
Search results for "Shiplap" in Home Design Ideas

 Moss Yaw Design studio
located just off the kitchen and front entry, the new den is the ideal space for watching television and gathering, with contemporary furniture and modern decor that updates the existing traditional white wood paneling

 Salt Shed Design Build
Cedar clad interior ceiling, shiplap walls and gray painted windows.
Bedroom - large cottage guest medium tone wood floor, gray floor, vaulted ceiling and shiplap wall bedroom idea in San Francisco with white walls
Bedroom - large cottage guest medium tone wood floor, gray floor, vaulted ceiling and shiplap wall bedroom idea in San Francisco with white walls
 User

UserTwo levels of South-facing (and lake-facing) outdoor spaces wrap the home and provide ample excuses to spend leisure time outside. Acting as an added room to the home, this area connects the interior to the gorgeous neighboring countryside, even featuring an outdoor grill and barbecue area. A massive two-story rock-faced wood burning fireplace with subtle copper accents define both the interior and exterior living spaces. Providing warmth, comfort, and a stunning focal point, this fireplace serves as a central gathering place in any season. A chef’s kitchen is equipped with a 48” professional range which allows for gourmet cooking with a phenomenal view. With an expansive bunk room for guests, the home has been designed with a grand master suite that exudes luxury and takes in views from the North, West, and South sides of the panoramic beauty.
Find the right local pro for your project

 RLH Studio
Spacecrafting Photography
Example of a beach style multicolored floor, ceramic tile, single-sink and shiplap wall bathroom design in Minneapolis with open cabinets, medium tone wood cabinets, multicolored walls, a drop-in sink and wood countertops
Example of a beach style multicolored floor, ceramic tile, single-sink and shiplap wall bathroom design in Minneapolis with open cabinets, medium tone wood cabinets, multicolored walls, a drop-in sink and wood countertops
 Pinnacle Construction Services, LLC

Example of a mid-sized trendy beige floor and light wood floor great room design in Tampa with white walls and no fireplace

 Vertical Arts Architecture


Living room - large country open concept concrete floor, gray floor, shiplap ceiling and shiplap wall living room idea in Denver with white walls

Sponsored
Columbus, OH

Hope Restoration & General Contracting
Columbus Design-Build, Kitchen & Bath Remodeling, Historic Renovations

 Element Construction Partners
JS Gibson
Powder room - mid-sized farmhouse powder room idea in Charleston with furniture-like cabinets, white walls, wood countertops, dark wood cabinets, a drop-in sink and brown countertops
Powder room - mid-sized farmhouse powder room idea in Charleston with furniture-like cabinets, white walls, wood countertops, dark wood cabinets, a drop-in sink and brown countertops
 User
UserGuest bedroom outfitted in RH on coastal dune lake
Example of a beach style guest light wood floor bedroom design in Miami with white walls
Example of a beach style guest light wood floor bedroom design in Miami with white walls

 Board & Vellum
Photo by Travis Peterson.
Small transitional l-shaped medium tone wood floor and gray floor open concept kitchen photo in Seattle with an undermount sink, shaker cabinets, white cabinets, quartz countertops, gray backsplash, ceramic backsplash, stainless steel appliances, an island and white countertops
Small transitional l-shaped medium tone wood floor and gray floor open concept kitchen photo in Seattle with an undermount sink, shaker cabinets, white cabinets, quartz countertops, gray backsplash, ceramic backsplash, stainless steel appliances, an island and white countertops
 Duerden's Appliance and Mattress

Inspiration for a coastal light wood floor entryway remodel in Salt Lake City with white walls

 Casey St. John Interiors
Powder room - coastal powder room idea in Denver with a pedestal sink and white walls

 Manomin Resawn Timbers
Reclaimed wood box beams and timber posts create a bold architectural framework in this bright transitional lower level, their deep dark brown tones and strongly grained faces standing in striking contrast against white walls and light flooring to naturally define the game room space from the living and bar areas beyond. Rather than walls or partitions, these antique timbers do the work of shaping the space while keeping the entire floor plan open and connected. Sourced from 19th and early 20th century structures and prepared through our process of denailing, kiln drying, and precision milling, every Manomin box beam brings genuine antique character to any application, structural or decorative.
Whether you are a homebuilder, a home remodeling contractor, or a homeowner looking to use reclaimed wood box beams and timber posts to define spaces in an open concept lower level, Manomin Resawn Timbers has been helping people discover the antique charm of reclaimed wood since 2002. We ship nationwide and are happy to help you find the right pieces from anywhere in the country. Visit our showroom in Hugo, MN or reach out to us with a call or a message to get started.

Sponsored
Sunbury, OH

J.Holderby - Renovations
Franklin County's Leading General Contractors - 2X Best of Houzz!

Inspiration for a large country galley light wood floor and beige floor open concept kitchen remodel in New York with an undermount sink, flat-panel cabinets, white cabinets, quartz countertops, metallic backsplash, an island, gray countertops, metal backsplash and stainless steel appliances

 Chelsea Lauren Interiors
Chelsea Lauren Interiors
www.chelsealaureninteriors.com
Photography: http://www.chadmellon.com

 BLU Interiors: Chelsea Dunbar
Large transitional master dark wood floor and brown floor bedroom photo in Atlanta with gray walls and no fireplace

 Shop sKout

Example of a beach style light wood floor, beige floor, vaulted ceiling and shiplap wall bedroom design in Orange County with gray walls


 Tier 1 Custom Builders
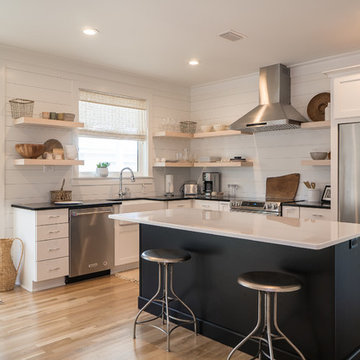
Back wall extended out 4ft, shiplap walls, new countertops and appliances with some open shelving.
Example of a cottage l-shaped medium tone wood floor and brown floor kitchen design in Other with a farmhouse sink, recessed-panel cabinets, white cabinets, stainless steel appliances, an island and white countertops
Example of a cottage l-shaped medium tone wood floor and brown floor kitchen design in Other with a farmhouse sink, recessed-panel cabinets, white cabinets, stainless steel appliances, an island and white countertops
 Chelsea Lauren Interiors
Chelsea Lauren Interiors
www.chelsealaureninteriors.com
Photography: http://www.chadmellon.com
 Platinum Development Builders
Brad Olechnowicz

Example of a mid-sized beach style wooden straight wood railing staircase design in Grand Rapids with wooden risers
Example of a mid-sized beach style wooden straight wood railing staircase design in Grand Rapids with wooden risers
7