
Search results for "Shipped" in Home Design Ideas

 Kisel Construction
Inspiration for a cottage master gray floor and marble floor bathroom remodel in Sacramento with granite countertops, white countertops, recessed-panel cabinets, distressed cabinets, white walls and an undermount sink

 Jodi Fleming Design
Example of a mid-sized beach style 3/4 white tile mosaic tile floor and white floor bathroom design in Orange County with a drop-in sink, open cabinets, white cabinets, white walls, quartz countertops and gray countertops

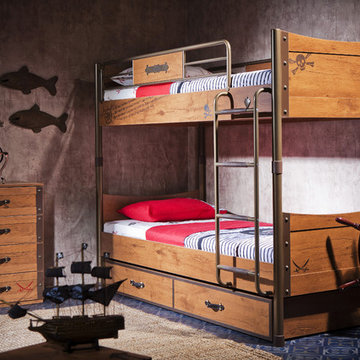
 Turbo Beds
Dreams with lots of adventures are awaiting for you in Black Pirate collection’s bunk bed. Brown metallic details and an aged wood look are designed to inspire. Hide-away storage underneath.

 Paul N. Brow, Architect, LLC
View of Laundry room with built-in soapstone folding counter above storage for industrial style rolling laundry carts and hampers. Space for hang drying above. Laundry features two stacked washer / dryer sets. Painted ship-lap walls with decorative raw concrete floor tiles. Built-in pull down ironing board between the washers / dryers.
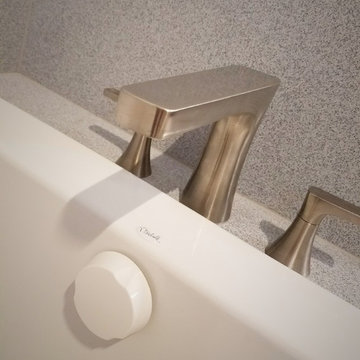
 Epsky Woodworking Inc.
Samsung Staron solid surface at the backsplash in the bathtub. Love that modern hardware as well.
Home design - contemporary home design idea in Minneapolis
Home design - contemporary home design idea in Minneapolis
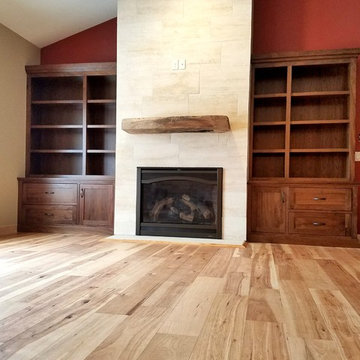 Epsky Woodworking Inc.
Living room built in around the fireplace. Custom rustic fireplace mantel.
Inspiration for a rustic home design remodel in Minneapolis
Inspiration for a rustic home design remodel in Minneapolis


 Task Lighting
Three Pillars Media
Transitional bathroom photo in Omaha with a vessel sink, recessed-panel cabinets, dark wood cabinets and brown walls
Transitional bathroom photo in Omaha with a vessel sink, recessed-panel cabinets, dark wood cabinets and brown walls

 Imagine Construction
This guest bathroom was transformed into a whole new configuration. Included was a new soaking tub & shower enclosure. The wall to wall, horizontal, white tile was installed to look like shiplap. This included the painstaking task of two different grout colors to help hide the transitions, and make it look more like true, wood, shiplap.
 Brooks and Falotico Associates, Inc.
Jeff McNamara

Family room - traditional family room idea in New York with white walls
Family room - traditional family room idea in New York with white walls
 User

UserShip lap makes everything look great.
Photo Credit: N. Leonard
Basement - large country look-out laminate floor and brown floor basement idea in New York with gray walls and no fireplace
Basement - large country look-out laminate floor and brown floor basement idea in New York with gray walls and no fireplace

 Fredman Design Group
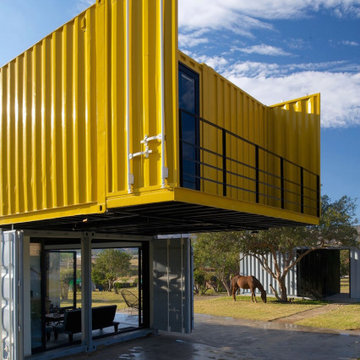
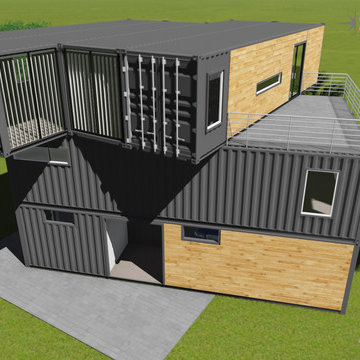
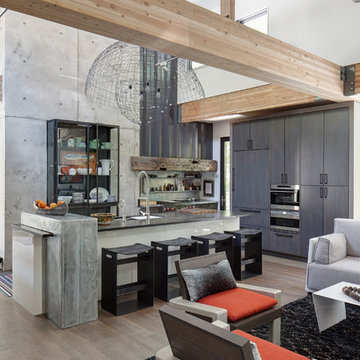
Designers gave the house a wood-and-steel façade that blends traditional and industrial elements.Photography by Eric Hausman
Designers gave the house a wood-and-steel façade that blends traditional and industrial elements. This home’s noteworthy steel shipping container construction material, offers a streamlined aesthetic and industrial vibe, with sustainable attributes and strength. Recycled shipping containers are fireproof, impervious to water and stronger than traditional building materials. Inside, muscular concrete walls, burnished cedar beams and custom oak cabinetry give the living spaces definition, decorative might, and storage and seating options.
For more than 40 years, Fredman Design Group has been in the business of Interior Design. Throughout the years, we’ve built long-lasting relationships with our clients through our client-centric approach. When creating designs, our decisions depend on the personality of our clients—their dreams and their aspirations. We manifest their lifestyle by incorporating elements of design with those of our clients to create a unique environment, down to the details of the upholstery and accessories. We love it when a home feels finished and lived in, with various layers and textures.
While each of our clients and their stories has varied over the years, they’ve come to trust us with their projects—whether it’s a single room to the larger complete renovation, addition, or new construction.
They value the collaborative team that is behind each project, embracing the diversity that each designer is able to bring to their project through their love of art, travel, fashion, nature, history, architecture or film—ultimately falling in love with the nurturing environments we create for them.
We are grateful for the opportunity to tell each of clients’ stories through design. What story can we help you tell?
Call us today to schedule your complimentary consultation - 312-587-9184
 Patrick Brickman
Photography by Patrick Brickman
Home by Lowcountry Premier Custom Homes

Bathroom - transitional gray tile bathroom idea in Charleston with recessed-panel cabinets and gray cabinets
Bathroom - transitional gray tile bathroom idea in Charleston with recessed-panel cabinets and gray cabinets
 MARCUSSE CONSTRUCTION

Mid-sized danish light wood floor and beige floor single front door photo in Grand Rapids with black walls and a black front door

 Younger Homes
Craig Washburn
Example of a large farmhouse master porcelain tile and gray floor freestanding bathtub design in Austin with shaker cabinets, white cabinets, white walls, a drop-in sink, quartz countertops, a hinged shower door and white countertops
Example of a large farmhouse master porcelain tile and gray floor freestanding bathtub design in Austin with shaker cabinets, white cabinets, white walls, a drop-in sink, quartz countertops, a hinged shower door and white countertops
 Innovative Design + Build

Large transitional master gray tile gray floor, single-sink and shiplap wall freestanding bathtub photo in Austin with recessed-panel cabinets, white cabinets, white walls, a hinged shower door, white countertops and a built-in vanity
 Epsky Woodworking Inc.
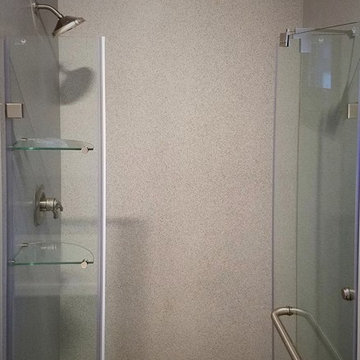
Samsung Staron solid surface used for the walls of the shower as well. No tiled grout cleanup for this household.
Example of a trendy bathroom design in Minneapolis
Example of a trendy bathroom design in Minneapolis

47