
Search results for "Shore beachy" in Home Design Ideas

 Bungalow 56
Kristen Vincent Photography
Small beach style galley dark wood floor enclosed kitchen photo in San Diego with a drop-in sink, beaded inset cabinets, white cabinets, quartz countertops, white backsplash, stone tile backsplash, stainless steel appliances and no island
Small beach style galley dark wood floor enclosed kitchen photo in San Diego with a drop-in sink, beaded inset cabinets, white cabinets, quartz countertops, white backsplash, stone tile backsplash, stainless steel appliances and no island
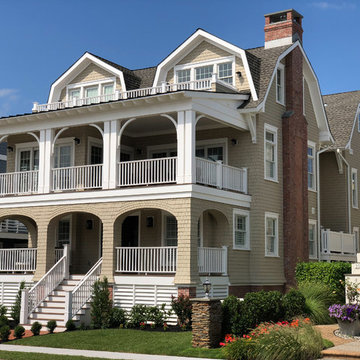
 Burghen Builders Inc
Example of a large beach style beige three-story wood house exterior design in Philadelphia with a gambrel roof and a mixed material roof

Find the right local pro for your project
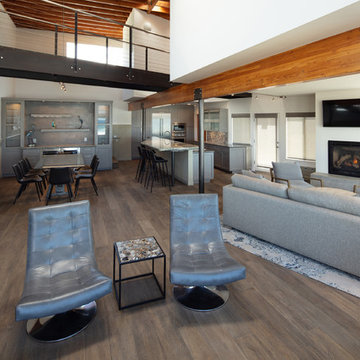
 Kepler Design
Interior Designer: Jan Kepler,
Custom Cabinetry: Plato Woodwork designed by Jan Kepler,
Blue Fusion Counters: Pacific Shore Stone, Pyramid MTM,
Lunada Bay Tile: C W Quinn,
Wood Floor, Custom Rug and Painting: Ian Saude Studio & Gallery,
Family Room Furniture: Fortini Home,
Photography: Elliott Johnson,
 Brendan McHugh, Architect, Manasquan, NJ
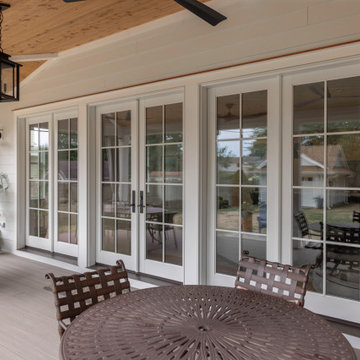
This beach-town home with attic features a light arctic white exterior siding, with a rear covered porch along the width of the home. The porch has access to the backyard, as well as inside with 3 sets of french doors. The contrast of the painted white beams against the knotty wood pine ceiling create a warm fresh updated coastal color pallet. The rear porch feels very beachy with its gray floors, white trim, white privacy curtains, black curtain rods, light wood ceiling, simple wicker chairs around a long table, and contrasting black light fixtures & fans. Minimalist yet beachy grass landscaping softens the edge of the porch. The porch can be used rain or shine to comfortably seat friends & family.


 Modern Room Remodels

Half Bath custom tile design & fabricated by @WetDogTile & installed by yours truly Modern Room Remodels. Great addition to a Jersey shore home. Very beachy feel! We enjoyed installing this unique project.
 Shore & Country Kitchens

White beaded inset door cabinetry. Limestone counter. Designed by Jim & Erin Cummings of Shore & Country Kitchens.
Inspiration for a small tropical 3/4 light wood floor bathroom remodel in Miami with an undermount sink, beaded inset cabinets, white cabinets and white walls
Inspiration for a small tropical 3/4 light wood floor bathroom remodel in Miami with an undermount sink, beaded inset cabinets, white cabinets and white walls
 Bungalow 56
Kristen Vincent Photography
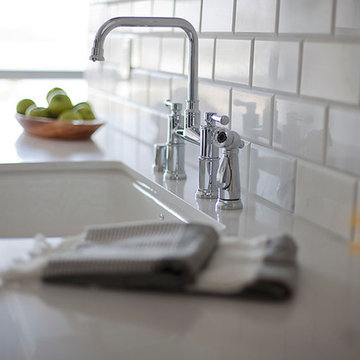
Enclosed kitchen - small coastal galley dark wood floor enclosed kitchen idea in San Diego with a drop-in sink, beaded inset cabinets, white cabinets, quartz countertops, white backsplash, stone tile backsplash, stainless steel appliances and no island
Enclosed kitchen - small coastal galley dark wood floor enclosed kitchen idea in San Diego with a drop-in sink, beaded inset cabinets, white cabinets, quartz countertops, white backsplash, stone tile backsplash, stainless steel appliances and no island
 Modern Room Remodels

Half Bath custom tile design & fabricated by @WetDogTile & installed by yours truly Modern Room Remodels. Great addition to a Jersey shore home. Very beachy feel! We enjoyed installing this unique project.
 Sandpiper Homes, Inc.
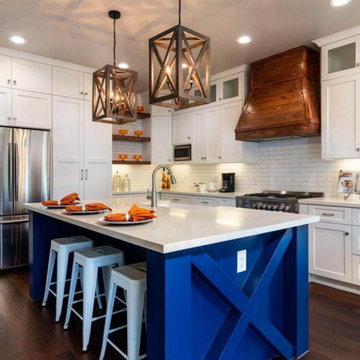
Example of a beach style l-shaped dark wood floor and brown floor open concept kitchen design in Houston with a farmhouse sink, shaker cabinets, white cabinets, quartz countertops, white backsplash, cement tile backsplash, stainless steel appliances, an island and white countertops

 Cynthia Prizant - Prizant Design, LLC
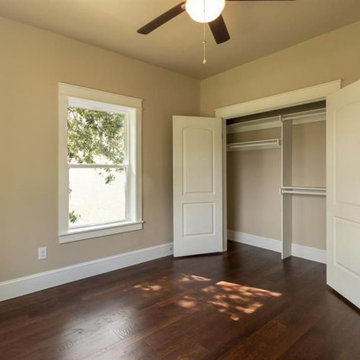
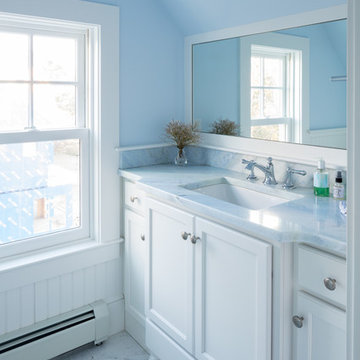
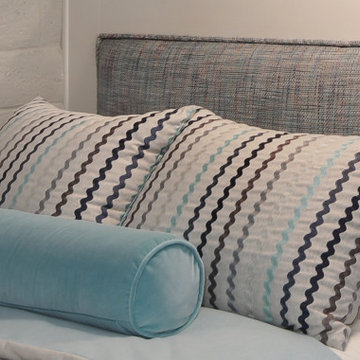
The color motif for this guest bedroom works nicely with the beachy theme.
Example of a mid-sized transitional guest dark wood floor and brown floor bedroom design in Orange County with beige walls
Example of a mid-sized transitional guest dark wood floor and brown floor bedroom design in Orange County with beige walls



 AJ Margulis Interiors
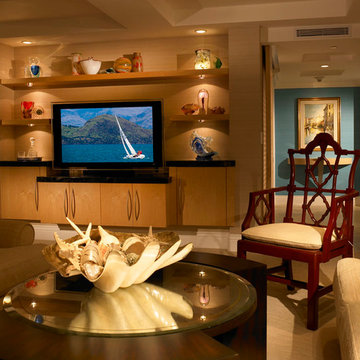
The clients bought a new construction house in Bay Head, NJ with an architectural style that was very traditional and quite formal, not beachy. For our design process I created the story that the house was owned by a successful ship captain who had traveled the world and brought back furniture and artifacts for his home. The furniture choices were mainly based on English style pieces and then we incorporated a lot of accessories from Asia and Africa. The only nod we really made to “beachy” style was to do some art with beach scenes and/or bathing beauties (original painting in the study) (vintage series of black and white photos of 1940’s bathing scenes, not shown) ,the pillow fabric in the family room has pictures of fish on it , the wallpaper in the study is actually sand dollars and we did a seagull wallpaper in the downstairs bath (not shown).

 Village and Coast, LLC
Open concept dining room and kitchen allow vacation renters to enjoy a meal together with seating for up to 18 at the large custom made dining table and island area.
Photo courtesy of Ralph Rippe.
 Village and Coast, LLC

Open concept great room decorated in coastal casual style. Reverse floorplan affords views of the community treetops and a peek of the ocean in the distance. Built in cabinets flank the tiled gas fireplace for storage of all media components.
Photo credit: Ralph Rippe
5