
Search results for "Shore beachy" in Home Design Ideas
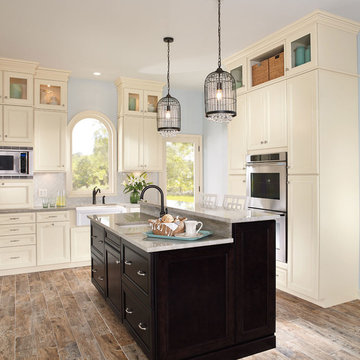
 Arnold Lumber Company
Example of a large classic u-shaped dark wood floor eat-in kitchen design in San Diego with a farmhouse sink, recessed-panel cabinets, beige cabinets, granite countertops, white backsplash, ceramic backsplash, stainless steel appliances and an island


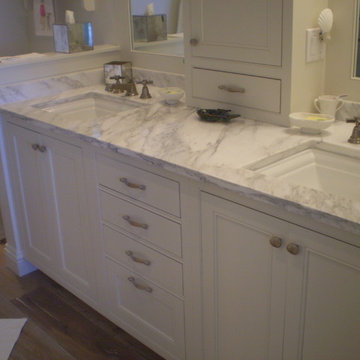
 Shore & Country Kitchens
White beaded inset door cabinetry, Carrara marble counters, custom storage tower and matching beaded built-in mirror trims. Designed by Jim & Erin Cummings of Shore & Country Kitchens.
Find the right local pro for your project

 Village and Coast, LLC
Open concept dining room and kitchen allow vacation renters to enjoy a meal together with seating for up to 18 at the large custom made dining table and island area.
Photo courtesy of Ralph Rippe.
 Village and Coast, LLC
Open concept great room decorated in coastal casual style. Reverse floorplan affords views of the community treetops and a peek of the ocean in the distance. Built in cabinets flank the tiled gas fireplace for storage of all media components.
Photo credit: Ralph Rippe
 Village and Coast, LLC

Open concept dining room, kitchen and living area allow vacation renters to enjoy a meal together with seating for up to 18 at the large custom made dining table and island area. Dining table was constructed from reclaimed wood and kitchen counters are Silestone (Quartz).
Photo courtesy of Ralph Rippe.
 Village and Coast, LLC
Open concept dining, kitchen and living areas allow vacation renters to enjoy time together with their family with eat-in seating for up to 18.
Photo courtesy of Ralph Rippe
 Shore & Country Kitchens

Custom kitchen, entertainment built-in, laundry room and 3 bathrooms on Sanibel Island, Florida. Alpine White inset-door cabinetry with custom wood mantle hood and glass door mullion pattern. Honed Taj Mahal quartzite countertops. Shell-like mosaic backsplash, Baths feature Carrara and limestone counters, custom storage towers and matching wood mirror trims. Designed by Jim & Erin Cummings of Shore & Country Kitchens.
 AJ Margulis Interiors

The clients bought a new construction house in Bay Head, NJ with an architectural style that was very traditional and quite formal, not beachy. For our design process I created the story that the house was owned by a successful ship captain who had traveled the world and brought back furniture and artifacts for his home. The furniture choices were mainly based on English style pieces and then we incorporated a lot of accessories from Asia and Africa. The only nod we really made to “beachy” style was to do some art with beach scenes and/or bathing beauties (original painting in the study) (vintage series of black and white photos of 1940’s bathing scenes, not shown) ,the pillow fabric in the family room has pictures of fish on it , the wallpaper in the study is actually sand dollars and we did a seagull wallpaper in the downstairs bath (not shown).


 13 Hub Lane
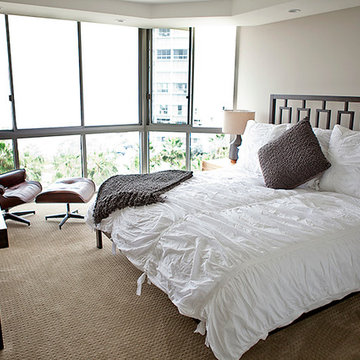
Example of a mid-sized beach style master light wood floor and white floor bedroom design in San Diego with beige walls
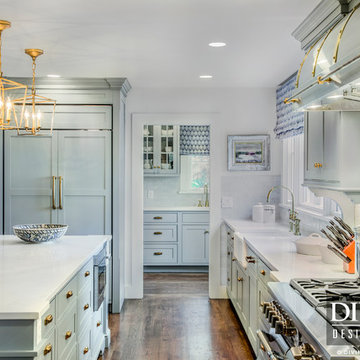
 Shore & Country Kitchens
Custom kitchen, entertainment built-in, laundry room and 3 bathrooms on Sanibel Island, Florida. Alpine White inset-door cabinetry with custom wood mantle hood and glass door mullion pattern. Honed Taj Mahal quartzite countertops. Shell-like mosaic backsplash, Baths feature Carrara and limestone counters, custom storage towers and matching wood mirror trims. Designed by Jim & Erin Cummings of Shore & Country Kitchens.
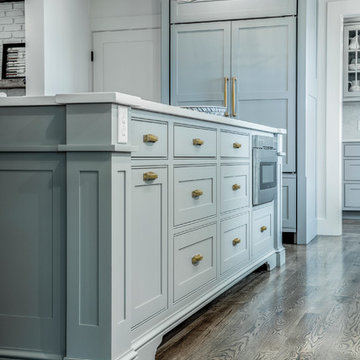
 Thorson Restoration & Construction
Kyle J. Caldwell Photography
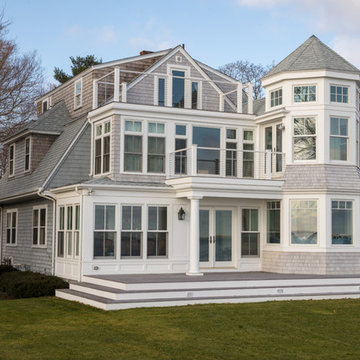
Mid-sized coastal gray three-story wood gable roof idea in Boston
Mid-sized coastal gray three-story wood gable roof idea in Boston
 Shore & Country Kitchens
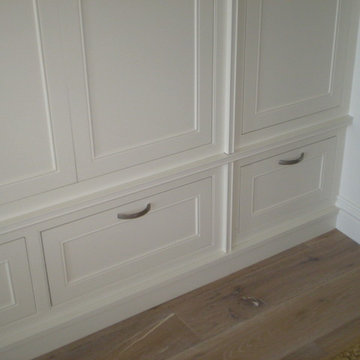
Alpine White inset door custom built-in with bi-fold retractable doors, bead board interiors, custom millwork and trim strips. Designed by Jim & Erin Cummings of Shore & Country Kitchens.
 Blackband Design
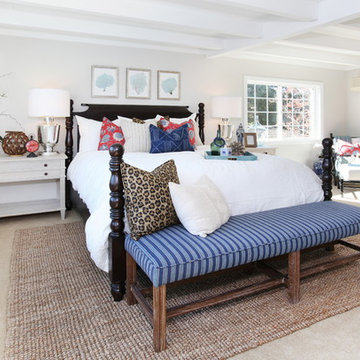
Our fun, Bohemian-inspired interpretation of nautical in Newport Beach, CA.
Interior Design by: Blackband Design
Phone: 949.872.2234
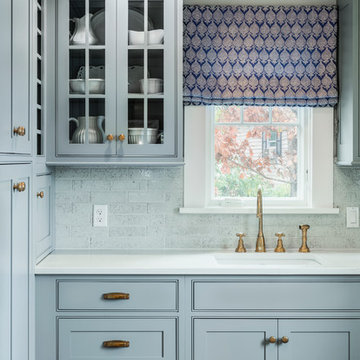
Example of a beach style bedroom design in Orange County
Example of a beach style bedroom design in Orange County
 Burghen Builders Inc
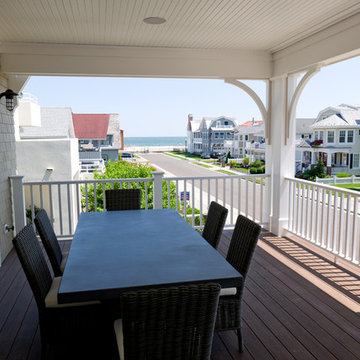
Deck - mid-sized coastal rooftop deck idea in Philadelphia with a roof extension

6