
Search results for "Shore beachy" in Home Design Ideas
 Burghen Builders Inc

This is an example of a mid-sized coastal brick front porch design in Philadelphia.
 ASAP Blinds
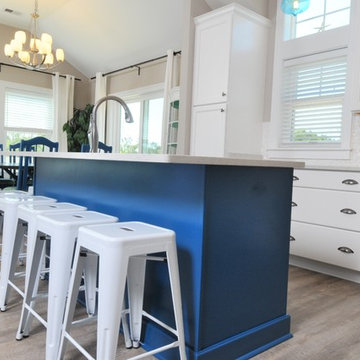
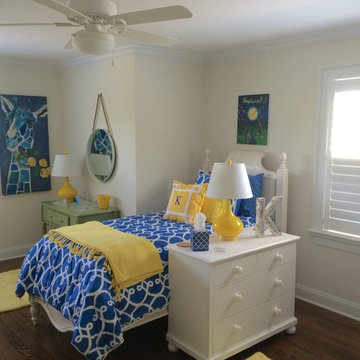
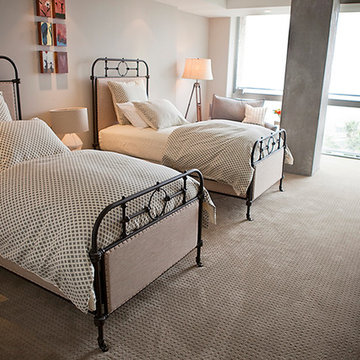
White plantation shutters with hidden tilt bar are a great choice for this colorful teen's room, complementing the beachy feel of the furniture.
Example of a mid-sized beach style gender-neutral dark wood floor kids' room design in New York
Example of a mid-sized beach style gender-neutral dark wood floor kids' room design in New York
Find the right local pro for your project


 Shore & Country Kitchens
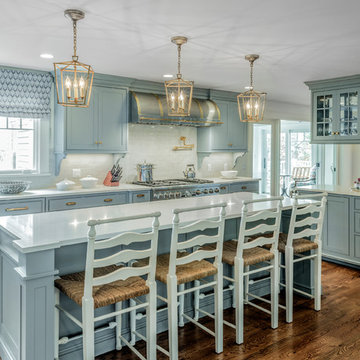
White beaded inset door cabinetry with recessed medicine cabinet and matching beaded mirror trims. Designed by Jim & Erin Cummings of Shore & Country Kitchens.
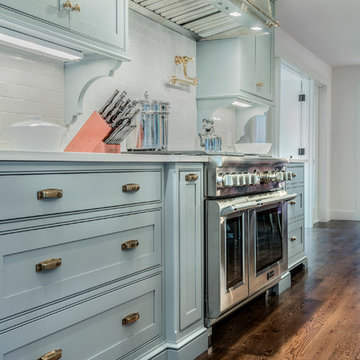

 Village and Coast, LLC
Open concept great room decorated in coastal casual style. Photo credit: Ralph Rippe
Family room - mid-sized coastal open concept vinyl floor family room idea in DC Metro
Family room - mid-sized coastal open concept vinyl floor family room idea in DC Metro
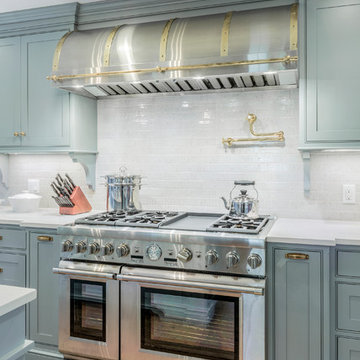
 Bilotta Kitchen & Home
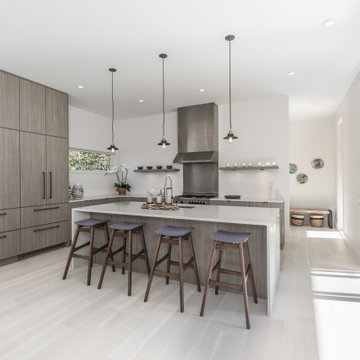
Rising from the East Hampton dunes, this contemporary home, fronted with glass and alternating bands of wood and stucco, harmonizes with the surrounding landscape.
The interior embodies the principles of modern architecture: minimalism and lack of ornamentation. The kitchen and open plan dining and living rooms overlook the wooded lot and pool, complete with a covered deck for three-season entertaining. High ceilings and expansive use of glass endow the space with airiness and light. Street-facing windows are shorter and higher on the wall for privacy.
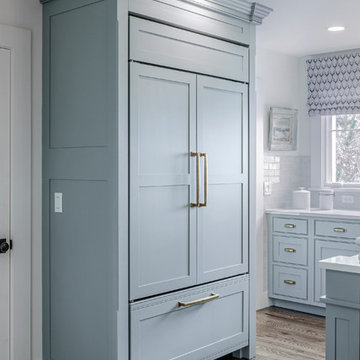
The kitchen’s open field of vision is maintained by omitting upper cabinets with only the vent hood and three floating shelves placed above the countertop plane, gracefully finishing at a tall section housing a paneled refrigerator with freezer drawers and a pantry engineered to align perfectly with the adjacent appliance.
The color palette is beachy chic without being cliché. Bleached wood flooring hints at sandy shores, while the cabinetry finish is reminiscent of driftwood. Maintenance free white quartz counters and waterfall island ends panels blend seamlessly with the walls. Housing two dishwashers, double trash, and even storage for serving platters, the 9’ island also accommodates four stools.
A perfect haven for relaxed living with a houseful of family and friends.
This project was done in collaboration with Hamptons-based firm Modern NetZero.
Bilotta Designer: Doranne Phillips-Telberg
Written by Paulette Gambacorta adapted for Houzz.
 Bungalow 56
Kristen Vincent Photography
Small beach style galley dark wood floor enclosed kitchen photo in San Diego with a drop-in sink, beaded inset cabinets, white cabinets, quartz countertops, white backsplash, stone tile backsplash, stainless steel appliances and no island
Small beach style galley dark wood floor enclosed kitchen photo in San Diego with a drop-in sink, beaded inset cabinets, white cabinets, quartz countertops, white backsplash, stone tile backsplash, stainless steel appliances and no island
 Nicolls Design Build
Kristen Vincent Photography
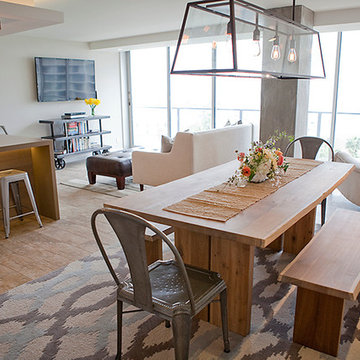
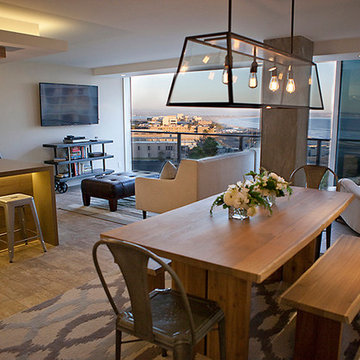
Inspiration for an eclectic dining room remodel in San Diego
Inspiration for an eclectic dining room remodel in San Diego
 CARNEMARK design + build
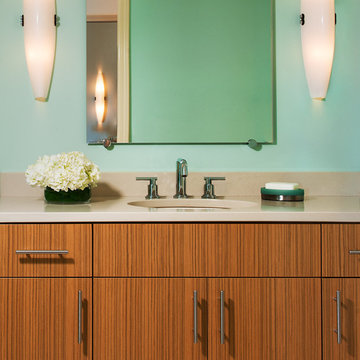
BEACHY CLEAN. The colors of the shore wash over this spa-inspired master bathroom with misty green walls and sandy vanity tops and tile floors. Vertical-grained cabinets echo the reeds along the river’s bike path below.
Photography by Anice Hoachlander
 Sandpiper Homes, Inc.
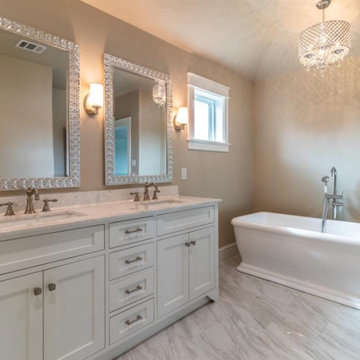
Inspiration for a coastal white tile and ceramic tile ceramic tile and gray floor bathroom remodel in Houston with shaker cabinets, white cabinets, a one-piece toilet, beige walls, an undermount sink, marble countertops and white countertops
 Sandpiper Homes, Inc.
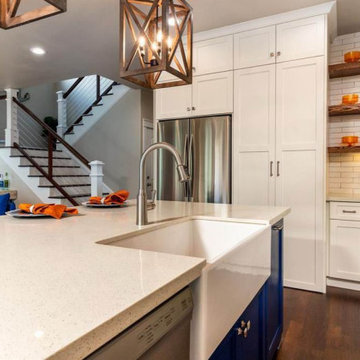
Inspiration for a coastal l-shaped dark wood floor and brown floor open concept kitchen remodel in Houston with a farmhouse sink, shaker cabinets, white cabinets, quartz countertops, white backsplash, cement tile backsplash, stainless steel appliances, an island and white countertops
8