
Search results for "Shortage" in Home Design Ideas
 Fireclay Tile

Freshen up in style. Rebecca Gibbs’s Abilene, TX showroom boasts no shortage of gorgeous design, but the bathroom may take the cake thanks to handsome walls of 3x6 Ceramic Tile in satiny blue-green Flagstone topped by matching Marcellus Architectural Molding.
DESIGN: Rebecca Gibbs
PHOTOS: Chad Zellner
PRODUCT SHOWN: 3x6 Flagstone
 Wiles Design Group
This grand and historic home renovation transformed the structure from the ground up, creating a versatile, multifunctional space. Meticulous planning and creative design brought the client's vision to life, optimizing functionality throughout.
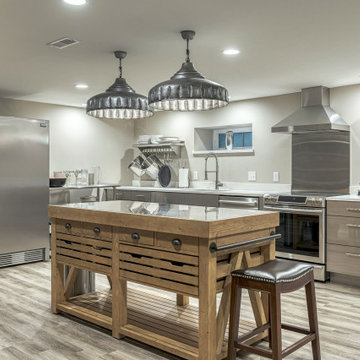
This basement boasts a dedicated space for catering needs and an expansive catering kitchen with double refrigerators and dishwashers. The inclusion of a full laundry facility adds to its practicality, and there's no shortage of storage solutions to keep everything organized and accessible.
 Lara Hontzias Interior Design
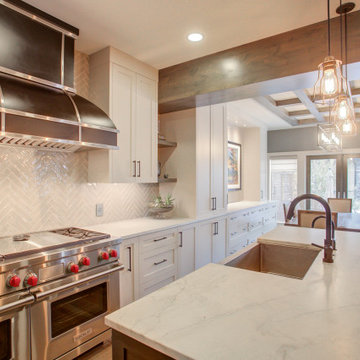
This home was a total renovation overhaul! I started working with this wonderful family a couple of years ago on the exterior and it grew from there! Exterior, full main floor, full upper floor and bonus room all renovated by the time we were done. The addition of wood beams, hardwood flooring and brick bring depth and warmth to the house. We added a lot of different lighting throughout the house. Lighting for art, accent and task lighting - there is no shortage now. Herringbone and diagonal tile bring character along with varied finishes throughout the house. We played with different light fixtures, metals and textures and we believe the result is truly amazing! Basement next?
Find the right local pro for your project
 Lara Hontzias Interior Design
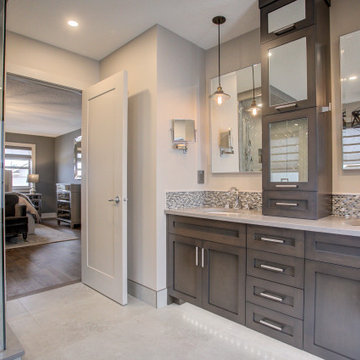
This home was a total renovation overhaul! I started working with this wonderful family a couple of years ago on the exterior and it grew from there! Exterior, full main floor, full upper floor and bonus room all renovated by the time we were done. The addition of wood beams, hardwood flooring and brick bring depth and warmth to the house. We added a lot of different lighting throughout the house. Lighting for art, accent and task lighting - there is no shortage now. Herringbone and diagonal tile bring character along with varied finishes throughout the house. We played with different light fixtures, metals and textures and we believe the result is truly amazing! Basement next?
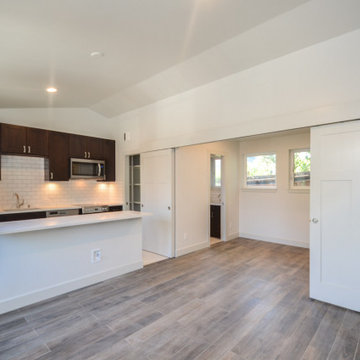
 Shuler Architecture
Like many West Coast cities, Seattle is facing a severe housing shortage at a time when labor and material costs have skyrocketed. Combined with a lack of available dirt, housing vacancy rates stubbornly hover under 5%.
A response to this housing perfect storm has been the evolution of a new housing prototype called a detached Auxiliary Dwelling Unit (DADU). This is commonly referred to as a Mother-in-Law (MIL) unit. As the name implies, this is a small, self-contained housing type that allows for additional housing to be built on an existing lot, creating greater density within our urban fabric. Generally thought of as either starter housing or aging-in-place concepts, these are extremely efficient floor plans that squeeze all the basic living functions into a compact space while envisioning the urban fabric as one's living room. In the case of our little DADU, our footprint is 20' x 20' and provides a ground level garage/music studio and an upper level apartment.
The misconception of these structure - thanks in large part to the misinformation campaign of the Not-So-Big-House movement - is the smaller translates into cheaper. Since these are essentially small houses, the truth is these are very expensive structures on a cost/sf basis. We conceptualized this structure as inexpensively as we could think of and it still ended up costing more than $400,000 or around $500/sf.

 Nicole Arnold Interiors
An exhilarating shift from a suburban traditional family home to a modern, high-rise condominium. We were excited to start with a clean slate and designed this 3,500sf space, transitioning this client into their next chapter. The overall color palette embraces a calm and serene aesthetic, while the furnishings and appointments ensure inviting spaces throughout the unit. Special details were strategically infused such as contrast chair back fabric, accent wall coverings, designer light fixtures, unique sculptures and no shortage of custom details on the furnishings, uniquely tailored to the customer. This luxury, high-rise condo now feels like home.
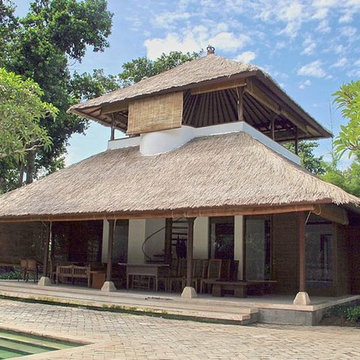
 Backyard X-Scapes Inc.
Virothatch is superior to natural thatch and other synthetic thatch products.
Maintenance Free, Will not remold, rot, or shed. Resists termites, birds and other pests that normally infest and breakdown natural thatch. Viro Thatch is 100% waterproof and weatherproof.
No season shortages because it is factory produced. 100% recyclable. Made of HDPE, high-density polyethylene. Available in built-in fire Class A retardant and non fire retardant materials.
Virothatch will not fade or discolor. Each strand varies in color from brown to honey, giving Virothatch a very natural authentic look. Available in various fabricated artificial umbrella kits diameters both palm and African Reed Styles.
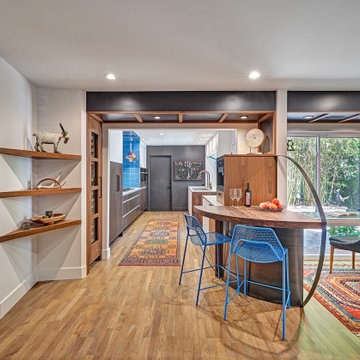
 Nar Design Group
Ah, the Caipirinha. The deliciously citrusy national drink of Brazil. Like the liquor, this corner bar brings no shortage of flavor to this cozy kitchen, complete with colorful accent rugs, beachy barstools, and traditionally Portuguese Azulejo kitchen tiling.
A stand-out feature of this design is the liquor cabinet, complete with a colorful hexagonal backsplash, and industrial framing around its glass shelves.
Bringing back the spirit of Brazil, this kitchen incorporates many traditional elements into its design. Woven textiles, mystic paintings, and azeueljo tiling come together to create the perfect relaxed atmosphere for lounging around the kitchen or cooking churrisqueria.
 Majestic Home Solutions LLC
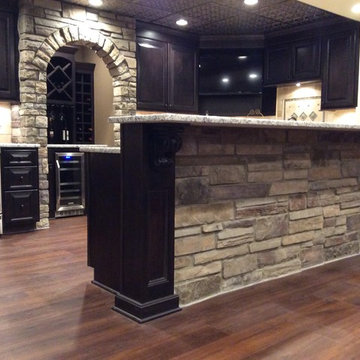
A finished basement with that old world charm. The drywall coffered ceiling designs add depth as well as all of the layered stone on the walls and archways. There's no shortage of custom work here, from the entertainment center to the bar to the mantle, built in shelves and don't ever forget about hidden doors! By Majestic Home Solutions, LLC.
Finished Basement
Country: United States
 Fantastic Floors
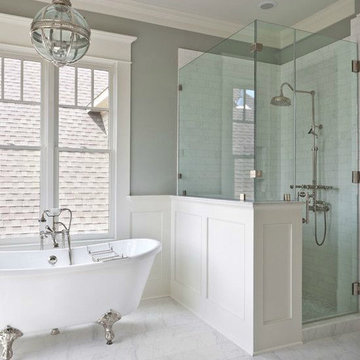
Bright, clean colors and large windows can make your bathroom seem larger than it really is.
As a leading flooring manufacturer, Shaw Floors knows how to create beautiful, durable, and innovated flooring at a reasonable price. Upgrade your home this season with luxurious Shaw flooring from Fantastic Floors.
In the flooring industry, there’s no shortage of competition. If you’re looking for hardwoods, you’ll find thousands of product options and hundreds of people willing to install them for you. The same goes for tile, carpet, laminate, etc.
At Fantastic Floors, our mission is to provide a quality product, at a competitive price, with a level of service that exceeds our competition. We don’t “sell” floors. We help you find the perfect floors for your family in our design center or bring the showroom to you free of charge. We take the time to listen to your needs and help you select the best flooring option to fit your budget and lifestyle. We can answer any questions you have about how your new floors are engineered and why they make sense for you…all in the comfort of our home or yours.
We work with designers, retail customers, commercial builders, and real estate investors to improve an existing space or create one that is totally new and unique...and we’d love to work with you.
 Lara Hontzias Interior Design
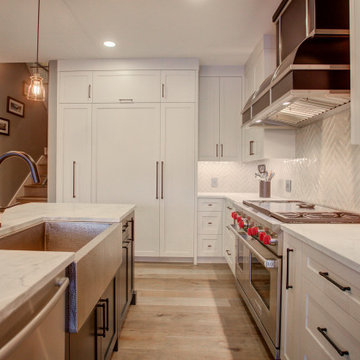
This home was a total renovation overhaul! I started working with this wonderful family a couple of years ago on the exterior and it grew from there! Exterior, full main floor, full upper floor and bonus room all renovated by the time we were done. The addition of wood beams, hardwood flooring and brick bring depth and warmth to the house. We added a lot of different lighting throughout the house. Lighting for art, accent and task lighting - there is no shortage now. Herringbone and diagonal tile bring character along with varied finishes throughout the house. We played with different light fixtures, metals and textures and we believe the result is truly amazing! Basement next?
 Lara Hontzias Interior Design

This home was a total renovation overhaul! I started working with this wonderful family a couple of years ago on the exterior and it grew from there! Exterior, full main floor, full upper floor and bonus room all renovated by the time we were done. The addition of wood beams, hardwood flooring and brick bring depth and warmth to the house. We added a lot of different lighting throughout the house. Lighting for art, accent and task lighting - there is no shortage now. Herringbone and diagonal tile bring character along with varied finishes throughout the house. We played with different light fixtures, metals and textures and we believe the result is truly amazing! Basement next?
 Backyard X-Scapes Inc.
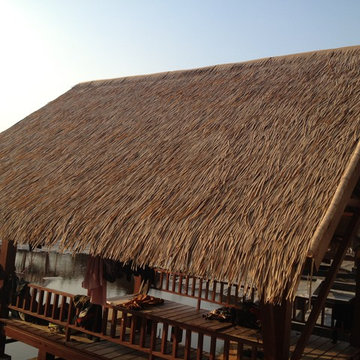
Virothatch is superior to natural thatch and other synthetic thatch products.
Maintenance Free, Will not remold, rot, or shed. Resists termites, birds and other pests that normally infest and breakdown natural thatch. Viro Thatch is 100% waterproof and weatherproof.
No season shortages because it is factory produced. 100% recyclable. Made of HDPE, high-density polyethylene. Available in built-in fire Class A retardant and non fire retardant materials.
Virothatch will not fade or discolor. Each strand varies in color from brown to honey, giving Virothatch a very natural authentic look. Available in various fabricated artificial umbrella kits diameters both palm and African Reed Styles.
 Fania Roofing
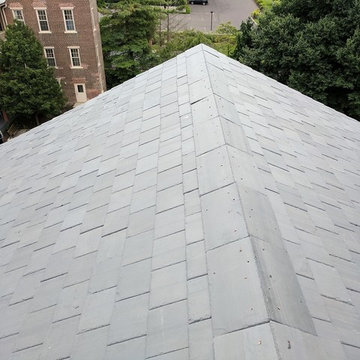
There is no shortage of historical buildings on the campus of Moravian College in Bethlehem, PA. Historical structures often need more care when replacing or repairing materials. The Fania Roofing Company, your local Bethlehem, PA slate roofing contractor, was glad to be able to lend its expertise to two buildings that needed new slate roofs.
 Shuler Architecture
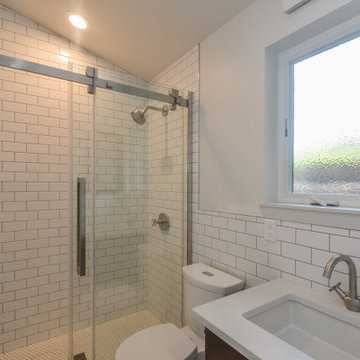
Like many West Coast cities, Seattle is facing a severe housing shortage at a time when labor and material costs have skyrocketed. Combined with a lack of available dirt, housing vacancy rates stubbornly hover under 5%.
A response to this housing perfect storm has been the evolution of a new housing prototype called a detached Auxiliary Dwelling Unit (DADU). This is commonly referred to as a Mother-in-Law (MIL) unit. As the name implies, this is a small, self-contained housing type that allows for additional housing to be built on an existing lot, creating greater density within our urban fabric. Generally thought of as either starter housing or aging-in-place concepts, these are extremely efficient floor plans that squeeze all the basic living functions into a compact space while envisioning the urban fabric as one's living room. In the case of our little DADU, our footprint is 20' x 20' and provides a ground level garage/music studio and an upper level apartment.
The misconception of these structure - thanks in large part to the misinformation campaign of the Not-So-Big-House movement - is the smaller translates into cheaper. Since these are essentially small houses, the truth is these are very expensive structures on a cost/sf basis. We conceptualized this structure as inexpensively as we could think of and it still ended up costing more than $400,000 or around $500/sf.
 Grunder Landscaping
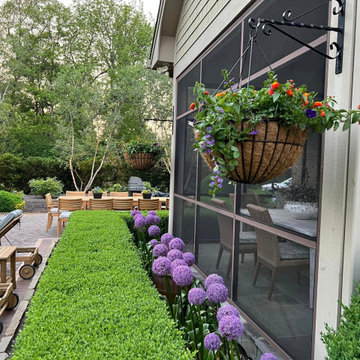
This property has no shortage of outdoor living space. An expansive clay paver patio features lounge chairs and a dining table, while the screened in porch provides an option for smaller groups or on sunny days. Allium bloom in the spring along the row of manicured boxwoods, and hanging baskets feature seasonal blooms for added color.
 Fantastic Floors
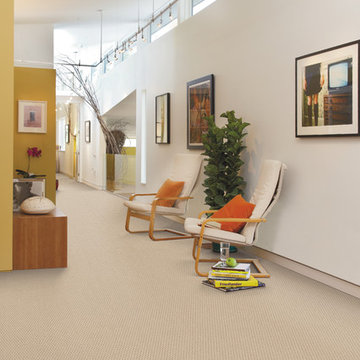
This hallway is decorated with contemporary pieces and makes the walk from room to room pleasant.
In the flooring industry, there’s no shortage of competition. If you’re looking for hardwoods, you’ll find thousands of product options and hundreds of people willing to install them for you. The same goes for tile, carpet, laminate, etc.
At Fantastic Floors, our mission is to provide a quality product, at a competitive price, with a level of service that exceeds our competition. We don’t “sell” floors. We help you find the perfect floors for your family in our design center or bring the showroom to you free of charge. We take the time to listen to your needs and help you select the best flooring option to fit your budget and lifestyle. We can answer any questions you have about how your new floors are engineered and why they make sense for you…all in the comfort of our home or yours.
We work with designers, retail customers, commercial builders, and real estate investors to improve an existing space or create one that is totally new and unique...and we’d love to work with you.
 Gabriela Matuchova, CKBD / HAUS 2690 DSGN
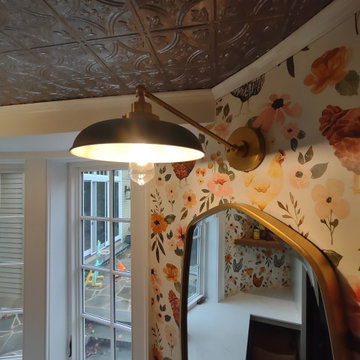
This unique space - semicircular addition - presented challenges and opportunities. Once large room was divided into a powder room and a storage and we were hired to bring it back to its original beauty. We, of course, had quite a few innovative solutions that resulted into a beautiful, functional, and practical space.
No shortage of details here: whimsical wallpaper, radiator cover, tin ceiling, hardwood floors, custom cabinetry, wainscotting, modern farmhouse light fixtures, fun accessories, arched door with custom glass, new casement windows and much more ..
 Schumacher Homes
Built by Schumacher Homes, America's Largest Custom Home Builder, this stunning Windsor II Modern Farmhouse in Whitestown, Indiana, effortlessly balances classic architectural details with modern charm. Inspired by the popular Windsor plan, this layout maximizes spatial volume and natural light on the main level with soaring 10-foot ceilings. The open-concept first floor seamlessly connects the family room, dining area, and kitchen into an expansive heart of the home perfect for hosting gatherings. To blend luxury with practicality, custom built-in shelving is integrated throughout the home, including a dedicated home office featuring organized open shelving paired with premium cabinetry to keep the workspace immaculate.
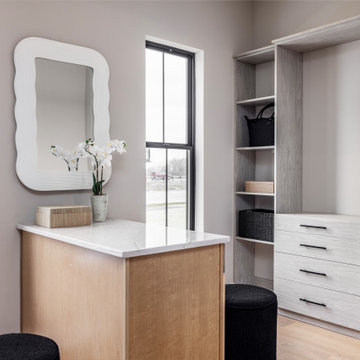
For ultimate privacy, the luxurious first-floor owner’s retreat serves as a quiet main-level sanctuary. This primary suite offers abundant organization with two separate, oversized walk-in closets, ensuring no shortage of storage space. The spa-like owner's bath is designed for a premium getaway experience, beautifully appointed with a contemporary freestanding soaking tub and a meticulously detailed custom tile shower.
Upstairs, 9-foot ceilings maintain an airy, elevated feel across an entertainment-focused second floor. The second-story loft features a show-stopping mini wet bar complete with a custom wine storage piece, serving as the perfect transition into the adjacent media room. Engineered for ultimate comfort, this space is designed as a cozy in-home theater featuring authentic tiered seating, ensuring there isn’t a bad seat in the house for family movie nights or weekend game days.
 Shuler Architecture
Like many West Coast cities, Seattle is facing a severe housing shortage at a time when labor and material costs have skyrocketed. Combined with a lack of available dirt, housing vacancy rates stubbornly hover under 5%.
A response to this housing perfect storm has been the evolution of a new housing prototype called a detached Auxiliary Dwelling Unit (DADU). This is commonly referred to as a Mother-in-Law (MIL) unit. As the name implies, this is a small, self-contained housing type that allows for additional housing to be built on an existing lot, creating greater density within our urban fabric. Generally thought of as either starter housing or aging-in-place concepts, these are extremely efficient floor plans that squeeze all the basic living functions into a compact space while envisioning the urban fabric as one's living room. In the case of our little DADU, our footprint is 20' x 20' and provides a ground level garage/music studio and an upper level apartment.
The misconception of these structure - thanks in large part to the misinformation campaign of the Not-So-Big-House movement - is the smaller translates into cheaper. Since these are essentially small houses, the truth is these are very expensive structures on a cost/sf basis. We conceptualized this structure as inexpensively as we could think of and it still ended up costing more than $400,000 or around $500/sf.
17