
Search results for "Shot plants" in Home Design Ideas
 Beck Custom Homes, LLC
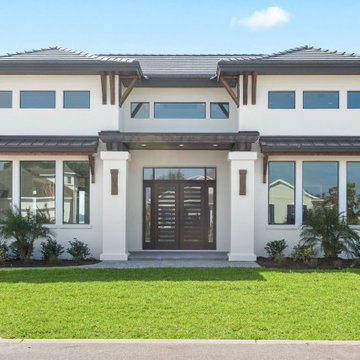
This close-up, eye-level shot captures the front facade of a modern luxury home on a sunny day. The house is painted in a clean white stucco with a dark gray tiled roof. A prominent entryway is framed by two large white pillars and features a set of double front doors with dark wood frames and frosted glass panels.
Above the entrance, exposed wood beams and brackets add a touch of warmth and natural texture to the design. The home has a mix of large, modern windows and narrow transom windows, allowing for ample natural light. In the foreground, a vibrant green lawn is bordered by a gray paver walkway leading to the front door, with lush green shrubs and small palm trees planted along the foundation.

 Living Gardens Landscape Design
Front yard turf replacement with cacti, succulents and drought tolerant shrubs.
Design ideas for a mid-sized contemporary full sun front yard mulch landscaping in Orange County.
Design ideas for a mid-sized contemporary full sun front yard mulch landscaping in Orange County.
 DJK Custom Homes
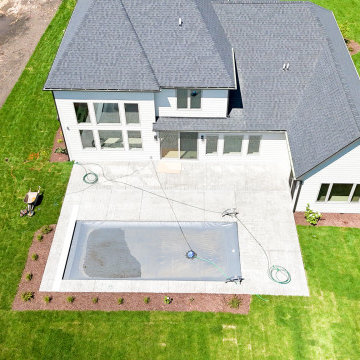
A straight rear aerial shot of the Camden I showing the rear elevation and the depth of the Moire Black Landmark roofline over the two-story massing. James Hardie lap siding in Cobblestone wraps the walls, the stamped Tuscany Stone deck holds the saltwater pool under its automatic cover, and mulched planting beds edge the open lawn toward the neighborhood beyond.
Find the right local pro for your project
 Tobin Dougherty Architects
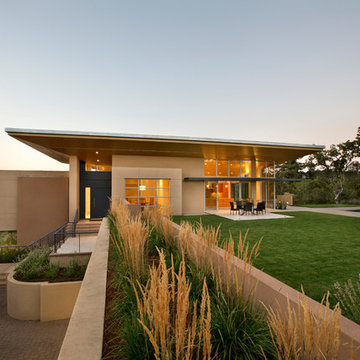
Carefully sited onto its environment, this dwelling was placed to reveal a magnificent vista. Maximizing the use of the site by creating stepped terraces that envelope the residence and frame the spectacular views. The long reflecting pool provides its orientation amongst the sweeping panorama of the surrounding hills that enhance the relationship of the interior and exterior spaces of this multi-story home. The dynamic thrust of the soaring inverted roof meets the landscape beneath a dominant overhang. The result is a sense of protected openness and freedom within expansive interior space surrounded by glass.
www.bernardandre.com
 DesignbyRuchi
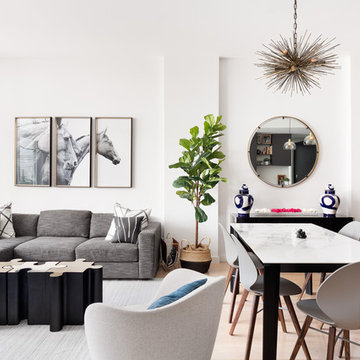
Wider angle shot of the great room shows you the living room, dining room and a peak into the start of the kitchen. The fiddle fig leaf plant in its basket with black base keeps it soft and playful. The beautiful dining table with its porcelain marbeled top extends as well, the chairs clean with a simple wipe for this young house, and the walnut legs complement the millwork in the kitchen. The dining room console is stunning with its acrylic base and lacqured burled wood in onyx finish anchored by a simple round mirror with brass accents. The white and fuschia flowers bring some softness to this space.The homeowners had the chandelier from before and it brings so much character to the space.
 Chi Renovation & Design

A bathroom updated to a chic modern style, incorporating neutral colors and classic silhouettes, features a bathtub complete with a compact tile bench and tiled shower niche. The large window is made with fixed glass block to allow in plenty of light and prevent breakdown.
Project designed by Skokie renovation firm, Chi Renovation & Design. They serve the Chicagoland area, and it's surrounding suburbs, with an emphasis on the North Side and North Shore. You'll find their work from the Loop through Lincoln Park, Skokie, Evanston, Wilmette, and all of the way up to Lake Forest.
For more about Chi Renovation & Design, click here: https://www.chirenovation.com/
To learn more about this project, click here: https://www.chirenovation.com/galleries/bathrooms/
 Hursthouse Landscape - Architect, Build, Maintain

Nothing like a good drone shot to provide a great overview of the project scope and how all the elements come together.
Photo of a large transitional full sun backyard stone and wood fence landscaping in Chicago with a fire pit for summer.
Photo of a large transitional full sun backyard stone and wood fence landscaping in Chicago with a fire pit for summer.


 Wonderful Windows and Siding

This picture of this beautiful home was shot from a place of relaxation. This backyard comes well-equipped with a pool, sunshine and a small green house to tend to. That's not even the most exciting part though! This homeowner had their windows done by Wonderful Windows and Siding. These large windows give a perfect view onto the backyard and allow natural light in while blocking out harmful UV rays. The windows on the second floor have white-wooden blinds as a window treatment.
 Linda Estrin Garden Design

Pots, planters, old birdbaths, living walls. My succulent designs have been featured in numerous publications, most notably three books written by The Succulent Queen, Debra Lee Baldwin: "Succulent Container Gardens" and "Succulents Simplified," I love doing what I do. Let's talk!

 Landscape Artisan, Inc.
Landscape Artisan
Inspiration for an asian home design remodel in San Francisco
Inspiration for an asian home design remodel in San Francisco

 G Brown Design
Design ideas for a large modern drought-tolerant backyard mulch outdoor playset in Salt Lake City.
 James Martin Associates
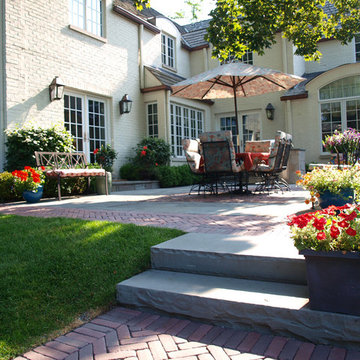
Request Free QuoteThe tightness of the site helps create a special world within. Closed off by the 2 corners of the house, the remaining yard is privately enclosed by fences and shrubs. The outside world and its intrusions are held at bay. An authentic retreat, the patio setting offers a welcome refuge within its surroundings.
 Alterra Landscape Design
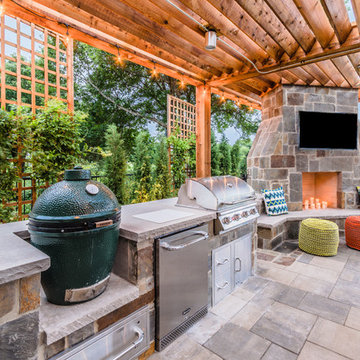
This exceptional backyard by Alterra Landscaping, a triumph of outdoor living design, was meticulously planned by a skilled landscape architect. The space features a gourmet outdoor kitchen with a built-in grill and Big Green Egg smoker, all integrated into a stunning stone countertop and base. The area is anchored by a magnificent stone fireplace with a mounted TV, providing a cozy and functional hub for relaxation and entertaining, all under the elegant shade of a custom pergola.

Sponsored
Columbus, OH
Free consultation for landscape design!

Peabody Landscape Group
Franklin County's Reliable Landscape Design & Contracting
 Tiffany Brooks, HGTV Host & Interior Designer
Inquire About Our Design Services
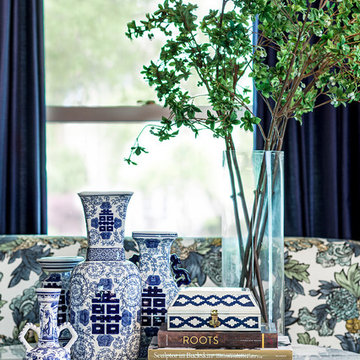
A shot of an living room made for entertaining. This room is split into many zones, perfect for cocktail patios. A pair of chairs by Room and board with throw pillows. Cool Gray hues throughout. Styled coffee table.
Marcel Page Photography
 Accent Landscapes
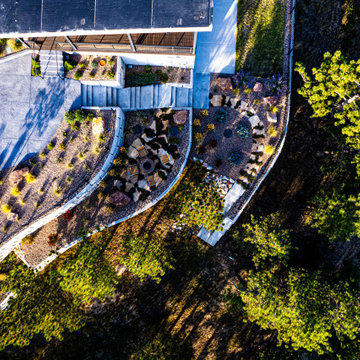
This striking aerial shot captures the artistry of a tiered xeriscape landscape designed for both beauty and sustainability. Flowing curves define each level of the hillside, with retaining walls guiding the eye from the stamped concrete driveway down to a cozy circular fire pit patio and vibrant garden beds. Native and drought-tolerant plantings—including ornamental grasses, conifers, and perennials—are artfully arranged to create texture and color across all seasons. Carefully placed boulders, meandering pathways, and natural mulches enhance the organic feel, while hardscape transitions—such as the concrete stairs and modern deck—maintain a clean, structured aesthetic. This layout exemplifies smart mountain design that harmonizes with the natural surroundings while maximizing function and outdoor enjoyment.
 Carolyn Reyes
Photo: Carolyn Reyes Photography © 2017 Houzz
Design: franklinAve
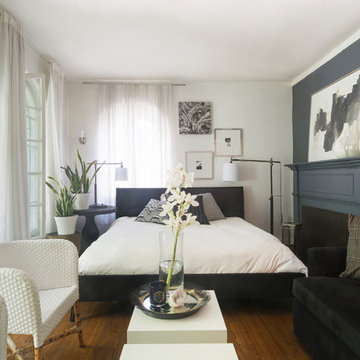
Living room - transitional living room idea in Los Angeles
Living room - transitional living room idea in Los Angeles
 Rachel Reider Interiors
Michael Partenio
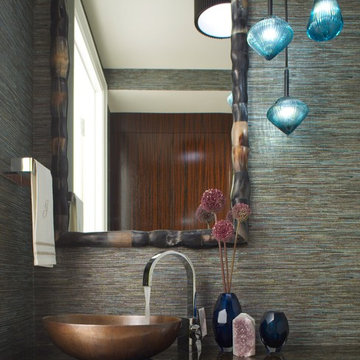
Example of a small minimalist powder room design in Boston with a vessel sink, flat-panel cabinets, granite countertops and dark wood cabinets
Example of a small minimalist powder room design in Boston with a vessel sink, flat-panel cabinets, granite countertops and dark wood cabinets

Sponsored
Columbus, OH
Free consultation for landscape design!
Peabody Landscape Group
Franklin County's Reliable Landscape Design & Contracting
 Architectural Designs
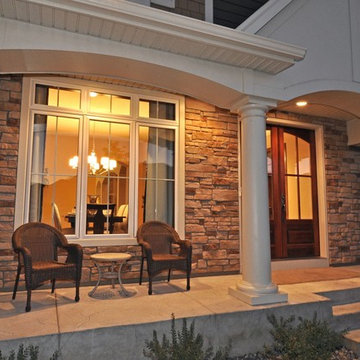
This Craftsman home gives you 5,292 square feet of heated living space spread across its three levels as follows:
1,964 sq. ft. Main Floor
1,824 sq. ft. Upper Floor
1,504 sq. ft. Lower Level
Higlights include the 2 story great room on the main floor.
Laundry on upper floor.
An indoor sports court so you can practice your 3-point shot.
The plans are available in print, PDF and CAD. And we can modify them to suit your needs.
Where do YOU want to build?
Plan Link: http://www.architecturaldesigns.com/house-plan-73333HS.asp

 Mike Farley Pool Designer, SWD, ASLA

Texas swimming pool designer Mike Farley takes you to the design of a Colleyville residential Lazy River project that has already won multiple awards and was featured on HGTV "Cool Pools". This pool has it all - outdoor kitchen, multiple waterfalls, rain falls, bridges, an elevated spa on an island surrounded by the river, basketball, luxury cave, underwater speakers, and they converted a stall of the garage to make a bathroom with a dry sauna & walkin dual shower. Project is designed by Mike Farley and constructed by Claffey Pools. Check out Mike's Pool Tour Video series at FarleyPoolDesigns.com. Photo by Mike Farley
33