
Search results for "Shot plants" in Home Design Ideas

 Noelle Johnson Landscape Consulting
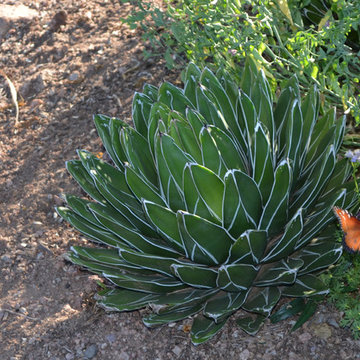
Victoria agave with a queen butterfly.
This is an example of a southwestern landscaping in Phoenix.
This is an example of a southwestern landscaping in Phoenix.
 Clark Outdoor Designs
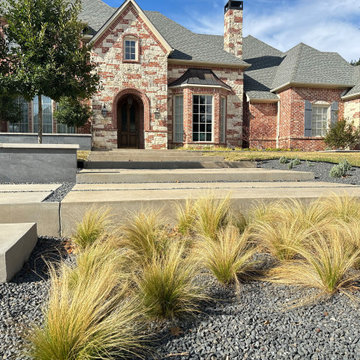
Wide front yard shot showing big concrete steps, dark gravel beds, and clumps of ornamental grass. The long lines of the steps lead your eye straight to the brick and stone entry. Everything is kept simple with clean edges and open space, so the hardscape stands out and stays easy to care for. Call Clark Outdoor Designs today at 469-430-2449 or visit www.clarkoutdoordesigns.com.
Find the right local pro for your project

 Jay Sifford
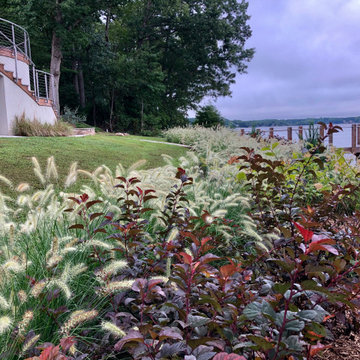
'Ginger Wine' physocarpus (ninebark) and 'Cassian' pennisetum lake-side.
Photo of a contemporary landscaping in Charlotte.
Photo of a contemporary landscaping in Charlotte.
 ornamental land design
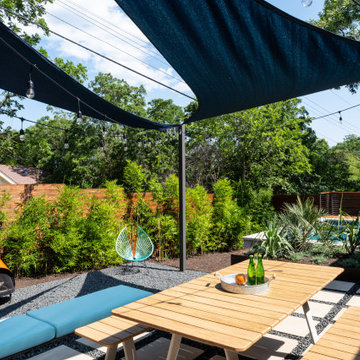
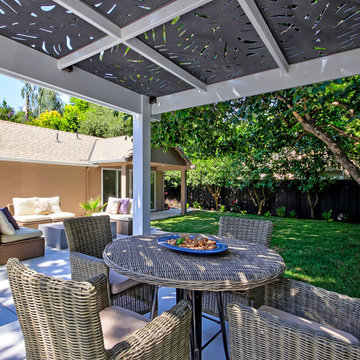
Shot from beneath the pergola next to the dining table, this perspective reveals the inviting seating area just steps away, the custom addition to the back of the garage housing the teen hangout room, and the neatly maintained backyard beyond. The clean-lined plantings and open grass lawn replace the previous overgrown vegetation, creating a fresh, modern outdoor space designed for connection and relaxation.
 K2 Interior Designs
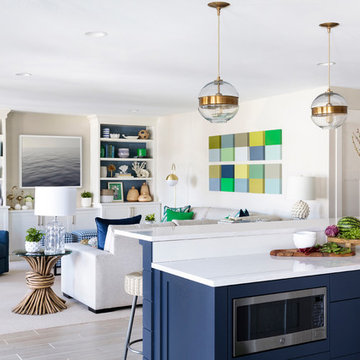
This project was featured in Midwest Home magazine as the winner of ASID Life in Color. The addition of a kitchen with custom shaker-style cabinetry and a large shiplap island is perfect for entertaining and hosting events for family and friends. Quartz counters that mimic the look of marble were chosen for their durability and ease of maintenance. Open shelving with brass sconces above the sink create a focal point for the large open space.
Putting a modern spin on the traditional nautical/coastal theme was a goal. We took the quintessential palette of navy and white and added pops of green, stylish patterns, and unexpected artwork to create a fresh bright space. Grasscloth on the back of the built in bookshelves and console table along with rattan and the bentwood side table add warm texture. Finishes and furnishings were selected with a practicality to fit their lifestyle and the connection to the outdoors. A large sectional along with the custom cocktail table in the living room area provide ample room for game night or a quiet evening watching movies with the kids.
To learn more visit https://k2interiordesigns.com
To view article in Midwest Home visit https://midwesthome.com/interior-spaces/life-in-color-2019/
Photography - Spacecrafting

Sponsored
Sunbury, OH

J.Holderby - Renovations
Franklin County's Leading General Contractors - 2X Best of Houzz!
 Pacific Coast Builders, Inc.
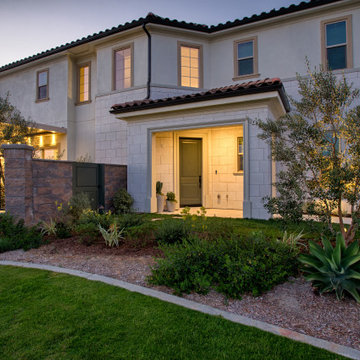
A nice dusk shot of our "Landscape and Hardscape with front entry addition" project in Lake Forest, CA. Here we added a covered front entry, matching the exact style and materials of the existing new home. New concrete pads were added to the side and rear of the house to create two patios, topped with large format porcelain tiles that matched the house exterior stone cladding, and a trellis with motorized louvers were installed on each patio.
 New Key Construction
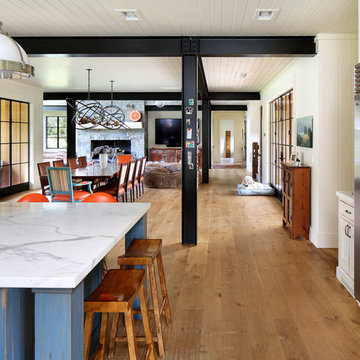
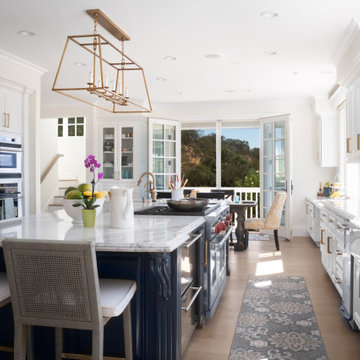
A spacious, bright kitchen featuring a large white marble countertop island with deep blue cabinets. The room has ample natural light from large windows and glass doors, with gold fixtures and a chandelier adding a touch of elegance. A wide shot of an open-concept kitchen featuring a large island with a marble countertop, surrounded by white cabinetry and stainless steel appliances. The room is bright, with natural light pouring in from large windows and doors. A close-up of a kitchen countertop with white cabinets and gold handles. The countertop is decorated with a bowl of fruit, books, and a small potted plant, adding a touch of warmth and personality to the space.

 Plain & Posh
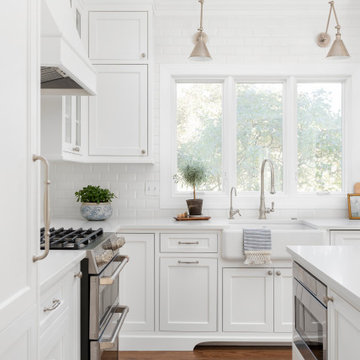
This home’s kitchen isn’t large and needed to somehow hold a mudroom area as the detached garage enters into the space. I carefully planned out all storage needs and we were able to add a wide, double door cabinet closet by the back door. The upper area holds coats and clutter. The lower doors have hooks and boot trays for backpacks and shoes. Paneling the Subzero fridge helps with softening the weight of the large appliance, as does the panel on the dishwasher. Little details like the skirt on the toe area and the beautiful hood and island posts make this smaller work space truly special!
 User

UserNeoregelias bromeliad; Guzmania lindenii (variegated bromeliads); Tree-fern, (Helecho Gigante-Helecho Arborio-Cyathea arborea (bot.); Cordyline common varieties in varied colors from pink and variegated; Yellow iris plants; Rhoeo Stripe Me Pink (Tradescantia Spathacea)
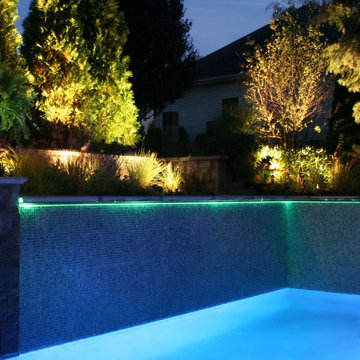
 Cipriano Custom Swimming Pools & Landscapes
Fiber optic rope lighting tucked underneath the coping of the water wall emits light down across the glass tiles. Landscape lighting is used by the Cipriano landscape architects. to highlight the plantings around the NJ property.


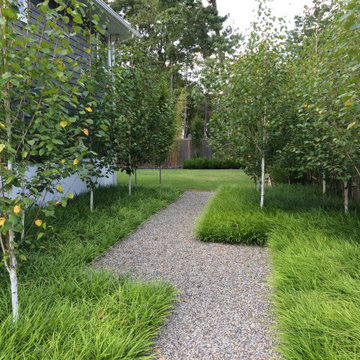

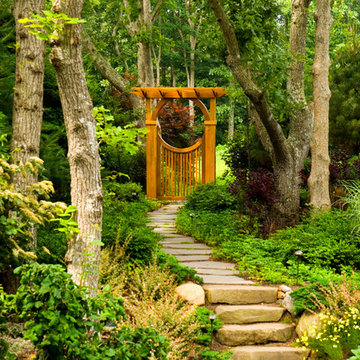
 Barry Block Landscape Design & Contracting, Inc.
Boulder steppers and dry laid irregular bluestone pavers form a walkway that leads you to the rear yard with an inviting gate and arbor with an Asian flare.
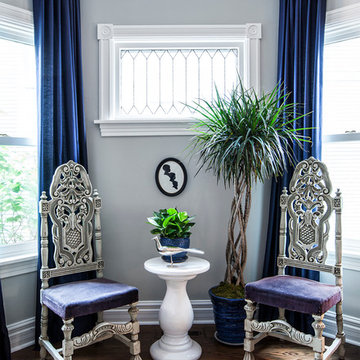
 Tiffany Brooks, HGTV Host & Interior Designer
Inquire About Our Design Services
A shot of an living room made for entertaining. This room is split into many zones, perfect for cocktail patios. A pair of chairs by Room and board with throw pillows. Cool Gray hues throughout. Styled coffee table.
Marcel Page Photography
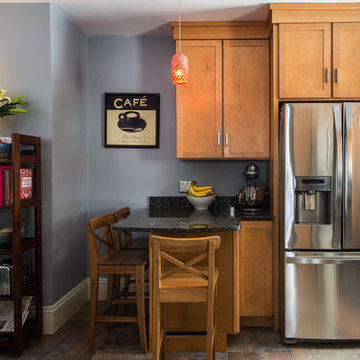


Sponsored
Columbus, OH
Free consultation for landscape design!

Peabody Landscape Group
Columbus' Reliable Landscape Design & Contracting
 Mark S. Garff, Landscape Architect
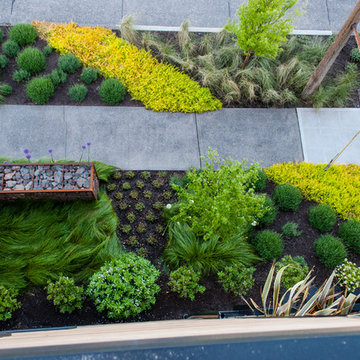
This newly constructed home was in need of an outdoor living space and streetscape in a matching contemporary Northwest style. Our studio composed a landscape with an improved entry sequence, balancing the need for personal privacy alongside a distinctive public face. A steel framed gabion basket wall provides a crisp edge and doubles as retaining for the private patio behind the horizontal board fence. The courtyard oasis with a new deck is enclosed by warm wooden fencing set on top of the contrasting raw texture of a gabion retaining wall that acts as a backdrop to bold streetscape plantings.
 Mike Farley Pool Designer, SWD, ASLA
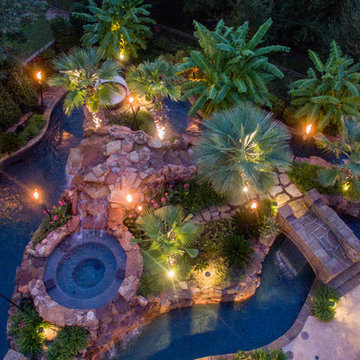
Texas swimming pool designer Mike Farley takes you to the design of a Colleyville residential Lazy River project that has already won multiple awards and was featured on HGTV "Cool Pools". This pool has it all - outdoor kitchen, multiple waterfalls, rain falls, bridges, an elevated spa on an island surrounded by the river, basketball, luxury cave, underwater speakers, and they converted a stall of the garage to make a bathroom with a dry sauna & walkin dual shower. Project is designed by Mike Farley and constructed by Claffey Pools. Check out Mike's Pool Tour Video series at FarleyPoolDesigns.com. Photo by Laura Farley
 User
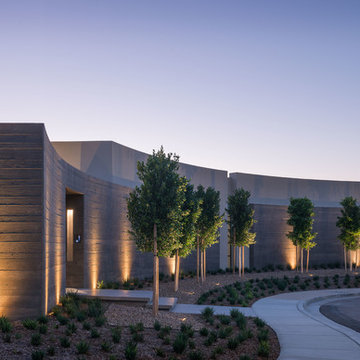
UserA sculptural statement in its own right, this concrete-and-glass “Gallery House” was designed to showcase the owners’ art collection as well as the natural landscape. The architecture is truly one with its site: To the east, a sheltering wall echoes the curve of a crowded cul-de-sac, while to the west, the design follows the sweeping contours of the cliff—ensuring privacy while maximizing views. The architectural details demanded flawless construction: Windows and doors stretch floor-to-ceiling, and minimalist reveals define the walls, which “float” between perfect shadow lines in the long T-shape foyer. Ideal for entertaining, the layout fosters seamless indoor-outdoor living. Amenities include four pocketing glass walls, a lanai with heated floor, and a partially cantilevered multi-level terrace. The front courtyard sequesters a frameless glass entry. From here, sight lines stretch through the house to an infinity pool that hovers between sky and sea.
32