
Search results for "Showcase" in Home Design Ideas
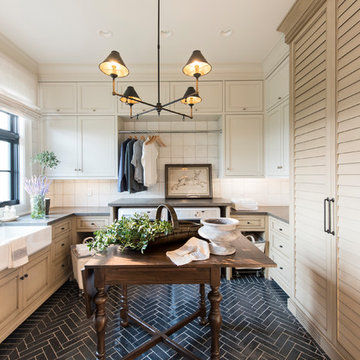

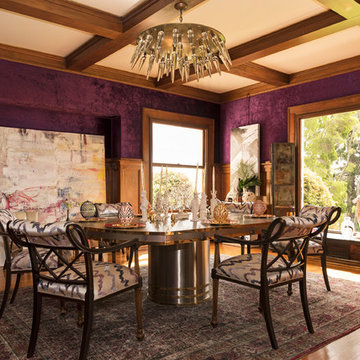
 Peltier Interiors
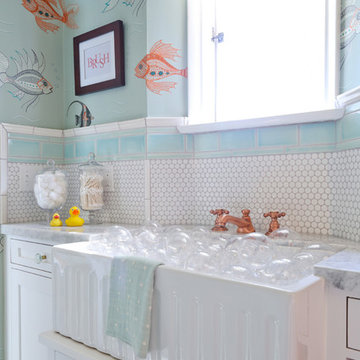
From the playful colors and patterns in the bathroom to the lightly romantic feel in the nursery, this space is a breath of fresh air.
Photographed by Bethany Nauert
Find the right local pro for your project
 White Construction Company
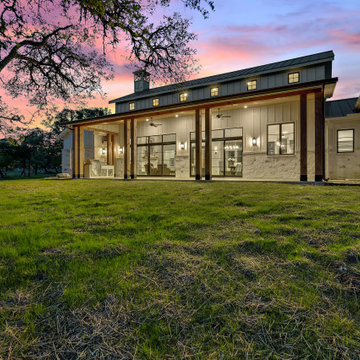
Hill Country Modern Farmhouse perfectly situated on a beautiful lot in the Hidden Springs development in Fredericksburg, TX.
Inspiration for a large farmhouse white one-story stone exterior home remodel in Austin with a metal roof
Inspiration for a large farmhouse white one-story stone exterior home remodel in Austin with a metal roof
 Wendy O'Brien Interior Planning & Design

Custom designed and built temperature controlled wine entertainment center. Industrial metal and glass doors, Custom built and stained modified Shaker cabinetry with subtle bevel edge. Quartz counter top, under mount sink and wine refrigerator.
For more photos of this project visit our website: https://wendyobrienid.com.
 Reed Custom Homes
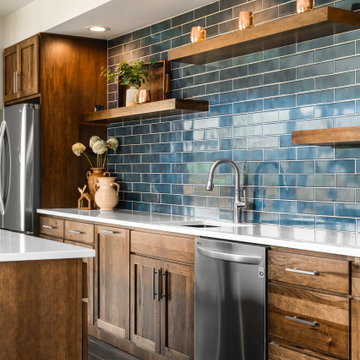
The wet bar is made for entertaining. Stand around the island and enjoy your favorite drink.
Example of a minimalist home bar design in Denver
Example of a minimalist home bar design in Denver


Sponsored
Columbus, OH
Transforming Spaces in Columbus

Daniel Home
Premier Interior Design Team Transforming Spaces in Franklin Co, Ohio
 Margot Hartford Photography
Margot Hartford Photography
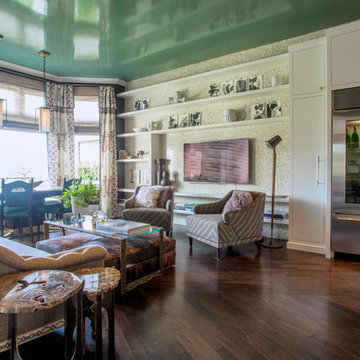
Example of a trendy living room design in San Francisco
Example of a trendy living room design in San Francisco
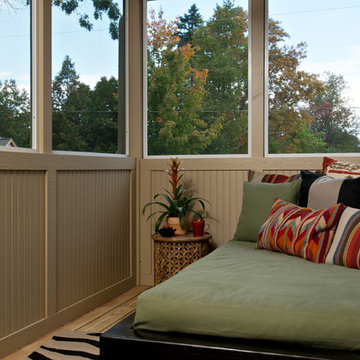
 Belmonte Builders
2014 Saratoga Showcase of Homes model - the Frisco. This home features a unique "sleeping porch". The access is from the Master Suite. Photo credit: Randall Perry
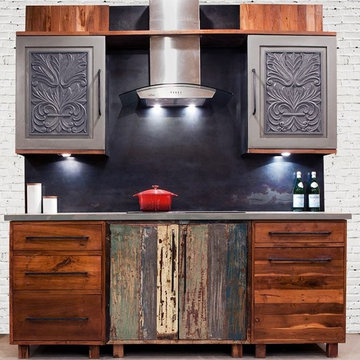
 Inde-Art Design House
For our Interior Design Show - 2014 booth we put together a every eclectic mix of cabinets to showcase our kitchens. The base cabinets are made from reclaimed teak wood. The middle base cabinet still has original patina / colors , which makes it a one of kind piece, sandwiched between reclaimed teak wood cabinets in natural stain. The contrast between color & natural wood grains looks stunning.
For wall cabinets we used solid wood hand carved doors which were painted gray. The square iron handles were custom designed & build. The back splash was specially designed from sheet metal and treated to give a deep black patina.
Overall a stunning kitchen! So much so , interior designer Yanic Simard featured Inde-Art reclaimed wood kitchens as
- " 2014's Hottest Trends on Display at the Interior Design Show " ( http://www.huffingtonpost.ca/yanic-simard/ids-2014_b_4676223.html)
- And featured our kitchen vignette on City Line on City TV.
https://www.youtube.com/watch?v=I2mklGNZ-No&feature=youtu.be

 Ann Lowengart Interiors
For a truly bespoke look, we sourced a vintage wooden bedside table from Chairish and partnered with Revitaliste to reimagine the piece, wrapping it in pink and gold metallic wallpaper from Osborne & Little. A beautiful gemstone-inspired glass lamp, custom designed by Studio Bel Vetro, was provided by Quintus. The bedside table is accessorized with home decor books that were gifted to Annie by her sister, for whom the room is dedicated and inspired after.
Photo credit: David Duncan Livingston

 Cameo Homes Inc.
Luxurious Home built by Cameo Homes Inc. in Promontory, Park City, Utah. This home was featured in the 2016 Park City Showcase of Homes. Park City Home Builder. Picture Credit: Lucy Call
http://cameohomesinc.com/


Sponsored
Columbus, OH
Transforming Spaces in Columbus
Daniel Home
Premier Interior Design Team Transforming Spaces in Franklin Co, Ohio
 Alair Homes Green Bay

Inspiration for a country gray tile and ceramic tile medium tone wood floor and brown floor powder room remodel in Milwaukee with flat-panel cabinets, brown cabinets, gray walls, an undermount sink and quartz countertops

 Knight Construction Design Inc.
Mark Ehlen
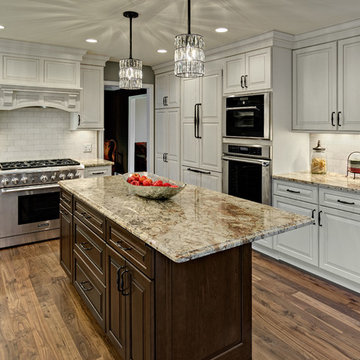
Eat-in kitchen - mid-sized transitional u-shaped medium tone wood floor eat-in kitchen idea in Minneapolis with raised-panel cabinets, white cabinets, granite countertops, an island, paneled appliances, white backsplash, subway tile backsplash and a single-bowl sink
Eat-in kitchen - mid-sized transitional u-shaped medium tone wood floor eat-in kitchen idea in Minneapolis with raised-panel cabinets, white cabinets, granite countertops, an island, paneled appliances, white backsplash, subway tile backsplash and a single-bowl sink
 Carolyn Reyes
Photo: Carolyn Reyes © 2016 Houzz
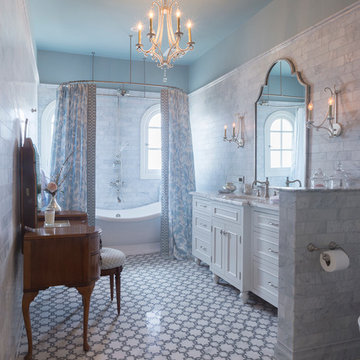
Lady's Master Bathroom
Transitional bathroom photo in Los Angeles
Transitional bathroom photo in Los Angeles

Sponsored
Columbus, OH
Transforming Spaces in Columbus
Daniel Home
Premier Interior Design Team Transforming Spaces in Franklin Co, Ohio
 Carolyn Reyes
Photo: Carolyn Reyes © 2017 Houzz
Design team: L’Esperance Design
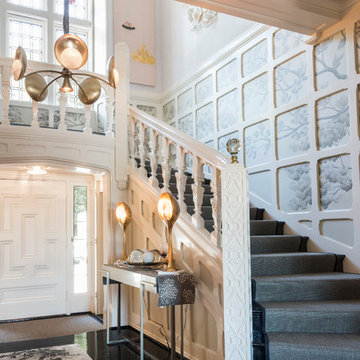
Foyer and Staircase
Example of a transitional staircase design in Los Angeles
Example of a transitional staircase design in Los Angeles
 Carolyn Reyes
Photo: Carolyn Reyes © 2016 Houzz
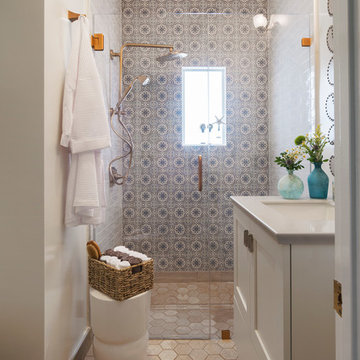
Inspiration for a transitional bathroom remodel in Los Angeles
Inspiration for a transitional bathroom remodel in Los Angeles
 Radue Homes Inc.
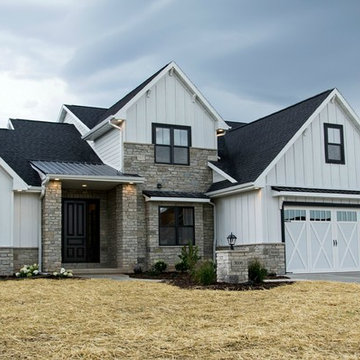
Windows: Anderson 100 Series
Siding: White
Shingles: Certainteed Moire Black
Brick: Chilton Ledgestone
Front Door: Jeld Wen
Mid-sized cottage white two-story mixed siding exterior home photo in Milwaukee with a shingle roof
Mid-sized cottage white two-story mixed siding exterior home photo in Milwaukee with a shingle roof
103