
Search results for "Showcase" in Home Design Ideas
 STRUKTR Studios Photography
Photo: Marni Epstein-Mervis © 2018 Houzz
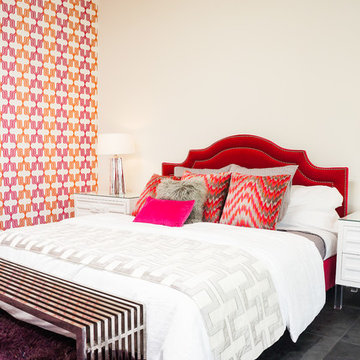
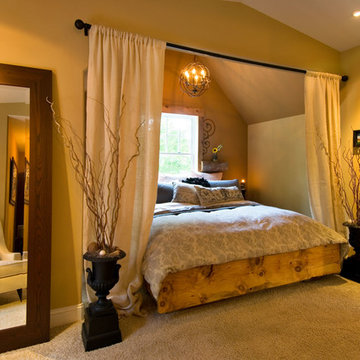
Example of a 1950s bedroom design in Other
Example of a 1950s bedroom design in Other
 Showcase Kitchens
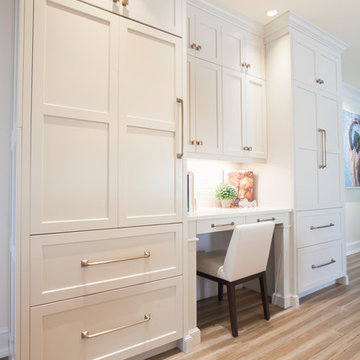
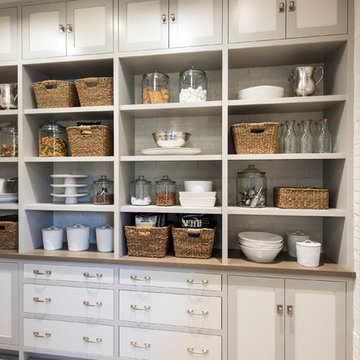
Custom panel refrigerator highlights the left of the office desk and to the right is a custom pantry.
Eat-in kitchen - large transitional l-shaped light wood floor eat-in kitchen idea in Bridgeport with a farmhouse sink, recessed-panel cabinets, white cabinets, quartzite countertops, white backsplash, glass tile backsplash, paneled appliances, an island and white countertops
Eat-in kitchen - large transitional l-shaped light wood floor eat-in kitchen idea in Bridgeport with a farmhouse sink, recessed-panel cabinets, white cabinets, quartzite countertops, white backsplash, glass tile backsplash, paneled appliances, an island and white countertops
 Showcase Renovations, Inc.
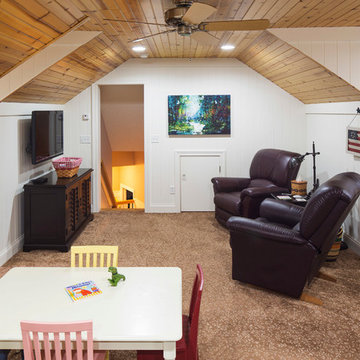
The new attic space above the garage allows for a play area, office space, and generously sized quilting room. Windows are well-place to provide natural daylight.
Find the right local pro for your project
 SHOWCASE -- Hastings, Nebraska
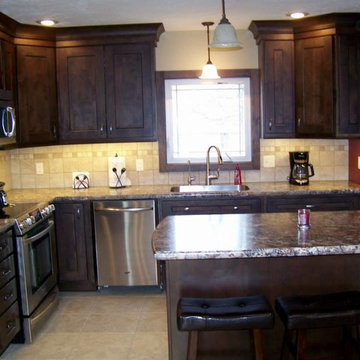
---- KITCHEN ----
**CABINETS** ... Custom Cupboards ... Alder with a "Calico" stain ... Door style: 70800-65 with #78-65 5-piece drawer fronts ...
Standard Overlay Cabinet doors/drawers ... **COUNTERTOPS** ... Wilsonart Laminate "Winter Carnival" #1847K-35 with Crescent edge ...
**CABINET HARDWARE** ... Jeffrey Alexander "Merrick / Bright Nickel w/ Dull Lacquer" finish
 User
UserChristopher Stark Photography
Rosy Friedman (Styling)
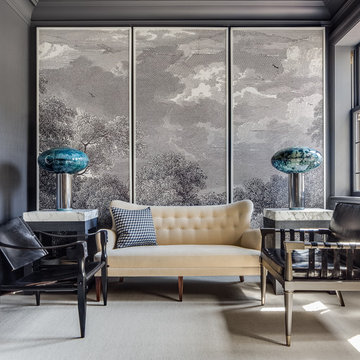
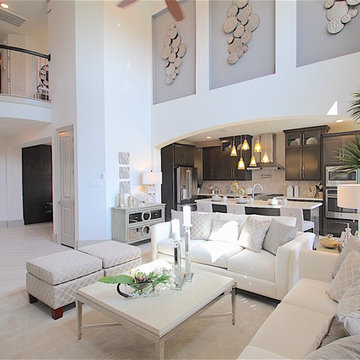
Eclectic living room photo in San Francisco
Eclectic living room photo in San Francisco

 Georgia Coast Design & Construction
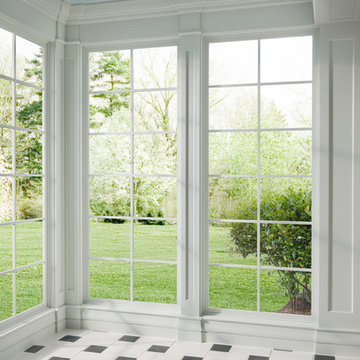
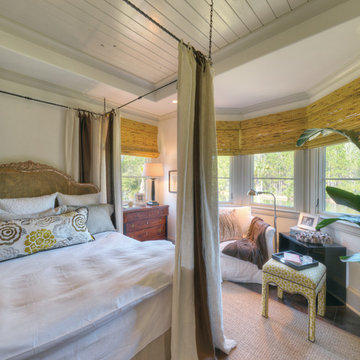
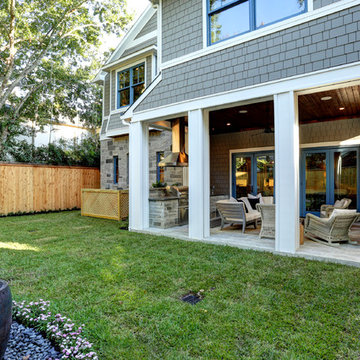
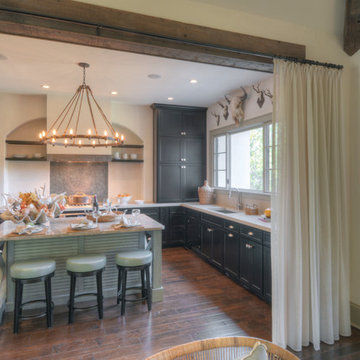
Georgia Coast Design & Construction - Southern Living Custom Builder Showcase Home at St. Simons Island, GA
Built on a one-acre, lakefront lot on the north end of St. Simons Island, the Southern Living Custom Builder Showcase Home is characterized as Old World European featuring exterior finishes of Mosstown brick and Old World stucco, Weathered Wood colored designer shingles, cypress beam accents and a handcrafted Mahogany door.
Inside the three-bedroom, 2,400-square-foot showcase home, Old World rustic and modern European style blend with high craftsmanship to create a sense of timeless quality, stability, and tranquility. Behind the scenes, energy efficient technologies combine with low maintenance materials to create a home that is economical to maintain for years to come. The home's open floor plan offers a dining room/kitchen/great room combination with an easy flow for entertaining or family interaction. The interior features arched doorways, textured walls and distressed hickory floors.

Sponsored
Columbus, OH
Transforming Spaces in Columbus

Daniel Home
Premier Interior Design Team Transforming Spaces in Franklin Co, Ohio


 Michele Lee Willson Photography
Michele Lee Willson
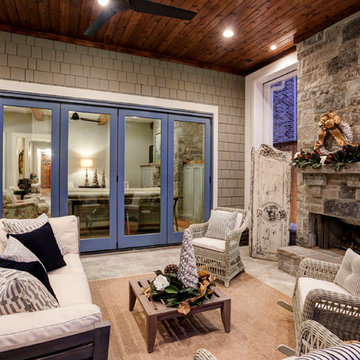
Inspiration for a timeless home design remodel in San Francisco
Inspiration for a timeless home design remodel in San Francisco



Sponsored
Columbus, OH
Transforming Spaces in Columbus
Daniel Home
Premier Interior Design Team Transforming Spaces in Franklin Co, Ohio


 Wendy O'Brien Interior Planning & Design
Custom designed and built temperature controlled wine entertainment center. Industrial metal and glass doors, Custom built and stained modified Shaker cabinetry with subtle bevel edge. Quartz counter top, under mount sink and wine refrigerator.
For more photos of this project visit our website: https://wendyobrienid.com.

 Georgia Coast Design & Construction
Inspiration for a large timeless light wood floor kitchen remodel in Jacksonville with black cabinets, stainless steel appliances and an island

Sponsored
Columbus, OH
Transforming Spaces in Columbus
Daniel Home
Premier Interior Design Team Transforming Spaces in Franklin Co, Ohio

 Wendy O'Brien Interior Planning & Design
This stunning 7,400 square foot, 5 bedroom, 5.5 bath Modern Tuscan Farmhouse is a bold blend of clean lines, rustic and industrial elements, with a touch of Mediterranean. Warm wood tones mixed with creams, greys, metal accents and custom furnishings in durable fabrics and finishes are used throughout the home for ultimate easy living.
PHOTOGRAPHY: Valve Media, http://valveinteractive.com/

 Greenhaven Landscapes Inc.
Hear what our clients, Allison & Rick, have to say about their project by clicking on the Facebook link and then the Videos tab.
Fall annual display highlighting the front entry with mums, broom corn, pumpkins, and gourds.
Project Partners: Conway Contracting, Pav-Tech S.C., Hannah Goering Photography
106