
Search results for "Showcasing" in Home Design Ideas

 Zelaya Properties LLC
We used: Custom cherry cabinetry in Arts & Crafts Shaker style by Kabinart in Boulder and Espresso stains. Liberty Hardware Venetian bronze 1-1/2" cabinet knobs. KitchenAid Architect II Series 22 CF counter-depth French door refrigerator. KitchenAid Architect Series II 27" convection single wall oven. KitchenAid 36" 6-burner dual fuel freestanding commercial-style range. KitchenAid Architect II Series 24" dishwasher. Sharp Insight Pro Series 24" built-in microwave drawer (Model #KB6524PS). Crystorama Solaris 12" wide pendant lights in English bronze. Granite countertops in Brown Fantasy. 3"x6" polished marble backsplash.
Paint colors:
Walls: Glidden Silver Cloud 30YY 63/024
Ceilings/Trims/Doors: Glidden Swan White GLC23
Robert B. Narod Photography

 Set To Sell, LLC
The Greater Birmingham Association of Homebuilders, 2016 Parade of Homes Ideal Home.
A Showcase Home for Southern Living.
Built by J. Wright Building Company.
Interior Decoration and Staging by Set to Sell.
Photographer: Graham Yelton

 Dina Bandman Interiors
SF SHOWCASE 2018 | "LEMONDROP LULLABY"
ON VIEW AT 465 MARINA BLVD CURRENTLY
Photos by Christopher Stark
Nursery - large contemporary gender-neutral dark wood floor and brown floor nursery idea in San Francisco with green walls
Nursery - large contemporary gender-neutral dark wood floor and brown floor nursery idea in San Francisco with green walls
Find the right local pro for your project

 Historical Concepts
The 2009 Coastal Living Idea House at I'On in Mt. Pleasant, South Carolina showcases transitional design and modern vernacular architecture. Built to Gold LEED standards, this Lowcountry home is environmentally sound and inherently sustainable.

 User
UserVilla Chamnez is a for-sale Spanish Contemporary custom home built by Hill Construction and developed by Scott & Andy McMillin of the Corky McMillin Companies. This designer showcase home features state-of-the-art Dacor appliances including WiFi oven & built in refrigerator. For the wine connoisseur, the Dacor WineStation is the first automated, temperature controlled, four-bottle wine dispensing system. The bathrooms feature beautiful freestanding tubs, touchless faucets, and steam showers. La Cantina doors open wide, creating an unobstructed 180 degree panoramic ocean views from Point Loma to Bird Rock to Torrey Pines.

 Nosan Signature Homes
The spacious great room in this home, completed in 2017, is open to the kitchen and features a linear fireplace on a floating honed limestone hearth, supported by hidden steel brackets, extending the full width between the two floor to ceiling windows. The custom oak shelving forms a display case with individual lights for each section allowing the homeowners to showcase favorite art objects. The ceiling features a step and hidden LED cove lighting to provide a visual separation for this area from the adjacent kitchen and informal dining areas. The rug and furniture were selected by the homeowners for everyday comfort as this is the main TV watching and hangout room in the home. A casual dining area provides seating for 6 or more and can also function as a game table. In the background is the 3 seasons room accessed by a floor-to-ceiling sliding door that opens 2/3 to provide easy flow for entertaining.

 Knight Construction Design Inc.
Knight Constructon Design
Inspiration for a mid-sized transitional slate floor mudroom remodel in Minneapolis with gray walls and a white front door
Inspiration for a mid-sized transitional slate floor mudroom remodel in Minneapolis with gray walls and a white front door

Sponsored
Columbus, OH
Transforming Spaces in Columbus

Daniel Home
Premier Interior Design Team Transforming Spaces in Franklin Co, Ohio

 mackmiller design+build
The wainscoting is made from reclaimed white barn board. For this special job, no wood was joined, every edge was eased to look worn with a wavering block plane. Knots, bullet holes, gouges, old paint, saw marks and every other imperfection were embraced and showcased for the story they represented. Nothing looks new.
The ceiling is treated with tongue and grooved, beveled cedar planks.
There is nothing more incongruous than when a room is rustic but the sheetrock walls are left smooth - especially when the wall are left white. To give the walls an aged look we used a two-tone yellow-gold, coarse Venetian plaster.
PHOTO CREDIT: John Ray

 Habitations Residential Design Group
Kitchen - contemporary l-shaped light wood floor kitchen idea in Salt Lake City with an undermount sink, flat-panel cabinets, light wood cabinets, beige backsplash, two islands and granite countertops

 Great Neighborhood Homes
spacecrafting
Example of a classic sunroom design in Minneapolis with a ribbon fireplace, a brick fireplace and a standard ceiling
Example of a classic sunroom design in Minneapolis with a ribbon fireplace, a brick fireplace and a standard ceiling
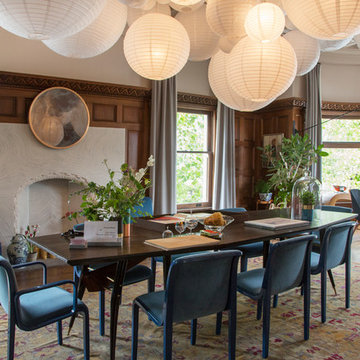
 Margot Hartford Photography
Photo: Margot Hartford © 2017 Houzz
Dining Room: A Walk in the Clouds
Designer: Chloe Warner
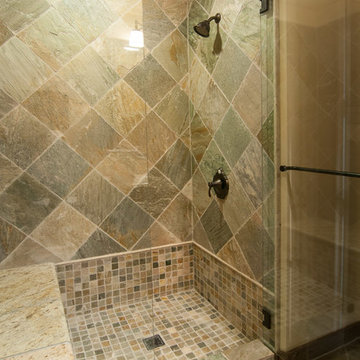
 Cameo Homes Inc.
Park City Showcase of Homes 2013 by Utah Home Builder, Cameo Homes Inc., in Tuhaye, Park City, Utah. www.cameohomesinc.com
Inspiration for a rustic bathroom remodel in Salt Lake City
Inspiration for a rustic bathroom remodel in Salt Lake City
 User
UserLarge trendy master gray tile and subway tile marble floor and multicolored floor corner shower photo in San Francisco with flat-panel cabinets, light wood cabinets, white walls, an undermount sink, an undermount tub, quartz countertops and a hinged shower door

Sponsored
Columbus, OH
Transforming Spaces in Columbus
Daniel Home
Premier Interior Design Team Transforming Spaces in Franklin Co, Ohio

 Carolyn Reyes
Photo: Carolyn Reyes © 2017 Houzz
Design team: L’Esperance Design

Foyer and Staircase
Transitional staircase photo in Los Angeles
Transitional staircase photo in Los Angeles
 Renae Keller Interior Design

Mid-sized beach style medium tone wood floor foyer photo in Minneapolis with beige walls

 David James Custom Builder
Connie Anderson Photography
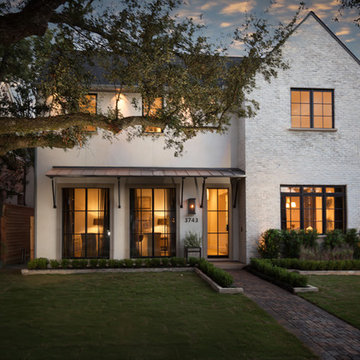
Example of a large transitional white two-story exterior home design in Houston
Example of a large transitional white two-story exterior home design in Houston

Sponsored
Columbus, OH
Transforming Spaces in Columbus
Daniel Home
Premier Interior Design Team Transforming Spaces in Franklin Co, Ohio
 Carolyn Reyes
Photo: Carolyn Reyes © 2017 Houzz
Master Bath
Design team: Home Front Build
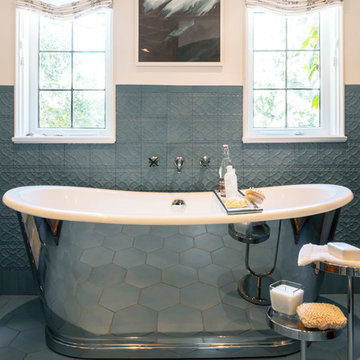
Transitional bathroom photo in Los Angeles
Transitional bathroom photo in Los Angeles


10