
Search results for "Showcasing" in Home Design Ideas

 Living Stone Design + Build
A stunning rustic modern exterior blends organic materials and sleek design in this energy-efficient mountain retreat, showcasing sustainable construction and luxurious craftsmanship.

 Homestead Doors, Inc.
Door #10
FP3190
Flat 3 Panel Interior Door with Farmhouse Sticking
Solid Poplar stiles and rails
MDF panels
Painted White
1 x 4 door casing
1 x 6 baseboard
Bravura 336B door knob
Call us for a quote on your door project
419-684-9582
Visit https://www.door.cc

 Carolyn Reyes
Photo: Carolyn Reyes © 2017 Houzz
Laundry Room
Design team: Dana Triano Designs
Laundry room - transitional laundry room idea in Los Angeles
Laundry room - transitional laundry room idea in Los Angeles
Find the right local pro for your project

 Younger Homes
Madeline Harper Photography
Inspiration for a large cottage l-shaped eat-in kitchen remodel in Austin
Inspiration for a large cottage l-shaped eat-in kitchen remodel in Austin

 Wendy O'Brien Interior Planning & Design
Master bedroom with reclaimed wood wall covering, eclectic lighting and custom built limestone plaster fireplace.
For more photos of this project visit our website: https://wendyobrienid.com.

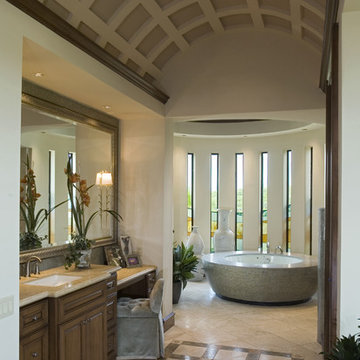
 JAUREGUI Architecture Interiors Construction
Piston Design
Bathroom - mediterranean master bathroom idea in Austin
Bathroom - mediterranean master bathroom idea in Austin

Sponsored
Columbus, OH
Transforming Spaces in Columbus

Daniel Home
Premier Interior Design Team Transforming Spaces in Franklin Co, Ohio

 Blansfield Builders, Inc.
Jim Fuhrmann, Beinfield Architecture PC
Mid-sized farmhouse light wood floor bedroom photo in New York with white walls
Mid-sized farmhouse light wood floor bedroom photo in New York with white walls

 ibi designs
Ed Butera
Home office - transitional freestanding desk beige floor home office idea in Miami with white walls
Home office - transitional freestanding desk beige floor home office idea in Miami with white walls

 Sara Bengur Interiors
Example of a mid-sized eclectic master bedroom design in New York with beige walls



 Elan Evans
This Grand Entry was designed by Candace Barnes for the 2015 San Francisco Decorator Showcase House. We were happy to create a custom, hand painted, metallic wallpaper for the ceiling. It was installed in large rectangles by Aesthete Painting. Painting by Myke Reilly. Furniture from the designer's own line, Candace Barnes Now. Photo by Christopher Stark Photography

 Haute Magnolia Interiors
Patrick Brickman
Inspiration for a timeless bathroom remodel in Charleston with an undermount sink, distressed cabinets, a two-piece toilet, multicolored walls and shaker cabinets
Inspiration for a timeless bathroom remodel in Charleston with an undermount sink, distressed cabinets, a two-piece toilet, multicolored walls and shaker cabinets

Sponsored
Columbus, OH
Transforming Spaces in Columbus
Daniel Home
Premier Interior Design Team Transforming Spaces in Franklin Co, Ohio

 Windhill+Co.
We gave this rather dated farmhouse some dramatic upgrades that brought together the feminine with the masculine, combining rustic wood with softer elements. In terms of style her tastes leaned toward traditional and elegant and his toward the rustic and outdoorsy. The result was the perfect fit for this family of 4 plus 2 dogs and their very special farmhouse in Ipswich, MA. Character details create a visual statement, showcasing the melding of both rustic and traditional elements without too much formality. The new master suite is one of the most potent examples of the blending of styles. The bath, with white carrara honed marble countertops and backsplash, beaded wainscoting, matching pale green vanities with make-up table offset by the black center cabinet expand function of the space exquisitely while the salvaged rustic beams create an eye-catching contrast that picks up on the earthy tones of the wood. The luxurious walk-in shower drenched in white carrara floor and wall tile replaced the obsolete Jacuzzi tub. Wardrobe care and organization is a joy in the massive walk-in closet complete with custom gliding library ladder to access the additional storage above. The space serves double duty as a peaceful laundry room complete with roll-out ironing center. The cozy reading nook now graces the bay-window-with-a-view and storage abounds with a surplus of built-ins including bookcases and in-home entertainment center. You can’t help but feel pampered the moment you step into this ensuite. The pantry, with its painted barn door, slate floor, custom shelving and black walnut countertop provide much needed storage designed to fit the family’s needs precisely, including a pull out bin for dog food. During this phase of the project, the powder room was relocated and treated to a reclaimed wood vanity with reclaimed white oak countertop along with custom vessel soapstone sink and wide board paneling. Design elements effectively married rustic and traditional styles and the home now has the character to match the country setting and the improved layout and storage the family so desperately needed. And did you see the barn? Photo credit: Eric Roth
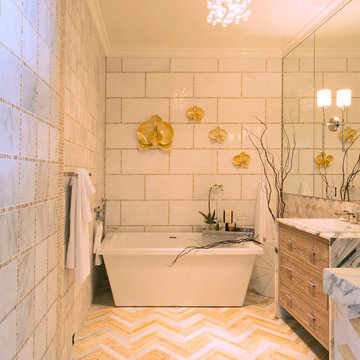 Carolyn Reyes
Photo: Carolyn Reyes © 2015 Houzz
Bathroom, main house
Design team: Surfaces USA
Bathroom - traditional bathroom idea in Los Angeles
Bathroom - traditional bathroom idea in Los Angeles
 Dillard-Jones Builders
A Dillard-Jones Builders design – this custom mountain home was inspired by Southern Living Magazine and the North Georgia Mountains. Its elegant-rustic design flows throughout the entire home.
Photographer: Fred Rollison Photography
 Cameo Homes Inc.
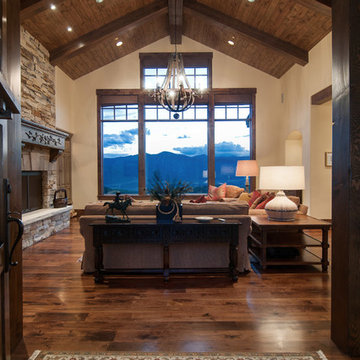
Park City Showcase of Homes 2013 by Utah Home Builder, Cameo Homes Inc., in Tuhaye, Park City, Utah. www.cameohomesinc.com
Example of a mountain style living room design in Salt Lake City
Example of a mountain style living room design in Salt Lake City

Sponsored
Columbus, OH
Transforming Spaces in Columbus
Daniel Home
Premier Interior Design Team Transforming Spaces in Franklin Co, Ohio

 Carl Mattison Design
a new bath added on to this home during renovation showcases large format glossy gray shower tile with mixed pattern porcelain on walls running right into the shower tub wall. brass accents and a floating vanity round out the look.

 LMOH Home
A merge of modern lines with classic shapes and materials creates a refreshingly timeless appeal for these secondary bath remodels. All three baths showcasing different design elements with a continuity of warm woods, natural stone, and scaled lighting making them perfect for guest retreats.

13