
Search results for "Shower accent tile" in Home Design Ideas

 YAMINI DESIGNS
A master bath renovation in a lake front home with a farmhouse vibe and easy to maintain finishes.
Mid-sized country master white tile and ceramic tile single-sink, porcelain tile, black floor and shiplap wall alcove shower photo in Chicago with distressed cabinets, marble countertops, white countertops, a freestanding vanity, a two-piece toilet, gray walls, a hinged shower door, an undermount sink and flat-panel cabinets
Mid-sized country master white tile and ceramic tile single-sink, porcelain tile, black floor and shiplap wall alcove shower photo in Chicago with distressed cabinets, marble countertops, white countertops, a freestanding vanity, a two-piece toilet, gray walls, a hinged shower door, an undermount sink and flat-panel cabinets

 TaylorPro Design and Remodeling, Inc.
"TaylorPro completely remodeled our master bathroom. We had our outdated shower transformed into a modern walk-in shower, new custom cabinets installed with a beautiful quartz counter top, a giant framed vanity mirror which makes the bathroom look so much bigger and brighter, and a wood ceramic tile floor including under floor heating. Kerry Taylor also solved a hot water problem we had by installing a recirculating hot water system which allows us to have instant hot water in the shower rather than waiting forever for the water to heat up.
From start to finish TaylorPro did a professional, quality job. Kerry Taylor was always quick to respond to any question or problem and made sure all work was done properly. Bonnie, the resident designer, did a great job of creating a beautiful, functional bathroom design combining our ideas with her own. Every member of the TaylorPro team was professional, hard-working, considerate, and competent. Any remodeling project is going to be somewhat disruptive, but the TaylorPro crew made the process as painless as possible by being respectful of our home environment and always cleaning up their mess at the end of the day. I would recommend TaylorPro Design to anyone who wants a quality project done by a great team of professionals. You won't be disappointed!"
~ Judy and Stuart C, Clients
Carlsbad home with Caribbean Blue mosaic glass tile, NuHeat radiant floor heating, grey weathered plank floor tile, pebble shower pan and custom "Whale Tail" towel hooks. Classic white painted vanity with quartz counter tops.
Bathroom Design - Bonnie Bagley Catlin, Signature Designs Kitchen Bath.
Contractor - TaylorPro Design and Remodeling
Photos by: Kerry W. Taylor

 SoCal Contractor
Lori Dennis Interior Design
SoCal Contractor Construction
Lion Windows and Doors
Erika Bierman Photography
Example of a large classic master gray tile and glass tile marble floor freestanding bathtub design in San Diego with shaker cabinets, white cabinets, white walls, an undermount sink, marble countertops and a hinged shower door
Example of a large classic master gray tile and glass tile marble floor freestanding bathtub design in San Diego with shaker cabinets, white cabinets, white walls, an undermount sink, marble countertops and a hinged shower door
Find the right local pro for your project

 Blythe Interiors
This bathroom got a punch of personality with this modern, monochromatic design. Hand molded wall tiles and these playful, porcelain floor tiles add the perfect amount of movement and style to this newly remodeled space.
Rug: Abstract in blue and charcoal, Safavieh
Wallpaper: Barnaby Indigo faux grasscloth by A-Street Prints
Vanity hardware: Mergence in matte black and satin nickel, Amerock
Shower enclosure: Enigma-XO, DreamLine
Shower wall tiles: Flash series in cobalt, 3 by 12 inches, Arizona Tile
Floor tile: Taco Melange Blue, SomerTile

 Carl Mattison Design
a new bath added on to this home during renovation showcases large format glossy gray shower tile with mixed pattern porcelain on walls running right into the shower tub wall. brass accents and a floating vanity round out the look.

 Amy Pearson Design

APD was hired to update the kitchen, living room, primary bathroom and bedroom, and laundry room in this suburban townhome. The design brought an aesthetic that incorporated a fresh updated and current take on traditional while remaining timeless and classic. The kitchen layout moved cooking to the exterior wall providing a beautiful range and hood moment. Removing an existing peninsula and re-orienting the island orientation provided a functional floorplan while adding extra storage in the same square footage. A specific design request from the client was bar cabinetry integrated into the stair railing, and we could not be more thrilled with how it came together!
The primary bathroom experienced a major overhaul by relocating both the shower and double vanities and removing an un-used soaker tub. The design added linen storage and seated beauty vanity while expanding the shower to a luxurious size. Dimensional tile at the shower accent wall relates to the dimensional tile at the kitchen backsplash without matching the two spaces to each other while tones of cream, taupe, and warm woods with touches of gray are a cohesive thread throughout.
 Realty Restoration, LLC
Christopher Davison, AIA
Example of a large transitional white tile and porcelain tile pebble tile floor drop-in bathtub design in Austin with medium tone wood cabinets, beige walls, an undermount sink, quartz countertops and recessed-panel cabinets
Example of a large transitional white tile and porcelain tile pebble tile floor drop-in bathtub design in Austin with medium tone wood cabinets, beige walls, an undermount sink, quartz countertops and recessed-panel cabinets


 Solstice Design
Douglas Barnes Photography - Now picture this.
Example of a transitional subway tile freestanding bathtub design in Salt Lake City
Example of a transitional subway tile freestanding bathtub design in Salt Lake City

 Sophia Shibles Interiors (formerly SCS Design)
Chip Riegel
www.chipriegel.com
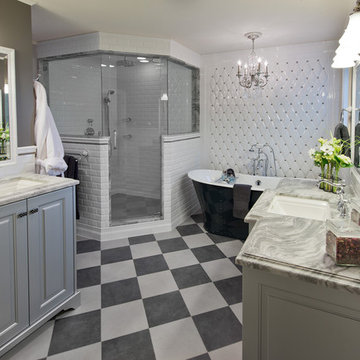
Corner shower - large transitional master white tile and mosaic tile marble floor corner shower idea in Providence with flat-panel cabinets, beige cabinets, beige walls, an undermount sink and marble countertops
Corner shower - large transitional master white tile and mosaic tile marble floor corner shower idea in Providence with flat-panel cabinets, beige cabinets, beige walls, an undermount sink and marble countertops

 Dynan Construction Management
SRQ Magazine's Home of the Year 2015 Platinum Award for Best Bathroom, Best Kitchen, and Best Overall Renovation
Photo: Raif Fluker
Home design - 1960s glass tile and blue tile pebble tile floor home design idea in Tampa with blue walls
Home design - 1960s glass tile and blue tile pebble tile floor home design idea in Tampa with blue walls

 Kitchen Studio Monterey

After completing their gorgeous Asian style kitchen remodel in 2017, these homeowners tackled their master bath with walk-in shower and closet. The vertical grained melamine cabinetry in "Silver Elm" by Ultracraft is highlighted with a variety of glass and pebble tiles and leathered limestone counters.
 Zag Built LLC
Chad Mahlum Photography
Drop-in bathtub - contemporary master porcelain tile and brown tile porcelain tile drop-in bathtub idea in Denver with brown walls
Drop-in bathtub - contemporary master porcelain tile and brown tile porcelain tile drop-in bathtub idea in Denver with brown walls
 Oasis Architecture & Design
Auda & Coudayre Photography

Inspiration for a large contemporary master black tile and porcelain tile porcelain tile and beige floor walk-in shower remodel in San Diego with flat-panel cabinets, dark wood cabinets, white walls, solid surface countertops and a console sink
Inspiration for a large contemporary master black tile and porcelain tile porcelain tile and beige floor walk-in shower remodel in San Diego with flat-panel cabinets, dark wood cabinets, white walls, solid surface countertops and a console sink



 Ash Pierce Design, LLC
Sally Painter Photography
Double shower - contemporary master brown tile pebble tile floor double shower idea in Portland with flat-panel cabinets, medium tone wood cabinets, quartzite countertops, an undermount tub and beige walls
Double shower - contemporary master brown tile pebble tile floor double shower idea in Portland with flat-panel cabinets, medium tone wood cabinets, quartzite countertops, an undermount tub and beige walls

 Advance Design Studio, Ltd.
This 1930's Barrington Hills farmhouse was in need of some TLC when it was purchased by this southern family of five who planned to make it their new home. The renovation taken on by Advance Design Studio's designer Scott Christensen and master carpenter Justin Davis included a custom porch, custom built in cabinetry in the living room and children's bedrooms, 2 children's on-suite baths, a guest powder room, a fabulous new master bath with custom closet and makeup area, a new upstairs laundry room, a workout basement, a mud room, new flooring and custom wainscot stairs with planked walls and ceilings throughout the home.
The home's original mechanicals were in dire need of updating, so HVAC, plumbing and electrical were all replaced with newer materials and equipment. A dramatic change to the exterior took place with the addition of a quaint standing seam metal roofed farmhouse porch perfect for sipping lemonade on a lazy hot summer day.
In addition to the changes to the home, a guest house on the property underwent a major transformation as well. Newly outfitted with updated gas and electric, a new stacking washer/dryer space was created along with an updated bath complete with a glass enclosed shower, something the bath did not previously have. A beautiful kitchenette with ample cabinetry space, refrigeration and a sink was transformed as well to provide all the comforts of home for guests visiting at the classic cottage retreat.
The biggest design challenge was to keep in line with the charm the old home possessed, all the while giving the family all the convenience and efficiency of modern functioning amenities. One of the most interesting uses of material was the porcelain "wood-looking" tile used in all the baths and most of the home's common areas. All the efficiency of porcelain tile, with the nostalgic look and feel of worn and weathered hardwood floors. The home’s casual entry has an 8" rustic antique barn wood look porcelain tile in a rich brown to create a warm and welcoming first impression.
Painted distressed cabinetry in muted shades of gray/green was used in the powder room to bring out the rustic feel of the space which was accentuated with wood planked walls and ceilings. Fresh white painted shaker cabinetry was used throughout the rest of the rooms, accentuated by bright chrome fixtures and muted pastel tones to create a calm and relaxing feeling throughout the home.
Custom cabinetry was designed and built by Advance Design specifically for a large 70” TV in the living room, for each of the children’s bedroom’s built in storage, custom closets, and book shelves, and for a mudroom fit with custom niches for each family member by name.
The ample master bath was fitted with double vanity areas in white. A generous shower with a bench features classic white subway tiles and light blue/green glass accents, as well as a large free standing soaking tub nestled under a window with double sconces to dim while relaxing in a luxurious bath. A custom classic white bookcase for plush towels greets you as you enter the sanctuary bath.
 Realty Restoration, LLC

Alcove shower - mid-sized contemporary master gray tile and mosaic tile porcelain tile alcove shower idea in Austin with an undermount sink and gray walls
 Devine Bath & Kitchen

Master bathroom gets major modern update. Built in vanity with natural wood stained panels, quartz countertop and undermount sink. New walk in tile shower with large format tile, hex tile floor, shower bench, multiple niches for storage, and dual shower head. New tile flooring and lighting throughout. Small second vanity sink.

Sponsored
Fredericksburg, OH

High Point Cabinets
Columbus' Experienced Custom Cabinet Builder | 4x Best of Houzz Winner
 Cabinet-S-Top
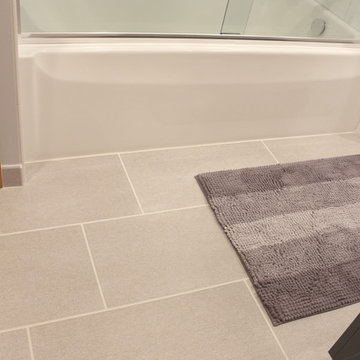
In this guest bathroom, Design Craft Gibson Acrylic flat door vanity in Charcoal Grey finish with a new white porcelain rectangular sink accented with Brizo Siderna polished chrome faucet with Solar Gray glass accent handles. A Gatco jewel rectangular mirror was hung over the vanity with two Murray Friess Square wall lights on either side. Imperial White marble-looking granite was installed on the countertop. A standard 16” Aker tub was installed with 10”x14” American Olean Mirasol Classic Carrara tile installed vertically on the walls accented with 3x12 Bliss Debut clay wall trim with nitch. A Cardinal bi-pass sliding shower door ¼” clear glass with towel bar was also installed. On the floor CTI Tracks 12x24 Grey Tile.

 Two Birds Design
Rob Nelson
Mid-sized transitional single-wall beige tile and porcelain tile gray floor and porcelain tile corner shower photo in Toronto with shaker cabinets, black cabinets, a one-piece toilet, an undermount sink, onyx countertops, a side-by-side washer/dryer and gray walls
Mid-sized transitional single-wall beige tile and porcelain tile gray floor and porcelain tile corner shower photo in Toronto with shaker cabinets, black cabinets, a one-piece toilet, an undermount sink, onyx countertops, a side-by-side washer/dryer and gray walls

 LEIVARS
Nick Smith
Transitional 3/4 white tile and subway tile corner shower photo in London with flat-panel cabinets and gray cabinets
Transitional 3/4 white tile and subway tile corner shower photo in London with flat-panel cabinets and gray cabinets
20