
Search results for "Shower backsplash" in Home Design Ideas
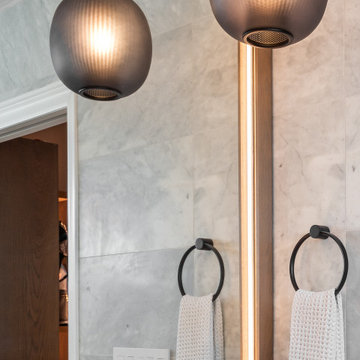
 Details Construction Group
Freestanding tub with lilac honed flute marble and walk-in shower with Avenza honed marble tile.
Example of a mid-sized minimalist master gray tile and marble tile marble floor, gray floor and double-sink bathroom design in Orlando with louvered cabinets, light wood cabinets, gray walls, an undermount sink, marble countertops, gray countertops and a floating vanity
Example of a mid-sized minimalist master gray tile and marble tile marble floor, gray floor and double-sink bathroom design in Orlando with louvered cabinets, light wood cabinets, gray walls, an undermount sink, marble countertops, gray countertops and a floating vanity
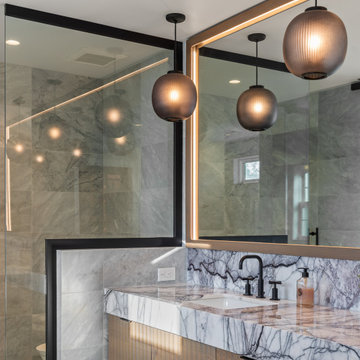 Details Construction Group
Freestanding tub with lilac honed flute marble and walk-in shower with Avenza honed marble tile.
Bathroom - mid-sized modern master gray tile and marble tile marble floor, gray floor and double-sink bathroom idea in Orlando with louvered cabinets, light wood cabinets, gray walls, an undermount sink, marble countertops, gray countertops and a floating vanity
Bathroom - mid-sized modern master gray tile and marble tile marble floor, gray floor and double-sink bathroom idea in Orlando with louvered cabinets, light wood cabinets, gray walls, an undermount sink, marble countertops, gray countertops and a floating vanity
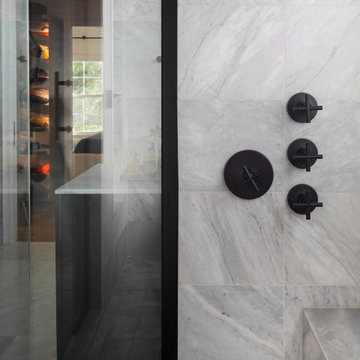 Details Construction Group
Walk-in shower with Avenza honed marble tile.
Example of a mid-sized minimalist master gray tile and marble tile marble floor and gray floor bathroom design in Orlando with gray walls
Example of a mid-sized minimalist master gray tile and marble tile marble floor and gray floor bathroom design in Orlando with gray walls
Find the right local pro for your project

 Jemm Interiors
Example of a large trendy master white tile and mirror tile marble floor, white floor, double-sink, coffered ceiling and wall paneling bathroom design in Atlanta with shaker cabinets, turquoise cabinets, a one-piece toilet, white walls, an undermount sink, quartz countertops, white countertops and a built-in vanity
 Hope Pinc Design

Example of a large trendy master gray tile and pebble tile light wood floor and beige floor bathroom design in San Diego with flat-panel cabinets, gray cabinets, a one-piece toilet, a vessel sink, gray walls, quartzite countertops and a hinged shower door
 Noel's Fine Floors
Noel's Fine Floors
Natural Stone Marble
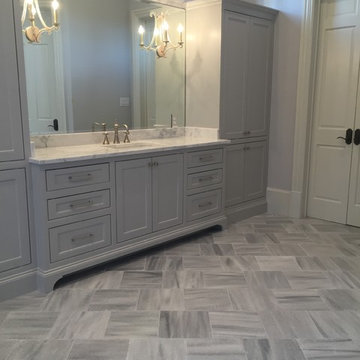
Mid-sized minimalist master marble tile marble floor bathroom photo in Houston with beige walls, marble countertops and a hinged shower door
Mid-sized minimalist master marble tile marble floor bathroom photo in Houston with beige walls, marble countertops and a hinged shower door

 Signature Designs Kitchen | Bath | Interiors
This remodel went from a tiny corner bathroom, to a charming full master bathroom with a large walk in closet. The Master Bathroom was over sized so we took space from the bedroom and closets to create a double vanity space with herringbone glass tile backsplash.
We were able to fit in a linen cabinet with the new master shower layout for plenty of built-in storage. The bathroom are tiled with hex marble tile on the floor and herringbone marble tiles in the shower. Paired with the brass plumbing fixtures and hardware this master bathroom is a show stopper and will be cherished for years to come.
Space Plans & Design, Interior Finishes by Signature Designs Kitchen Bath.
Photography Gail Owens



 JRP Design & Remodel
Our client had been living in her beautiful lakeside retreat for about 3 years. All around were stunning views of the lake and mountains, but the view from inside was minimal. It felt dark and closed off from the gorgeous waterfront mere feet away. She desired a bigger kitchen, natural light, and a contemporary look. Referred to JRP by a subcontractor our client walked into the showroom one day, took one look at the modern kitchen in our design center, and was inspired!
After talking about the frustrations of dark spaces and limitations when entertaining groups of friends, the homeowner and the JRP design team emerged with a new vision. Two walls between the living room and kitchen would be eliminated and structural revisions were needed for a common wall shared a wall with a neighbor. With the wall removals and the addition of multiple slider doors, the main level now has an open layout.
Everything in the home went from dark to luminous as sunlight could now bounce off white walls to illuminate both spaces. Our aim was to create a beautiful modern kitchen which fused the necessities of a functional space with the elegant form of the contemporary aesthetic. The kitchen playfully mixes frameless white upper with horizontal grain oak lower cabinets and a fun diagonal white tile backsplash. Gorgeous grey Cambria quartz with white veining meets them both in the middle. The large island with integrated barstool area makes it functional and a great entertaining space.
The master bedroom received a mini facelift as well. White never fails to give your bedroom a timeless look. The beautiful, bright marble shower shows what's possible when mixing tile shape, size, and color. The marble mosaic tiles in the shower pan are especially bold paired with black matte plumbing fixtures and gives the shower a striking visual.
Layers, light, consistent intention, and fun! - paired with beautiful, unique designs and a personal touch created this beautiful home that does not go unnoticed.
PROJECT DETAILS:
• Style: Contemporary
• Colors: Neutrals
• Countertops: Cambria Quartz, Luxury Series, Queen Anne
• Kitchen Cabinets: Slab, Overlay Frameless
Uppers: Blanco
Base: Horizontal Grain Oak
• Hardware/Plumbing Fixture Finish: Kitchen – Stainless Steel
• Lighting Fixtures:
• Flooring:
Hardwood: Siberian Oak with Fossil Stone finish
• Tile/Backsplash:
Kitchen Backsplash: White/Clear Glass
Master Bath Floor: Ann Sacks Benton Mosaics Marble
Master Bath Surround: Ann Sacks White Thassos Marble
Photographer: Andrew – Open House VC
 K2 Design Group, Inc.

Inspiration for a mid-sized transitional 3/4 multicolored tile and mosaic tile ceramic tile and white floor bathroom remodel in Miami with flat-panel cabinets, black cabinets, a one-piece toilet, beige walls, a pedestal sink and tile countertops

 Nu Interiors
Compact master bathroom with spa like glass tub enclosure and rainfall shower, lots of creative storage.
Bathroom - small eclectic master white tile and subway tile slate floor bathroom idea in San Francisco with an undermount sink, white cabinets, quartz countertops, a two-piece toilet and gray walls
Bathroom - small eclectic master white tile and subway tile slate floor bathroom idea in San Francisco with an undermount sink, white cabinets, quartz countertops, a two-piece toilet and gray walls
 Carriage Lane Design-Build Inc.
Photography: Stephani Buchman
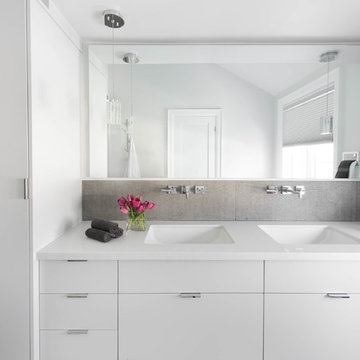
Mid-sized minimalist master porcelain tile and gray tile porcelain tile bathroom photo in Toronto with an undermount sink, flat-panel cabinets, white cabinets, quartzite countertops, white walls and white countertops
Mid-sized minimalist master porcelain tile and gray tile porcelain tile bathroom photo in Toronto with an undermount sink, flat-panel cabinets, white cabinets, quartzite countertops, white walls and white countertops

 Aero Kitchen and Bath
Raised Mirror with LED background lighting
Glass countertop sink
Towel warmer
Tub/shower combo - small modern 3/4 brown tile and glass tile porcelain tile tub/shower combo idea in Vancouver with an integrated sink, flat-panel cabinets, white cabinets, glass countertops, a hot tub and a two-piece toilet
Tub/shower combo - small modern 3/4 brown tile and glass tile porcelain tile tub/shower combo idea in Vancouver with an integrated sink, flat-panel cabinets, white cabinets, glass countertops, a hot tub and a two-piece toilet

 Sabrina Alfin Interiors
In collaboration with Darcy Tsung Design, we remodeled a long, narrow bathroom to include a lot of space-saving design: wall-mounted toilet, a barrier free shower, and a great deal of natural light via the existing skylight. The owners of the home plan to age in place, so we also added a grab bar in the shower along with a handheld shower for both easy cleaning and for showering while sitting on the floating bench.

Sponsored
Sunbury, OH

J.Holderby - Renovations
Franklin County's Leading General Contractors - 2X Best of Houzz!
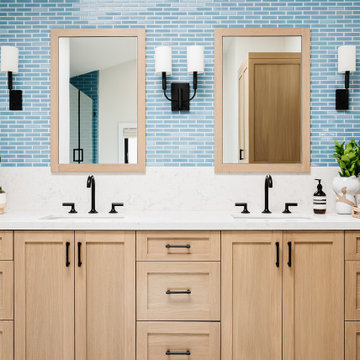
 Alison Interiors
Primary bathroom with white oak shaker cabinets and blue tile wall backsplash. Modern black matte finishes and hardware.
Inspiration for a mid-sized coastal master blue tile and ceramic tile porcelain tile, beige floor and double-sink bathroom remodel in Los Angeles with shaker cabinets, light wood cabinets, a one-piece toilet, beige walls, an undermount sink, quartz countertops, a hinged shower door and a built-in vanity
Inspiration for a mid-sized coastal master blue tile and ceramic tile porcelain tile, beige floor and double-sink bathroom remodel in Los Angeles with shaker cabinets, light wood cabinets, a one-piece toilet, beige walls, an undermount sink, quartz countertops, a hinged shower door and a built-in vanity

 CG&S Design-Build
Photography by Tre Dunham
Bathroom - small transitional kids' multicolored tile and mosaic tile bathroom idea in Austin with an undermount sink, blue cabinets, quartz countertops, blue walls and shaker cabinets
Bathroom - small transitional kids' multicolored tile and mosaic tile bathroom idea in Austin with an undermount sink, blue cabinets, quartz countertops, blue walls and shaker cabinets
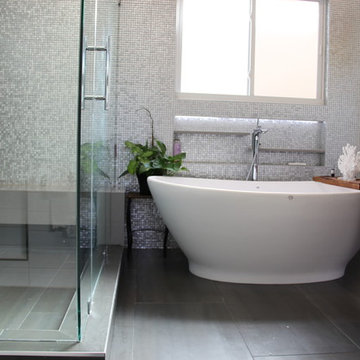
 Lux Builders & Remodeling Inc.
Inspiration for a mid-sized contemporary master slate floor bathroom remodel in Los Angeles with furniture-like cabinets, dark wood cabinets, white walls, an undermount sink and solid surface countertops

 Metropolis Drafting and Construction Inc
An original 1930’s English Tudor with only 2 bedrooms and 1 bath spanning about 1730 sq.ft. was purchased by a family with 2 amazing young kids, we saw the potential of this property to become a wonderful nest for the family to grow.
The plan was to reach a 2550 sq. ft. home with 4 bedroom and 4 baths spanning over 2 stories.
With continuation of the exiting architectural style of the existing home.
A large 1000sq. ft. addition was constructed at the back portion of the house to include the expended master bedroom and a second-floor guest suite with a large observation balcony overlooking the mountains of Angeles Forest.
An L shape staircase leading to the upstairs creates a moment of modern art with an all white walls and ceilings of this vaulted space act as a picture frame for a tall window facing the northern mountains almost as a live landscape painting that changes throughout the different times of day.
Tall high sloped roof created an amazing, vaulted space in the guest suite with 4 uniquely designed windows extruding out with separate gable roof above.
The downstairs bedroom boasts 9’ ceilings, extremely tall windows to enjoy the greenery of the backyard, vertical wood paneling on the walls add a warmth that is not seen very often in today’s new build.
The master bathroom has a showcase 42sq. walk-in shower with its own private south facing window to illuminate the space with natural morning light. A larger format wood siding was using for the vanity backsplash wall and a private water closet for privacy.
In the interior reconfiguration and remodel portion of the project the area serving as a family room was transformed to an additional bedroom with a private bath, a laundry room and hallway.
The old bathroom was divided with a wall and a pocket door into a powder room the leads to a tub room.
The biggest change was the kitchen area, as befitting to the 1930’s the dining room, kitchen, utility room and laundry room were all compartmentalized and enclosed.
We eliminated all these partitions and walls to create a large open kitchen area that is completely open to the vaulted dining room. This way the natural light the washes the kitchen in the morning and the rays of sun that hit the dining room in the afternoon can be shared by the two areas.
The opening to the living room remained only at 8’ to keep a division of space.

Sponsored
Westerville, OH

Custom Home Works
Franklin County's Award-Winning Design, Build and Remodeling Expert
 Limitless Renovations Statewide, LLC

Large transitional master beige tile, brown tile and porcelain tile porcelain tile and beige floor bathroom photo in Atlanta with beaded inset cabinets, dark wood cabinets, a two-piece toilet, beige walls, a drop-in sink, quartz countertops, a hinged shower door and gray countertops
 Landmark Associates

Example of a mid-sized classic 3/4 multicolored tile and mosaic tile bathroom design in Boston with recessed-panel cabinets, white cabinets, white walls, an undermount sink and quartzite countertops
 Henry Kitchen & Bath
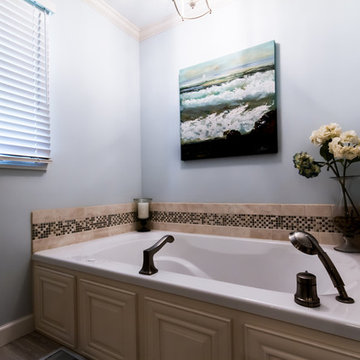
to view more designs visit http://www.henryplumbing.com/v5/showcase/bathroom-gallerie-showcase
177