
Search results for "Shower backsplash" in Home Design Ideas
 Evergreen Homes
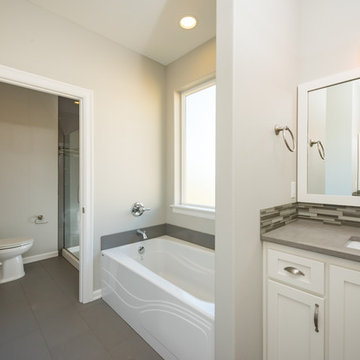
Inspiration for a large contemporary master gray floor and porcelain tile drop-in bathtub remodel in Portland with white cabinets, an undermount sink, tile countertops, a hinged shower door, shaker cabinets, a two-piece toilet and gray walls
 M. Lahr Homes

Example of a large classic master gray tile and porcelain tile ceramic tile and beige floor bathroom design in Orlando with flat-panel cabinets, white cabinets, a drop-in sink, marble countertops, gray walls, a hinged shower door and gray countertops
 Homestead Remodeling & Construction

Bathroom - mid-sized contemporary master gray tile and stone tile concrete floor and gray floor bathroom idea in Minneapolis with flat-panel cabinets, black cabinets, glass countertops, orange walls, a vessel sink, a hinged shower door and green countertops
Find the right local pro for your project
 Monley Cronin Construction
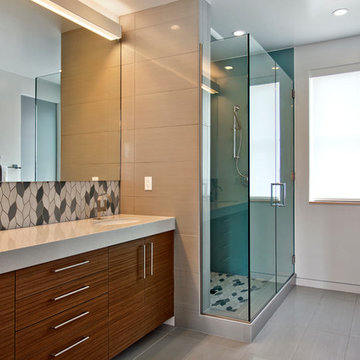
We were honored to be chosen by Honda Corporation North America to be involved in the Honda Smart Home project which was designed and built in partnership with the University of California Davis on the West Davis Campus in 2014. This was the fifth Honda Smart Home Honda Corporation had built throughout the world (the first in the United States). The goal of each Honda Smart Home is to provide a “Living Laboratory” that allows the most current and innovative design and products to be implemented in construction and tested over time.
 St James Design LLC

Bathroom - large scandinavian master marble floor and white floor bathroom idea in Miami with flat-panel cabinets, white cabinets, beige walls, an undermount sink, solid surface countertops, a hinged shower door and white countertops
 User
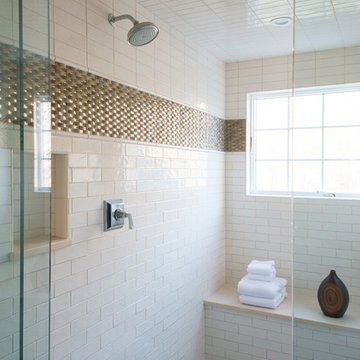
UserBeautiful master bathroom shower with white subway tile and a textured decorative band of brown and gold mosaic tile. The staggered pattern of the subway tile continues up the wall until the decorative band, and then switches to a stacked pattern, then carried onto the ceiling as well. A Beige quartz countertop was used for the shower bench and the niche.
 LaMay Designs
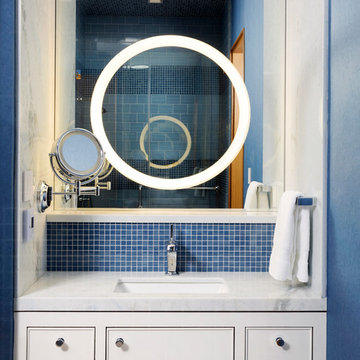
Mid-sized trendy master blue tile and ceramic tile walk-in shower photo in Houston with furniture-like cabinets, white cabinets, blue walls, an undermount sink and marble countertops

Sponsored
Sunbury, OH

J.Holderby - Renovations
Franklin County's Leading General Contractors - 2X Best of Houzz!
 Studio Tile & Stone
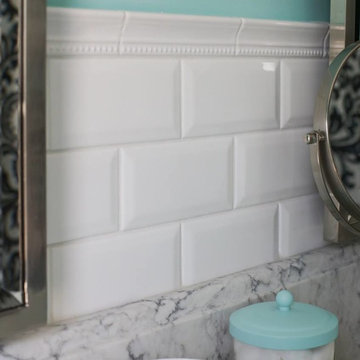
Example of a mid-sized trendy master white tile and subway tile porcelain tile and white floor bathroom design in Orlando with recessed-panel cabinets, dark wood cabinets, a two-piece toilet, blue walls, an undermount sink and quartzite countertops
 Eco Choice Interiors
BAC Photography

Inspiration for a mid-sized rustic master brown tile and matchstick tile cork floor bathroom remodel in Atlanta with recessed-panel cabinets, beige cabinets, beige walls, an undermount sink and quartz countertops
Inspiration for a mid-sized rustic master brown tile and matchstick tile cork floor bathroom remodel in Atlanta with recessed-panel cabinets, beige cabinets, beige walls, an undermount sink and quartz countertops
 Anna Lisa Avelar Interior Design

Mid-sized transitional 3/4 multicolored tile and mosaic tile porcelain tile bathroom photo in San Francisco with shaker cabinets, white cabinets, quartz countertops, an undermount sink, a one-piece toilet and gray walls
 Welcome Renovation

Bel Air - Serene Elegance. This collection was designed with cool tones and spa-like qualities to create a space that is timeless and forever elegant.
 Cascade West Development

This Modern Multi-Level Home Boasts Master & Guest Suites on The Main Level + Den + Entertainment Room + Exercise Room with 2 Suites Upstairs as Well as Blended Indoor/Outdoor Living with 14ft Tall Coffered Box Beam Ceilings!
 Fireclay Tile
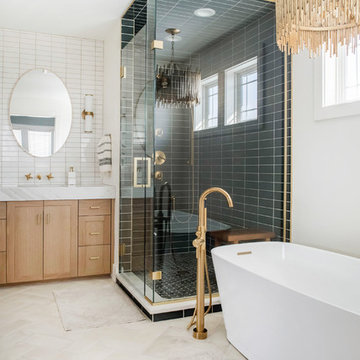
A dramatic contrast between Fireclay Tile's handmade white backsplash tiles and moody grey shower tiles takes a stacked pattern from simple to standout in this luxe master bath.
FIRECLAY TILE SHOWN
3x9 Shower Tile in Loch Ness
1x4 Shower Pan Tile in Loch Ness
2x6 Backsplash Tile in Tusk
DESIGN
Everyday Interior Design
PHOTOS
Kelli Kroneberger Photography


 Hochuli Design & Remodeling Team
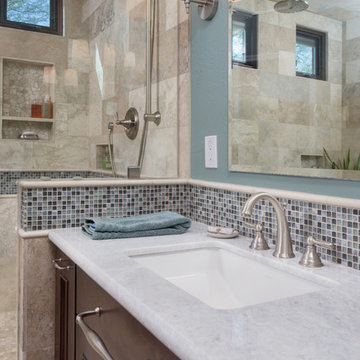
An old tub and shower were removed to make way for a large barrier free walk in shower. The barrier free entry and grab bars were used with to allow the homeowners to age comfortably in their home. New cabinets and countertops complete the spa like look.
Photos by: Ryan Wilson
 Horizon Interior Design
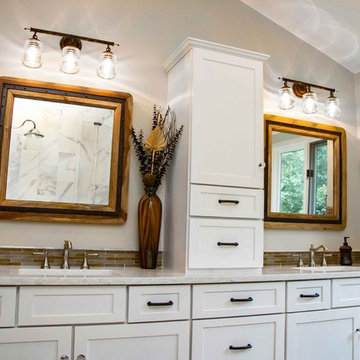
A family of four with two young girls and cats needed a brand new master bath to accommodate a family member with MS. They tasked us with creating a luxurious master bath in a modern rustic style that was ADA-accessible and could accommodate the client's walker and wheelchair in the future.
Their key issues were that the shower was relatively small, with a curb the client had to step over. They also had a large jacuzzi tub with a tub deck built around it, but the couple never used it. The main bathroom only had one vanity with minimal counter space available, and the dated finishes and materials looked tired - so they were more than ready for a beautiful transformation.
To create an ADA-accessible main bath, we relocated the shower to an interior corner, allowing for the addition of a larger ADA-accessible shower with zero entry and a bench the client could easily transfer onto for bathing. The arrangement of this space would also allow for a walker and wheelchair to easily move through the walkways for access to the shower.
We moved the toilet to where the shower had been located originally with ADA accessibility features and installed luxurious double vanities along the entire vanity wall, with a modern linen tower cabinet for added storage. Since the client loved the modern rustic aesthetic, we incorporated their chosen style with elements like the Calacatta porcelain tile, cabinet hardware, mason jar lights, and wood-framed mirrors.

 KS Designs LLC
This guest bath has a light and airy feel with an organic element and pop of color. The custom vanity is in a midtown jade aqua-green PPG paint Holy Glen. It provides ample storage while giving contrast to the white and brass elements. A playful use of mixed metal finishes gives the bathroom an up-dated look. The 3 light sconce is gold and black with glass globes that tie the gold cross handle plumbing fixtures and matte black hardware and bathroom accessories together. The quartz countertop has gold veining that adds additional warmth to the space. The acacia wood framed mirror with a natural interior edge gives the bathroom an organic warm feel that carries into the curb-less shower through the use of warn toned river rock. White subway tile in an offset pattern is used on all three walls in the shower and carried over to the vanity backsplash. The shower has a tall niche with quartz shelves providing lots of space for storing shower necessities. The river rock from the shower floor is carried to the back of the niche to add visual interest to the white subway shower wall as well as a black Schluter edge detail. The shower has a frameless glass rolling shower door with matte black hardware to give the this smaller bathroom an open feel and allow the natural light in. There is a gold handheld shower fixture with a cross handle detail that looks amazing against the white subway tile wall. The white Sherwin Williams Snowbound walls are the perfect backdrop to showcase the design elements of the bathroom.
Photography by LifeCreated.
 Landis Architects | Builders

Our clients wanted a master bath connected to their bedroom. We transformed the adjacent sunroom into an elegant and warm master bath that reflects their passion for midcentury design. The design started with the walnut double vanity the clients selected in the mid-century style. We built on that style with classic black and white tile. We built that ledge behind the vanity so we could run plumbing and insulate around the pipes as it is an exterior wall. We could have built out that full wall but chose a knee wall so the client would have a ledge for additional storage. The wall-mounted faucets are set in the knee wall.


 Monaco Interiors

This home underwent a massive renovation. Walls were removed, some replaced with stunning archways.
A mid-century modern vibe took over, inspiring the white oak floos, white and oak cabinetry throughout, terrazzo tiles and overall vibe.
Our whimiscal side, wanting to pay homage to the clients meditteranean roots, and their desire to entertain as much as possible, found amazing vintage-style tiles to incorporate into the laundry room along with a terrazzo floor tile.
The living room boasts built-ins, a huge porcelain slab that echos beach/ocean views and artwork that establishes the client's love of beach moments.
A dining room focussed on dinner parties includes an innovative wine storage wall, two hidden wine fridges and enough open cabinetry to display their growing collection of glasses. To enhance the space, a stunning blue grasscloth wallpaper anchors the wine rack, and the stunning gold bulbous chandelier glows in the space.
Custom dining chairs and an expansive table provide plenty of seating in this room.
The primary bathroom echoes all of the above. Watery vibes on the large format accent tiles, oak cabinetry and a calm, relaxed environment are perfect for this luxe space.
 Lewis & Associates Designs, llc
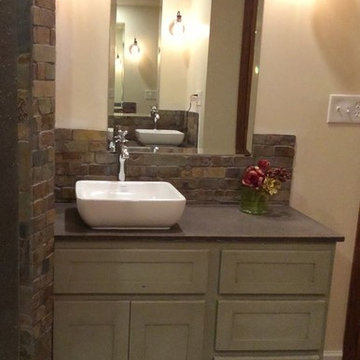
Sometimes the true inspiration for a space come from who the client's really are at heart. The owners of this center-hall colonial just didn't seem to match their house. Oh sure the space was cut up and horrendously decorated, but the true inspiration was the client's love for the horse world and their down-to-earth lifestyle.
Immediately, I blew out the walls of a space that was segregated into three little rooms; a dressing room, a vanity/tub room, and a shower/commode room. Using the supply and waste lines locations of the tub I was able to build them a custom shower area that better fit their lifestyle. Jumping on the old shower supply and waste lines, I was able to add a second vanity to this master suite.
The real magic came from the use of materials. I didn't want this to come off a "gitchy", over-the-top horse and barn motif but a space that spoke of an earthy naturalness. I chose materials that had a irregular, organic feel and juxtaposed them against a containing grid and strong vertical lines. The palette is intentionally simple so as not to overwhelm the strong saturation of the natural materials. The simplicity of line and the scale of the shapes are all designed to compliment the pungent earthiness of the well-chosen materials.
Now they have a room that "feels" like them, but allows them to interpret that as they enjoy the room for years to come!
 Renovations Group Inc

Custom designs by Renovations Group Inc.
Large transitional 3/4 white tile and porcelain tile porcelain tile walk-in shower photo in Milwaukee with raised-panel cabinets, black cabinets, brown walls, a drop-in sink and marble countertops
Large transitional 3/4 white tile and porcelain tile porcelain tile walk-in shower photo in Milwaukee with raised-panel cabinets, black cabinets, brown walls, a drop-in sink and marble countertops
180