
Search results for "Shower backsplash" in Home Design Ideas
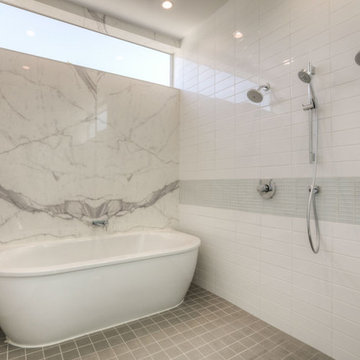
 Alleanza Custom Homes
Mid-sized minimalist master gray tile and mosaic tile ceramic tile and gray floor bathroom photo in Houston with flat-panel cabinets, white cabinets, a one-piece toilet, white walls, an undermount sink, solid surface countertops and a hinged shower door
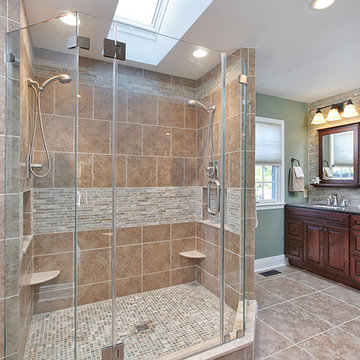
 Cipriani Remodeling Solutions
Large trendy master stone tile travertine floor double shower photo in Philadelphia with raised-panel cabinets, dark wood cabinets, a two-piece toilet, green walls, an undermount sink and solid surface countertops
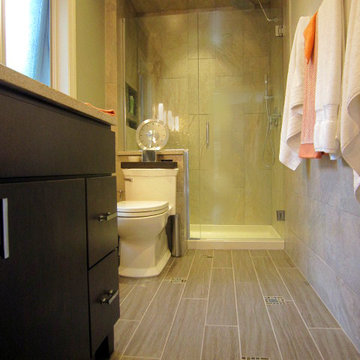
 Sheri's Design and Consulting
Beautiful bathroom with stone and glass mosaic tile as an accent on the porcelain plank tile floor.
River Forest, Illinois
Inspiration for a mid-sized contemporary 3/4 multicolored tile and mosaic tile porcelain tile and brown floor alcove shower remodel in Chicago with flat-panel cabinets, dark wood cabinets, a one-piece toilet, brown walls, an undermount sink, quartz countertops and a hinged shower door
Inspiration for a mid-sized contemporary 3/4 multicolored tile and mosaic tile porcelain tile and brown floor alcove shower remodel in Chicago with flat-panel cabinets, dark wood cabinets, a one-piece toilet, brown walls, an undermount sink, quartz countertops and a hinged shower door
Find the right local pro for your project
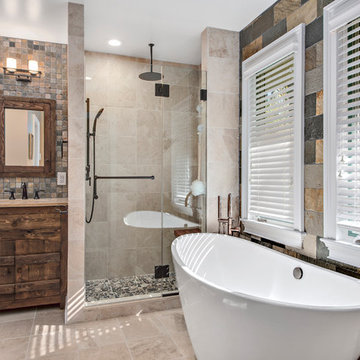
 Ivory & Oak Remodeling and Millwork
Mid-sized transitional master multicolored tile and stone tile travertine floor and beige floor bathroom photo in New York with furniture-like cabinets, dark wood cabinets, beige walls, an undermount sink and a hinged shower door
 Rooms with a View
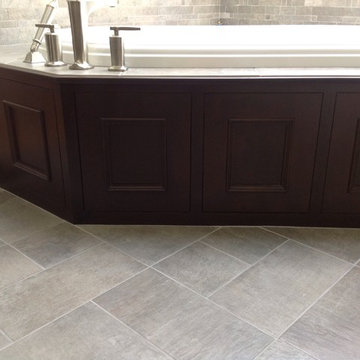
Inspiration for a mid-sized timeless master stone tile porcelain tile and gray floor bathroom remodel in Boston with flat-panel cabinets, dark wood cabinets and a hinged shower door
 RRS Design + Build, LLC
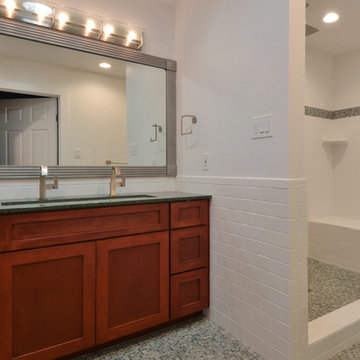
Tile mosaics set the foundation for this stunning master bathroom. White subway tile wraps the shower bench and curb as well as wrapping around the walls to create the backsplash for the sink.
 Crystal Kitchen + Bath
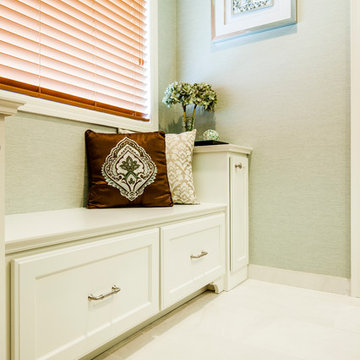
The clients wanted a traditional bathroom that felt fresh, sophisticated and more spacious.
Designer Mary Maney, CKD, ASID, removed the rarely used bathtub and downsized from two sinks to one. This gained counter top space and the ability to add wall cabinets for storage. Pocket doors were added to keep the room more open and spacious.
To create a fresh new look, a color palette of white and green was selected. With the addition of a clear glass shower surround, the new shower feels much larger. One wall of the shower is covered in jade-green marble mosaic tile. The remaining walls have a vinyl wallcovering that looks like hand-woven linen in a soft shade of green. A traditional faucet and plumbing fixtures were chosen for their timeless beauty and crown moulding encircles the entire room to add the finishing touch to the space.

Sponsored
Fredericksburg, OH

High Point Cabinets
Columbus' Experienced Custom Cabinet Builder | 4x Best of Houzz Winner
 Lemon Remodeling & Services

This transitional bathroom incorporates soft wood tones with various shades of green used throughout the room providing a nice transitional feel.
The sea foam green walls tastefully complement the darker green tiles used on the bathroom floor and in the inset shower shelf.
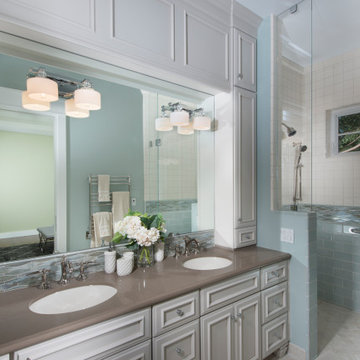
 Timeline Design + Build
Inspiration for a timeless blue tile and white tile beige floor and double-sink alcove shower remodel in San Francisco with recessed-panel cabinets, white cabinets, blue walls, an undermount sink, a hinged shower door and gray countertops

 Cascade West Development
Paint Colors by Sherwin Williams
Interior Body Color : Agreeable Gray SW 7029
Interior Trim Color : Northwood Cabinets’ Jute
Interior Timber Stain : Northwood Cabinets’ Custom Jute
Flooring & Tile Supplied by Macadam Floor & Design
Hardwood by Provenza Floors
Hardwood Product : African Plains in Black River

Master Bath Accent Wall : Tierra Sol's Natural Stone in Silver Ash
Master Bath Floor Tile by Surface Art Inc.
Floor Tile Product : Horizon in Silver
Master Shower Wall Tile by Statements Tile
Shower Tile Product : Elegante in Silver
Master Shower Mudset Pan by Bedrosians
Shower Pan Product : Balboa in Flat Pebbles
Master Bath Backsplash & Shower Accent by Bedrosians
Backsplash & Accent Product : Manhattan in Pearl
Slab Countertops by Wall to Wall Stone
Master Vanities Product : Caesarstone Calacutta Nuvo
Faucets & Shower-Heads by Delta Faucet
Sinks by Decolav
Cabinets by Northwood Cabinets
Built-In Cabinetry Colors : Jute
Windows by Milgard Windows & Doors
Product : StyleLine Series Windows
Supplied by Troyco
Interior Design by Creative Interiors & Design
Lighting by Globe Lighting / Destination Lighting
Doors by Western Pacific Building Materials

 Cadence Custom Cabinetry, Inc.
These hand-made Alder wood cabinets fit perfectly in the space allowed, and gave a lot of storage space not found in the original bathroom. Linen cabinets on either side of the vanity are 21" deep, and to the left of the sink is a pull-out trash.

 Diane Burcz Interior Design
Shelly Harrison Photography,
Custom vanity designed by dbid and built by Half Crown Design.
Pivoting glass shower door allows easy access to tub.
Small minimalist gray tile and ceramic tile limestone floor and gray floor bathroom photo in Boston with flat-panel cabinets, brown cabinets, a two-piece toilet, gray walls, a vessel sink, quartz countertops and a hinged shower door
Small minimalist gray tile and ceramic tile limestone floor and gray floor bathroom photo in Boston with flat-panel cabinets, brown cabinets, a two-piece toilet, gray walls, a vessel sink, quartz countertops and a hinged shower door

 kimberly peck architect
This brownstone, located in Harlem, consists of five stories which had been duplexed to create a two story rental unit and a 3 story home for the owners. The owner hired us to do a modern renovation of their home and rear garden. The garden was under utilized, barely visible from the interior and could only be accessed via a small steel stair at the rear of the second floor. We enlarged the owner’s home to include the rear third of the floor below which had walk out access to the garden. The additional square footage became a new family room connected to the living room and kitchen on the floor above via a double height space and a new sculptural stair. The rear facade was completely restructured to allow us to install a wall to wall two story window and door system within the new double height space creating a connection not only between the two floors but with the outside. The garden itself was terraced into two levels, the bottom level of which is directly accessed from the new family room space, the upper level accessed via a few stone clad steps. The upper level of the garden features a playful interplay of stone pavers with wood decking adjacent to a large seating area and a new planting bed. Wet bar cabinetry at the family room level is mirrored by an outside cabinetry/grill configuration as another way to visually tie inside to out. The second floor features the dining room, kitchen and living room in a large open space. Wall to wall builtins from the front to the rear transition from storage to dining display to kitchen; ending at an open shelf display with a fireplace feature in the base. The third floor serves as the children’s floor with two bedrooms and two ensuite baths. The fourth floor is a master suite with a large bedroom and a large bathroom bridged by a walnut clad hall that conceals a closet system and features a built in desk. The master bath consists of a tiled partition wall dividing the space to create a large walkthrough shower for two on one side and showcasing a free standing tub on the other. The house is full of custom modern details such as the recessed, lit handrail at the house’s main stair, floor to ceiling glass partitions separating the halls from the stairs and a whimsical builtin bench in the entry.

Sponsored
Sunbury, OH

J.Holderby - Renovations
Franklin County's Leading General Contractors - 2X Best of Houzz!
 Mission Tile West Showrooms
3 locations to service all your tile needs. Art tiles, unusual ceramics, glass, stone and terracottas- quality products and service.
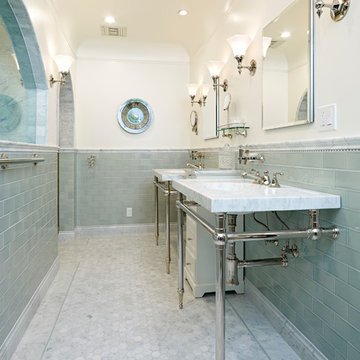
Example of a mid-sized transitional 3/4 green tile and ceramic tile gray floor and marble floor bathroom design in Orange County with recessed-panel cabinets, white cabinets, gray walls, an integrated sink, marble countertops and white countertops
Example of a mid-sized transitional 3/4 green tile and ceramic tile gray floor and marble floor bathroom design in Orange County with recessed-panel cabinets, white cabinets, gray walls, an integrated sink, marble countertops and white countertops
 Turk Interiors

Large arts and crafts master beige tile and mosaic tile limestone floor and gray floor bathroom photo in Denver with shaker cabinets, an undermount sink, soapstone countertops, medium tone wood cabinets, a two-piece toilet, beige walls, a hinged shower door and gray countertops
 Til Mar Design Inc.
Large walk in shower with quartz jambs and frame less glass door. This shower features a seat, niche and large rain head. Vanity cabinet with ample storage and white quartz vanity top featuring a solid stone side panel. Accented with sconce lamps and a frame less mirror.
 Novo Kitchen and Bath
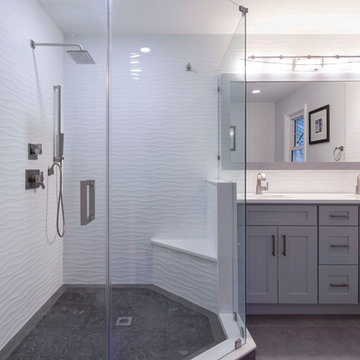
The bathroom look was unified with same backsplash and wall tiles. The darker color cabinets and darker floor color was chosen to create a contrast.
Large transitional master white tile and porcelain tile ceramic tile and gray floor corner shower photo in DC Metro with gray cabinets, a one-piece toilet, an undermount sink, shaker cabinets, white walls, quartz countertops and a hinged shower door
Large transitional master white tile and porcelain tile ceramic tile and gray floor corner shower photo in DC Metro with gray cabinets, a one-piece toilet, an undermount sink, shaker cabinets, white walls, quartz countertops and a hinged shower door

Sponsored
Columbus, OH

Hope Restoration & General Contracting
Columbus Design-Build, Kitchen & Bath Remodeling, Historic Renovations
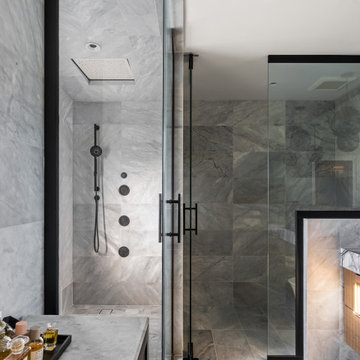
 Details Construction Group
Freestanding tub with lilac honed flute marble and walk-in shower with Avenza honed marble tile.
Bathroom - mid-sized modern master gray tile and marble tile marble floor, gray floor and double-sink bathroom idea in Orlando with louvered cabinets, light wood cabinets, gray walls, an undermount sink, marble countertops, gray countertops and a floating vanity
Bathroom - mid-sized modern master gray tile and marble tile marble floor, gray floor and double-sink bathroom idea in Orlando with louvered cabinets, light wood cabinets, gray walls, an undermount sink, marble countertops, gray countertops and a floating vanity
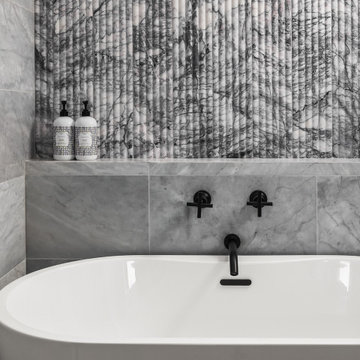 Details Construction Group
Freestanding tub with beautiful lilac honed flute marble.
Inspiration for a mid-sized modern master gray tile and marble tile marble floor, gray floor and double-sink bathroom remodel in Orlando with louvered cabinets, light wood cabinets, gray walls, an undermount sink, marble countertops, gray countertops and a floating vanity
Inspiration for a mid-sized modern master gray tile and marble tile marble floor, gray floor and double-sink bathroom remodel in Orlando with louvered cabinets, light wood cabinets, gray walls, an undermount sink, marble countertops, gray countertops and a floating vanity
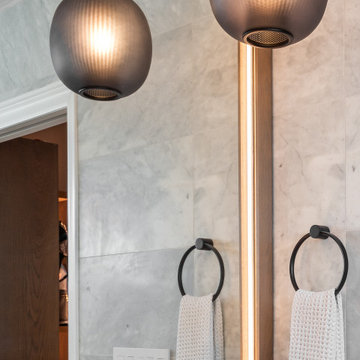 Details Construction Group
Freestanding tub with lilac honed flute marble and walk-in shower with Avenza honed marble tile.
Example of a mid-sized minimalist master gray tile and marble tile marble floor, gray floor and double-sink bathroom design in Orlando with louvered cabinets, light wood cabinets, gray walls, an undermount sink, marble countertops, gray countertops and a floating vanity
Example of a mid-sized minimalist master gray tile and marble tile marble floor, gray floor and double-sink bathroom design in Orlando with louvered cabinets, light wood cabinets, gray walls, an undermount sink, marble countertops, gray countertops and a floating vanity
176