
Search results for "Shower backsplash" in Home Design Ideas
 E3 Architecture Inc
Merle Prosofsky
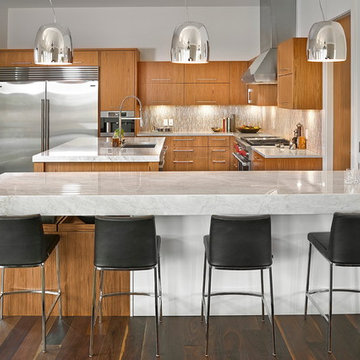
Example of a large trendy dark wood floor kitchen design in Edmonton with an undermount sink, flat-panel cabinets, medium tone wood cabinets, granite countertops, multicolored backsplash, mosaic tile backsplash, stainless steel appliances and two islands
Example of a large trendy dark wood floor kitchen design in Edmonton with an undermount sink, flat-panel cabinets, medium tone wood cabinets, granite countertops, multicolored backsplash, mosaic tile backsplash, stainless steel appliances and two islands
 Karen Berkemeyer Home

Small transitional 3/4 white tile and stone tile mosaic tile floor and white floor tub/shower combo photo in New York with brown cabinets, a two-piece toilet, white walls, an undermount sink, a hinged shower door and white countertops
 Hannah Dee Interiors
Julia Staples Photographer
Small eclectic master white tile and ceramic tile marble floor bathroom photo in Philadelphia with an undermount sink, shaker cabinets, white cabinets, marble countertops, a one-piece toilet and white walls
Small eclectic master white tile and ceramic tile marble floor bathroom photo in Philadelphia with an undermount sink, shaker cabinets, white cabinets, marble countertops, a one-piece toilet and white walls
Find the right local pro for your project
 CK Builders Inc.
Rob Rijnen photography

Bathroom - small transitional 3/4 beige tile and porcelain tile light wood floor and beige floor bathroom idea in San Luis Obispo with flat-panel cabinets, gray cabinets, an undermount sink, quartz countertops, a two-piece toilet and beige walls
Bathroom - small transitional 3/4 beige tile and porcelain tile light wood floor and beige floor bathroom idea in San Luis Obispo with flat-panel cabinets, gray cabinets, an undermount sink, quartz countertops, a two-piece toilet and beige walls
 kimberly peck architect
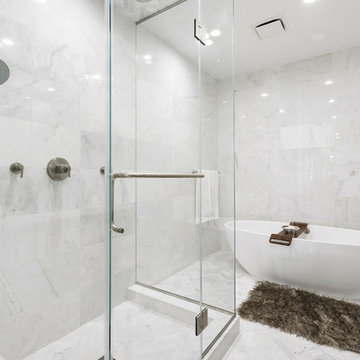
When the developer found this brownstone on the Upper Westside he immediately researched and found its potential for expansion. We were hired to maximize the existing brownstone and turn it from its current existence as 5 individual apartments into a large luxury single family home. The existing building was extended 16 feet into the rear yard and a new sixth story was added along with an occupied roof. The project was not a complete gut renovation, the character of the parlor floor was maintained, along with the original front facade, windows, shutters, and fireplaces throughout. A new solid oak stair was built from the garden floor to the roof in conjunction with a small supplemental passenger elevator directly adjacent to the staircase. The new brick rear facade features oversized windows; one special aspect of which is the folding window wall at the ground level that can be completely opened to the garden. The goal to keep the original character of the brownstone yet to update it with modern touches can be seen throughout the house. The large kitchen has Italian lacquer cabinetry with walnut and glass accents, white quartz counters and backsplash and a Calcutta gold arabesque mosaic accent wall. On the parlor floor a custom wetbar, large closet and powder room are housed in a new floor to ceiling wood paneled core. The master bathroom contains a large freestanding tub, a glass enclosed white marbled steam shower, and grey wood vanities accented by a white marble floral mosaic. The new forth floor front room is highlighted by a unique sloped skylight that offers wide skyline views. The house is topped off with a glass stair enclosure that contains an integrated window seat offering views of the roof and an intimate space to relax in the sun.
 Aspen Kitchens Inc.
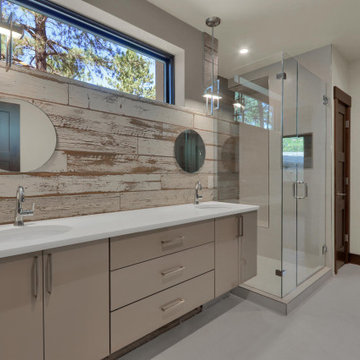
Large trendy master beige tile gray floor corner shower photo in Denver with flat-panel cabinets, beige cabinets, beige walls, an undermount sink, a hinged shower door and white countertops
 Jan Showers

Minimalist u-shaped white floor seated home bar photo in Dallas with open cabinets, stainless steel countertops and wood backsplash

Sponsored
Columbus, OH

Hope Restoration & General Contracting
Columbus Design-Build, Kitchen & Bath Remodeling, Historic Renovations


 River Woodcraft
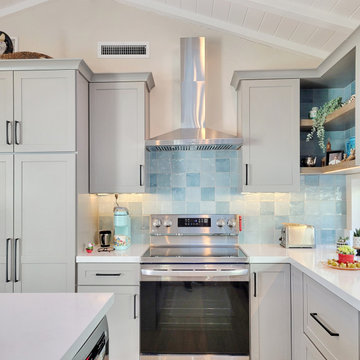
Small transitional single-wall medium tone wood floor and brown floor wet bar photo in Philadelphia with no sink, blue cabinets, wood countertops, mirror backsplash and brown countertops
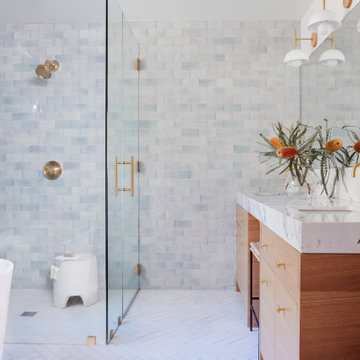
Example of a mid-sized trendy master blue tile and ceramic tile white floor and double-sink bathroom design in Los Angeles with an undermount sink, marble countertops, a hinged shower door, white countertops, a built-in vanity, flat-panel cabinets, medium tone wood cabinets and a niche
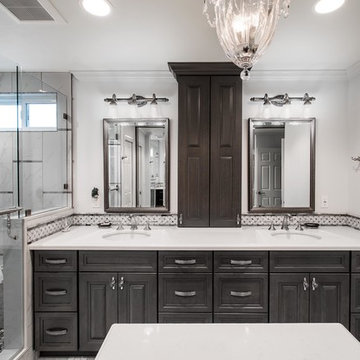
 The Kitchen Design Center
Eliminated old Jacuzzi tub, too hard to enter & dangerous.
Created separate water closet with lots of storage.
Large walk in shower with all the amenities.
Room for island/vanity for make-up.
Up dated color pallet.
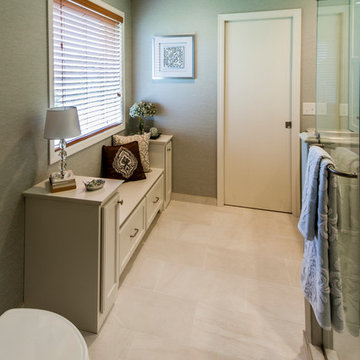
 Crystal Kitchen + Bath
The clients wanted a traditional bathroom that felt fresh, sophisticated and more spacious.
Designer Mary Maney, CKD, ASID, removed the rarely used bathtub and downsized from two sinks to one. This gained counter top space and the ability to add wall cabinets for storage. Pocket doors were added to keep the room more open and spacious.
To create a fresh new look, a color palette of white and green was selected. With the addition of a clear glass shower surround, the new shower feels much larger. One wall of the shower is covered in jade-green marble mosaic tile. The remaining walls have a vinyl wallcovering that looks like hand-woven linen in a soft shade of green. A traditional faucet and plumbing fixtures were chosen for their timeless beauty and crown moulding encircles the entire room to add the finishing touch to the space.
 Trilogy Construction, Inc.
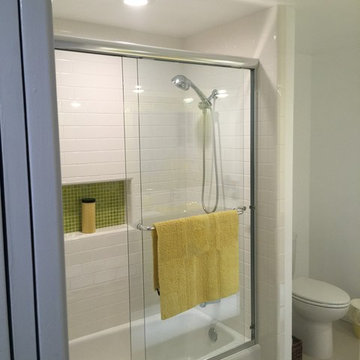
Mid-sized 1950s white tile and mosaic tile porcelain tile and gray floor bathroom photo in Other with white walls, flat-panel cabinets, dark wood cabinets, a drop-in sink and quartzite countertops


 WJS Group LLC
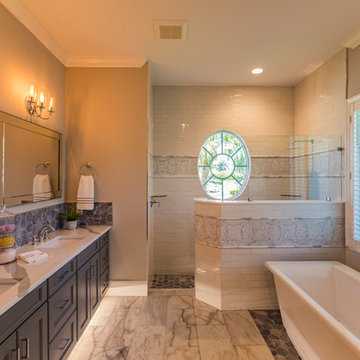
Inspiration for a large transitional master gray tile and mosaic tile marble floor and white floor bathroom remodel in Miami with recessed-panel cabinets, gray cabinets, beige walls, an undermount sink and marble countertops
 EA Home Design
Ellie Photo (www.elliephoto.com)
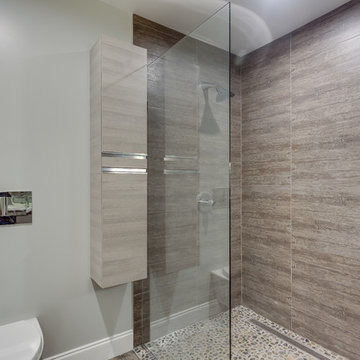
Mid-sized transitional master bathroom photo in DC Metro with flat-panel cabinets, light wood cabinets, gray walls and a vessel sink
Mid-sized transitional master bathroom photo in DC Metro with flat-panel cabinets, light wood cabinets, gray walls and a vessel sink
 King Contracting
RE Home Photography, Marshall Sheppard

Inspiration for a mid-sized farmhouse 3/4 multicolored tile and mosaic tile marble floor and gray floor bathroom remodel in Tampa with flat-panel cabinets, white cabinets, a two-piece toilet, blue walls, an undermount sink, granite countertops and a hinged shower door
Inspiration for a mid-sized farmhouse 3/4 multicolored tile and mosaic tile marble floor and gray floor bathroom remodel in Tampa with flat-panel cabinets, white cabinets, a two-piece toilet, blue walls, an undermount sink, granite countertops and a hinged shower door
 Cipriani Remodeling Solutions
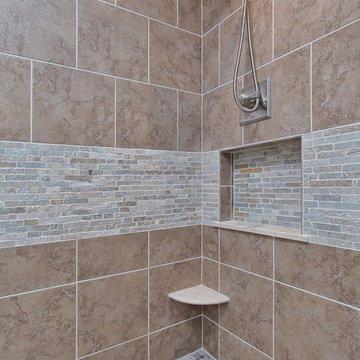
Double shower - large contemporary master stone tile travertine floor double shower idea in Philadelphia with raised-panel cabinets, dark wood cabinets, a two-piece toilet, green walls, an undermount sink and solid surface countertops


 EA Home Design
Ellie Photo (www.elliephoto.com)
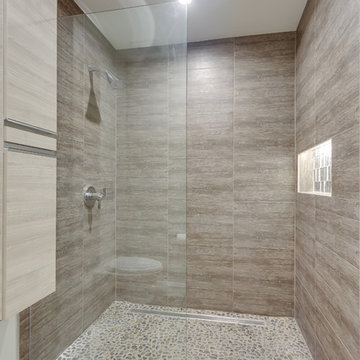
Bathroom - mid-sized transitional master bathroom idea in DC Metro with flat-panel cabinets, light wood cabinets, gray walls and a vessel sink
Bathroom - mid-sized transitional master bathroom idea in DC Metro with flat-panel cabinets, light wood cabinets, gray walls and a vessel sink
 Alleanza Custom Homes
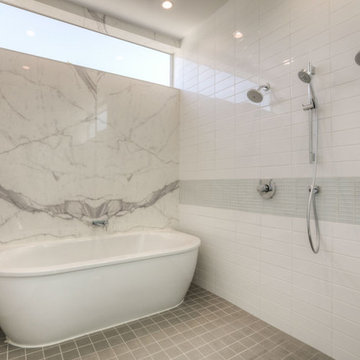
Mid-sized minimalist master gray tile and mosaic tile ceramic tile and gray floor bathroom photo in Houston with flat-panel cabinets, white cabinets, a one-piece toilet, white walls, an undermount sink, solid surface countertops and a hinged shower door
 Aggieland Carpet One
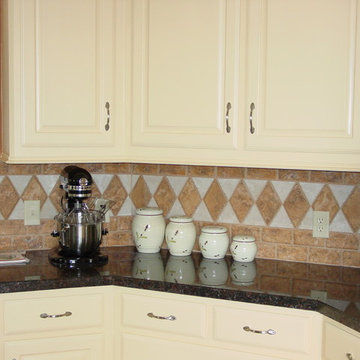
Mid-sized tuscan kitchen photo in Austin with raised-panel cabinets, beige cabinets, beige backsplash, ceramic backsplash and stainless steel appliances
175