
Search results for "Shower bay window" in Home Design Ideas
 Rico's General Construction Inc.
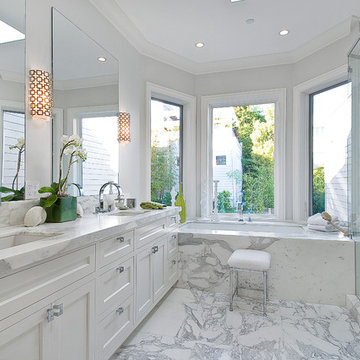
Inspiration for a timeless white tile alcove shower remodel in San Francisco with an undermount sink, shaker cabinets, white cabinets, an undermount tub and gray walls
 Celtic Works
Landon Jacob Photography
www.landonjacob.com
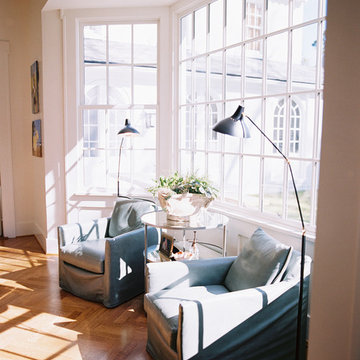
Example of a mid-sized trendy formal and open concept medium tone wood floor living room design with beige walls
Example of a mid-sized trendy formal and open concept medium tone wood floor living room design with beige walls
 Renewal By Andersen Bay Area
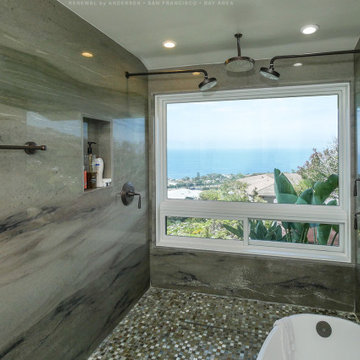
New windows we installed in this amazing shower and bath area with an impressive ocean view. A remarkable new window combination, a large picture window over a smaller sliding window, looks extraordinary surrounded by marble walls, double shower and a free-standing bathtub. Start improving your home today with new windows from Renewal by Andersen of San Francisco, including the whole Bay Area and beyond.
. . . . . . . . . .
Get started replacing your windows now -- Contact us today: (844) 245-2799
Find the right local pro for your project

 Morrison Interiors
Photo by Rod Foster
Mid-sized transitional master gray tile and marble tile light wood floor and beige floor freestanding bathtub photo in Orange County with recessed-panel cabinets, gray cabinets, white walls, an undermount sink, marble countertops and a hinged shower door
Mid-sized transitional master gray tile and marble tile light wood floor and beige floor freestanding bathtub photo in Orange County with recessed-panel cabinets, gray cabinets, white walls, an undermount sink, marble countertops and a hinged shower door
 Renewal By Andersen Bay Area

New wood interior window we installed in this chic bathroom. This farmhouse style window we installed looks great in this unique and stylish bathroom. Find out more about replacing your windows with Renewal by Andersen of San Francisco, serving the entire Bay Area.

 Hagstrom Builder
Corey Gaffer Photography

Mid-sized elegant white two-story wood gable roof photo in Minneapolis with a shingle roof
Mid-sized elegant white two-story wood gable roof photo in Minneapolis with a shingle roof


Sponsored
Sunbury, OH

J.Holderby - Renovations
Franklin County's Leading General Contractors - 2X Best of Houzz!

 Klepper Construction Inc
Claw-foot bathtub - huge traditional master claw-foot bathtub idea in New York with yellow walls, an undermount sink, recessed-panel cabinets, white cabinets and a hinged shower door

 MainStreet Design Build
This bungalow features a two-tier roof line to give more dimension to the front face of the home. Columns were added to the new covered front porch, and the stone below the bay window was replaced with new flagstone. A pergola was added at the breezeway area, and a new window was added to the front gable on the garage, with dark green shutters, which was finished in cedar shake siding.
Photo courtesy of Kate Benjamin Photography

 SHED Architecture & Design
Mark Woods
Mid-sized trendy 3/4 white tile and mosaic tile mosaic tile floor and white floor doorless shower photo in Seattle with a wall-mount sink, a wall-mount toilet and white walls
Mid-sized trendy 3/4 white tile and mosaic tile mosaic tile floor and white floor doorless shower photo in Seattle with a wall-mount sink, a wall-mount toilet and white walls


 Cook Murphy Architects
This primary bathroom has every amenity of a spa without leaving home. A free standing soaking tub is centered between his and her vanities in the bay window to the floor open and airy.
 User
UserMichelle Peek Photography
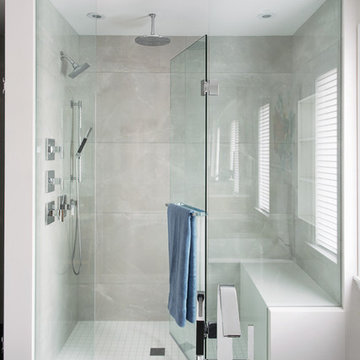
Mid-sized trendy master gray tile and porcelain tile porcelain tile and white floor alcove shower photo in Toronto with white walls, quartz countertops and a hinged shower door
Mid-sized trendy master gray tile and porcelain tile porcelain tile and white floor alcove shower photo in Toronto with white walls, quartz countertops and a hinged shower door



 Vision Interiors
This client wanted something clean and contemporary without being cold or too modern. We used porcelain wood for the flooring to add warmth but keep it low maintenance. The shower floor is in a beautiful silver slate.
 Kitchen Fantastic SJ

Small transitional medium tone wood floor and brown floor kitchen/dining room combo photo in San Francisco with beige walls and no fireplace
 Roger B. Lees Construction & Consulting
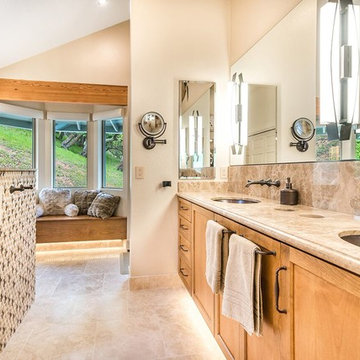
Example of a large mountain style master beige tile, brown tile and ceramic tile porcelain tile and beige floor doorless shower design in San Francisco with shaker cabinets, medium tone wood cabinets, a two-piece toilet, beige walls, an undermount sink and granite countertops
 Anastasia Faiella Interior Design
Photography by Marija Vidal,
Custom Furnishings Faiella Design
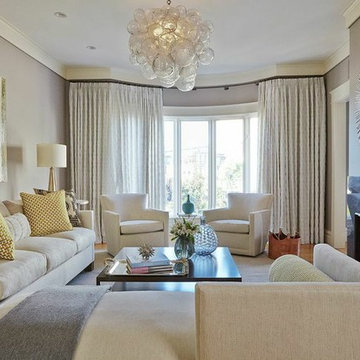
Living room - mid-sized transitional formal and enclosed medium tone wood floor living room idea in San Francisco with gray walls, a standard fireplace, a stone fireplace and no tv
Living room - mid-sized transitional formal and enclosed medium tone wood floor living room idea in San Francisco with gray walls, a standard fireplace, a stone fireplace and no tv


 Emily O'Brien Photography
Inspiration for a transitional master beige tile beige floor freestanding bathtub remodel in Boston with shaker cabinets, medium tone wood cabinets, white walls, an undermount sink, a hinged shower door and white countertops

 Core Remodel LLC
Inspiration for a small contemporary 3/4 white tile and porcelain tile porcelain tile and black floor alcove bathtub remodel in Chicago with gray cabinets, a one-piece toilet, solid surface countertops, white countertops, an integrated sink and flat-panel cabinets
 Chairma Design Group
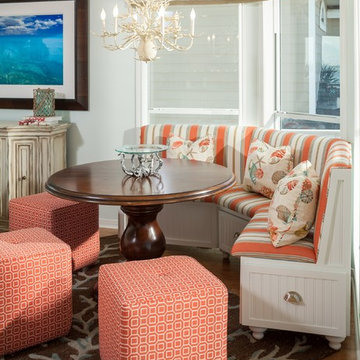
Comfortable indoor and outdoor seating was a main priority for this home's design. An added sitting area lines the windows-bringing comfortable relaxation as close to the gulf as possible! With coral colors, a coral print rug, and an ivory coral chandelier, the oceanic feel undeniably carries itself throughout this area.
26