
Search results for "Shower room" in Home Design Ideas

 Very Red Design
Griswold photography

Alcove bathtub - large contemporary master marble floor and black floor alcove bathtub idea in Seattle with recessed-panel cabinets, dark wood cabinets, quartz countertops, white countertops, gray walls and an undermount sink
Alcove bathtub - large contemporary master marble floor and black floor alcove bathtub idea in Seattle with recessed-panel cabinets, dark wood cabinets, quartz countertops, white countertops, gray walls and an undermount sink
 Lindsay Pennington Inc.

Double sink vanity adjacent to shower/tub combination, with heated marble herringbone floors, window, and skylight.
Freestanding bathtub - large transitional master white tile and marble tile marble floor, white floor and double-sink freestanding bathtub idea in Los Angeles with shaker cabinets, white cabinets, white walls, an undermount sink, marble countertops, a hinged shower door, white countertops, a built-in vanity and a niche
Freestanding bathtub - large transitional master white tile and marble tile marble floor, white floor and double-sink freestanding bathtub idea in Los Angeles with shaker cabinets, white cabinets, white walls, an undermount sink, marble countertops, a hinged shower door, white countertops, a built-in vanity and a niche

 Real Estate Judge
Midcentury Modern Master Bathroom - Wet Room/Shower
Doorless shower - mid-sized mid-century modern master white tile and porcelain tile mosaic tile floor doorless shower idea in Phoenix with quartz countertops
Doorless shower - mid-sized mid-century modern master white tile and porcelain tile mosaic tile floor doorless shower idea in Phoenix with quartz countertops
Find the right local pro for your project

 building Lab, inc.
building Lab is a design build firm specializing in Mid-Century-Modern architecture.
Skylight floods the master bath with natural light. Porcelain wall tiles by Heath Ceramics. Photo by Scott Hargis.

 Dream Baths by Kitchen Kraft
Inspiration for a timeless master marble tile marble floor and gray floor freestanding bathtub remodel in Columbus with beaded inset cabinets, white cabinets, gray walls, an undermount sink, marble countertops and a hinged shower door

 Melissa Hill Home Design
Hartley Hill Design
When our clients moved into their already built home they decided to live in it for a while before making any changes. Once they were settled they decided to hire us as their interior designers to renovate and redesign various spaces of their home. As they selected the spaces to be renovated they expressed a strong need for storage and customization. They allowed us to design every detail as well as oversee the entire construction process directing our team of skilled craftsmen. The home is a traditional home so it was important for us to retain some of the traditional elements while incorporating our clients style preferences.
Custom designed by Hartley and Hill Design.
All materials and furnishings in this space are available through Hartley and Hill Design. www.hartleyandhilldesign.com
888-639-0639
Neil Landino Photography



 Brianna Michelle Interior Design
Stephen Allen Photography

Elegant master gray tile gray floor wet room photo in Orlando with recessed-panel cabinets, white cabinets, an undermount tub, gray walls, a drop-in sink and a hinged shower door
Elegant master gray tile gray floor wet room photo in Orlando with recessed-panel cabinets, white cabinets, an undermount tub, gray walls, a drop-in sink and a hinged shower door
 Maple Hill Builders, LLC

Inspiration for a mid-sized transitional master white tile and subway tile light wood floor doorless shower remodel with recessed-panel cabinets, white cabinets, a two-piece toilet, white walls, a vessel sink and soapstone countertops
 Make Design SLC
Yodel Properties
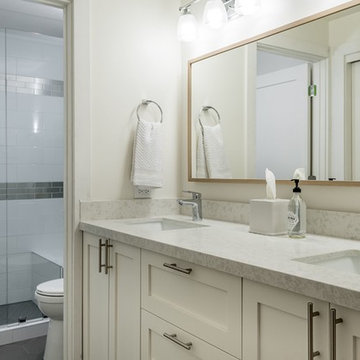
Mid-sized trendy 3/4 porcelain tile and gray floor alcove shower photo in Salt Lake City with shaker cabinets, white cabinets, white walls, an undermount sink, quartz countertops, a hinged shower door and white countertops
Mid-sized trendy 3/4 porcelain tile and gray floor alcove shower photo in Salt Lake City with shaker cabinets, white cabinets, white walls, an undermount sink, quartz countertops, a hinged shower door and white countertops
 Make Design SLC
Yodel Properties
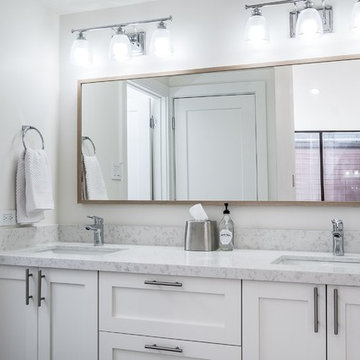
Example of a mid-sized trendy 3/4 porcelain tile and gray floor alcove shower design in Salt Lake City with shaker cabinets, white cabinets, white walls, an undermount sink, quartz countertops, a hinged shower door and white countertops
Example of a mid-sized trendy 3/4 porcelain tile and gray floor alcove shower design in Salt Lake City with shaker cabinets, white cabinets, white walls, an undermount sink, quartz countertops, a hinged shower door and white countertops

 Charisma Design
Example of a transitional 3/4 white tile alcove shower design in San Francisco with black cabinets, gray walls, a vessel sink, recessed-panel cabinets, a one-piece toilet, marble countertops and white countertops
 Creative Mirror & Shower

This amazing wet room earned a first place award at the 2017 Calvalcade Tour of Homes in Naperville, IL! The trackless sliding glass shower doors allow for clean lines and more space.

 Anne Architecture

Handsome Primary Bath with a spacious wet room and lots of natural light!
Freestanding bathtub - 1960s master gray tile gray floor and double-sink freestanding bathtub idea in Atlanta with flat-panel cabinets, dark wood cabinets, gray walls, an undermount sink, a hinged shower door, gray countertops and a floating vanity
Freestanding bathtub - 1960s master gray tile gray floor and double-sink freestanding bathtub idea in Atlanta with flat-panel cabinets, dark wood cabinets, gray walls, an undermount sink, a hinged shower door, gray countertops and a floating vanity

 Hamilton Architects
Freestanding bathtub - contemporary master white tile concrete floor and gray floor freestanding bathtub idea in Los Angeles with flat-panel cabinets, dark wood cabinets, white walls, an integrated sink and white countertops
 Hayasa Flooring Design, Inc

Example of a minimalist white floor freestanding bathtub design in San Francisco with white walls
 H2D Architecture + Design

The expansive vanity in this master bathroom includes a double sink, storage, and a make-up area. The wet room at the end of the bathroom is designed with a soaking tub and shower overlooking Lake Washington.
Photo: Image Arts Photography
Design: H2D Architecture + Design
www.h2darchitects.com
Construction: Thomas Jacobson Construction
Interior Design: Gary Henderson Interiors

Sponsored
Westerville, OH

Custom Home Works
Franklin County's Award-Winning Design, Build and Remodeling Expert

 NS Designs
This modern bathroom oasis encompasses many elements that speak of minimalism, luxury and even industrial design. The white vessel sinks and freestanding modern bathtub give the room a slick and polished appearance, while the exposed piping and black hanging lights provide some aesthetic diversity. The angled ceiling and skylights allow so much light, that the room feels even more spacious than it already is. The marble floors give the room a gleaming appearance, and the chrome accents, seen on the cabinet pulls and bathroom fixtures, reminds us that sleek is in.
NS Designs, Pasadena, CA
http://nsdesignsonline.com
626-491-9411
 URBAN BLUEPRINT

Freestanding bathtub - transitional gray tile, white tile and mosaic tile white floor freestanding bathtub idea in Toronto with purple cabinets, gray walls, an undermount sink, a hinged shower door and white countertops
13