
Search results for "Shredded" in Home Design Ideas
 Robert J Kleinberg Landscape Design
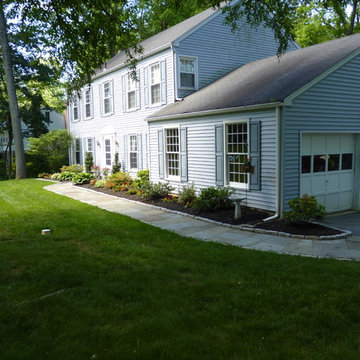
This entrance way needed a makeover. The plants here were not thriving, and the homeowner did not like the design. The walk was made of flagstone stepping stones and did not stand out because of the grass surrounding each stone. This job was constructed over a couple of years with the walk and its cobblestone border constructed one year; the cobblestone border around the bed on the other side of the front constructed the next year, along with leaf compost roto-tilled into the bed to improve the soil. The beds were planted in the fall of the 2013, and the planting completed in the spring 2014.
Some of the deer resistant plants used were narrow upright 'Dee Runk' boxwood, 'Admiration' barberry, Pieris, Acuba, 'Otto Luyken' cherry laurel, and a few varieties of Azalea, with a couple transplanted from the original planting. The hostas which can sometimes be devoured by deer were transplanted from the side of the house, and were larger leaved varieties that the deer seem to leave alone on this property. The bed was mulched in the fall of 2013 with leaf compost, and in spring of 2014 with 1/2 shredded bark mixed with 1/2 leaf compost, to help improve the soil.
 Outside Dreams Landscape Design and Construction
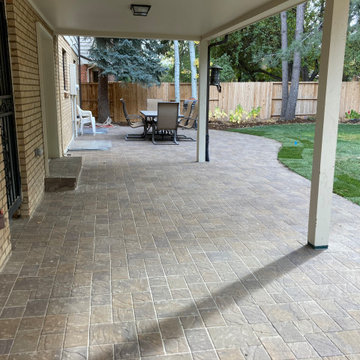
Outdoor living space to entertain or to just relax? Why not both?! For our customer's first phase in South Denver, we installed a large, new paver patio with a step off the back door. A new sitting wall curves along the patio's edge with a built-in fire pit centered nearby. For easy access to the side gate, we installed Maya Slab Steppers that guide you to the front! Not only did we implement hardscapes (structural design components), but we also installed softer features, such as shredded cedar mulch, a cobble ribbon, & new plantings for privacy. This back yard is now set for success for many years to come.
 Nathan Taylor for Obelisk Home
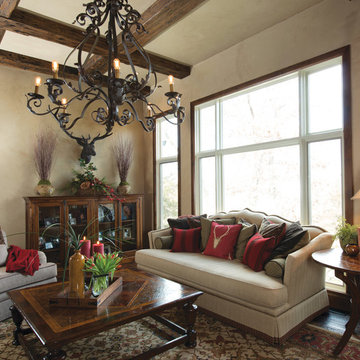
The interior of the home went from Colonial to Classic Lodge without changing the footprint of the home. Columns were removed, fur downs removed that defined space, fireplace relocated, kitchen layout and direction changed, breakfast room and sitting room flip flopped, study reduced in size, entry to master bedroom changed, master suite completely re-arranged and enlarged, custom hand railing designed to open up stairwell, hardwood added to stairs, solid knotty alder 8’ doors added, knotty alder crown moldings added, reclaimed beamed ceiling grid, tongue and groove ceiling in kitchen, knotty alder cabinetry, leather finish to granite, seeded glass insets, custom door to panty to showcase an antique stained glass window from childhood church, custom doors and handles made for study entry, shredded straw added to wall texture, custom glazing done to all walls, wood floor remnants created an antique quilt pattern for the back wall of the powder bath, custom wall treatment created by designer, and a mixture of new and antique furnishing were added, all to create a warm, yet lived in feeling for this special family.
A new central stone wall reversed with an over scaled fireplace and reclaimed flooring from the East became the anchor for this level of the home. Removing all the “divisions” of space and using a unified surface made unused rooms, part of the daily living for this family. The desire to entertain large group in a unified space, yet still feel like you are in a cozy environment was the driving force for removing divisions of space.
Photos by Randy Colwell
Find the right local pro for your project
 Frank Crandall Horticultural Solutions
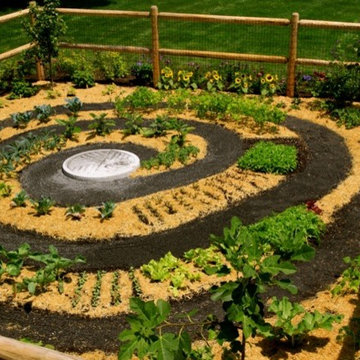
This zen inspired vegetable garden is so beautiful and unique! Our customer was beyond thrilled when she was the final product, and so were we!
Enter through the gate and guide yourself down the spiral path that lets you see and have access to every inch of the garden. There are so many veggies this family will be enjoying fresh harvests well into fall! The flowers planted around the garden on the outside of the fence provide so much vibrant color they definitely won't need to buy any store made bouquets this year!
Frank Crandall
 ClassiCut Inc.
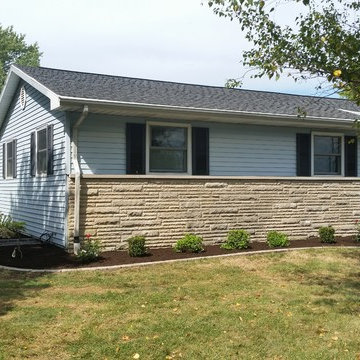
On this job, we hired Jessica Lopez Design Studio of Sadorus to design the plants.
This picture was taken about 3:00.
Photo of a traditional front yard mulch landscaping in Chicago.
Photo of a traditional front yard mulch landscaping in Chicago.
 ClassiCut Inc.

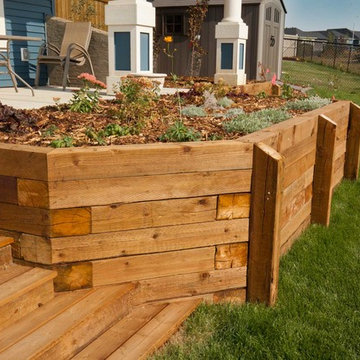
Our customer, the homeowner, had an overgrown landscape bed so she hired us to remove the top layer of weeds and dirt and install this 2 course rustic edging / wall. The homeowner had the idea of putting a strip of lime around the outside of the wall to prevent grass and weeds from growing right up to it so that's what we did and it turned out well. We did not install the solar path lights. The only plants we left in the bed are the lilac bush and the crab apple tree and a clump of asters at both ends. The homeowner purchased and planted the dwarf fountain grasses herself. The yellow flower is Rudbeckia 'Goldsturm' and the purple coneflowers are Echinacea 'Magnus'
 Verne Pershing, The Art of Gardening

The Dry Creek Bed captures the natural runoff. Planted with California Native Rushes, Bunch Grasses, & Sedges. Mulched with 50 cubic yards of shredded Red Cedar bark & wood chips from the hillside clean up.



 McBrayer Landscapes
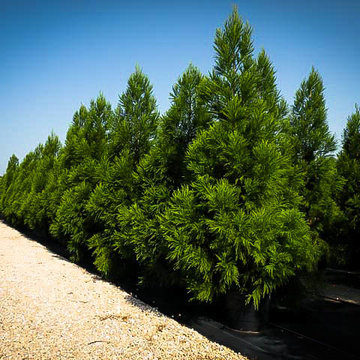
30-40' Tall. 20-30' Wide. Full Sun. A symmetrical, columnar form with densely packed, blue-green foliage that has a bronze cast in winter. Attractive bark is soft red with shredded surface texture. Good specimen. Plant in groves or linear plantings for windbreak or screening. Evergreen.

 Outdoor Creations Landscape & Design Inc.
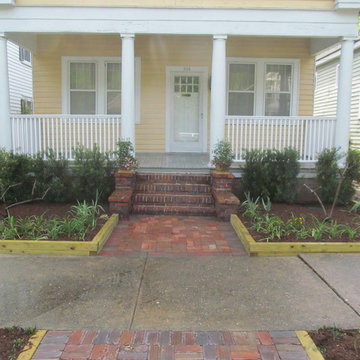
Installed mulch to prepared flower beds.
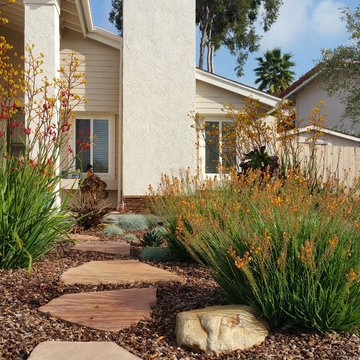
Design ideas for a mid-sized modern drought-tolerant front yard mulch landscaping in Wilmington.
Design ideas for a mid-sized modern drought-tolerant front yard mulch landscaping in Wilmington.

 Rugs That Fit
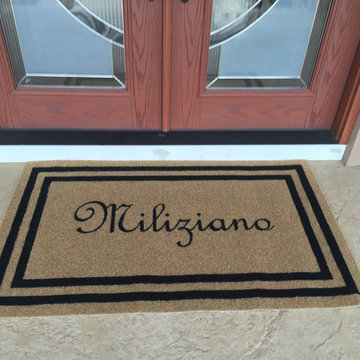
Who doesn't love the elegant look of a personalized door mat? This makes a wonderful house warming gift, wedding gift, Christmas gift or any gift! But don't forget about yourself. We think this mat would look awesome in front of your door too! We call our mats Coco "Not" because unlike ordinary coco mats made out of scratchy coir, ours don't shed or shred, they are anti-bacterial, don't mold, mildew or hold water, and are soft enough to walk on but rough enough to catch the dust and dirt. Cleaning is a breeze. Use a broom for a light dusting or hose off with water to remove heavier soiling. Our mats are inlaid, not printed & are finished with a non-slip backing that keeps them in place to perform better than any other entry mat made today. Every mat is made to order and you can customize yours just the way you want it. We are working on setting up our International order/shipping charges. In the meantime email us with your International shipping request and we will get back to you with a quote.
 KitchenVisions
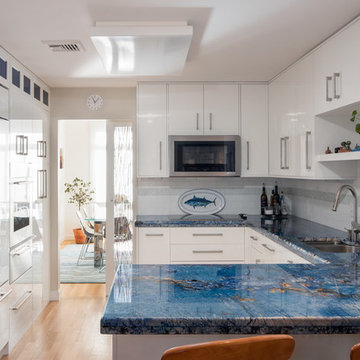
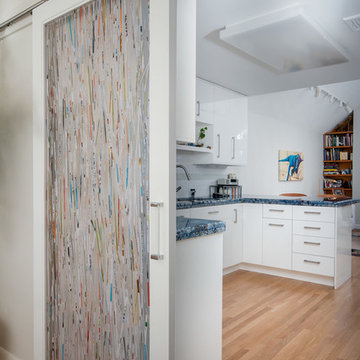
Cobalt Blue top lites on the cabinetry and blue counters....WOW!
Modern, bright blue and white with orange accents, this condo kitchen's footprint did not change much, but the storage was extended up and out, one foot into the family room. An old desk area became a second pantry, and the clients now sit on the end of the peninsula as 'desk' space.
A shredded catalog, making up the acrylic 'barn door' separated the dining room from the kitchen....is a work of art, itself.
 KitchenVisions
Cobalt Blue top lites on the cabinetry and blue counters....WOW!
Modern, bright blue and white with orange accents, this condo kitchen's footprint did not change much, but the storage was extended up and out, one foot into the family room. An old desk area became a second pantry, and the clients now sit on the end of the peninsula as 'desk' space.
A shredded catalog, making up the acrylic 'barn door' separated the dining room from the kitchen....is a work of art, itself.
 All Natures Construction and Landscaping
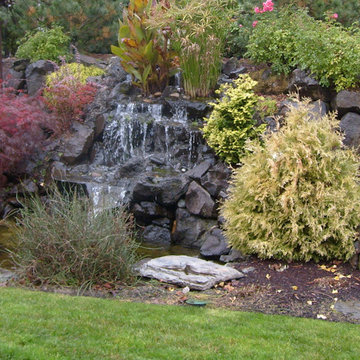
This is an example of a large traditional shade backyard mulch water fountain landscape in Portland.
 ClassiCut Inc.
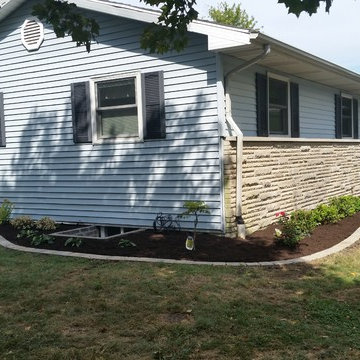
On this job, we hired Jessica Lopez Design Studio of Sadorus to design the plants.
This picture was taken about 3:00.
Inspiration for a mid-sized traditional full sun front yard landscaping in Chicago.
Inspiration for a mid-sized traditional full sun front yard landscaping in Chicago.
 Outside Dreams Landscape Design and Construction
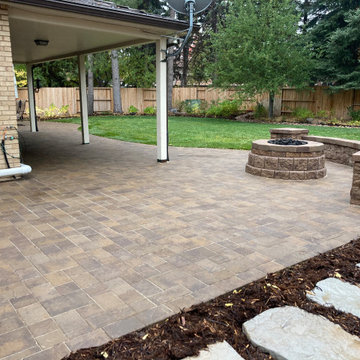
Outdoor living space to entertain or to just relax? Why not both?! For our customer's first phase in South Denver, we installed a large, new paver patio with a step off the back door. A new sitting wall curves along the patio's edge with a built-in fire pit centered nearby. For easy access to the side gate, we installed Maya Slab Steppers that guide you to the front! Not only did we implement hardscapes (structural design components), but we also installed softer features, such as shredded cedar mulch, a cobble ribbon, & new plantings for privacy. This back yard is now set for success for many years to come.
10