
Search results for "Shuffle" in Home Design Ideas

 D&G Construction
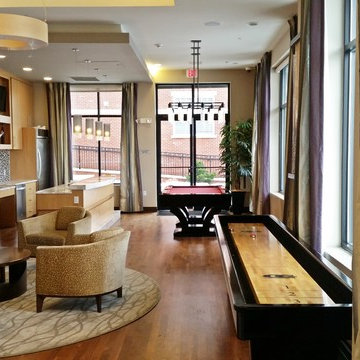

A basement that has it all, pool table, wet bar, game table, entertainment space, home office, bedroom, and bathroom all for family gatherings.
Huge mountain style look-out laminate floor basement photo in Denver with beige walls
Huge mountain style look-out laminate floor basement photo in Denver with beige walls

Find the right local pro for your project
 Finished Basements Plus

Staircase - mid-sized traditional l-shaped wood railing staircase idea in Detroit
 Desa Design Studio
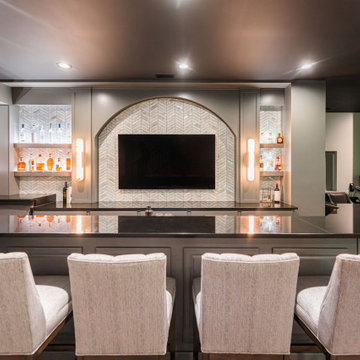
Basement Bar Remodel – St. Charles, IL
This St. Charles basement bar remodel blends style and function with custom built-in shelving and clever hidden storage. A sleek tile backsplash adds modern texture, while accent lighting highlights the shelves to illuminate bottles and create a dramatic bar atmosphere. Finished with comfortable bar stools, this lower-level space is perfect for entertaining in the Chicagoland area.
 Finished Basements Plus
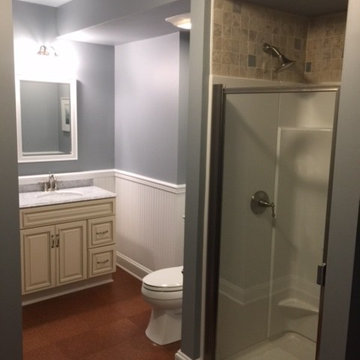

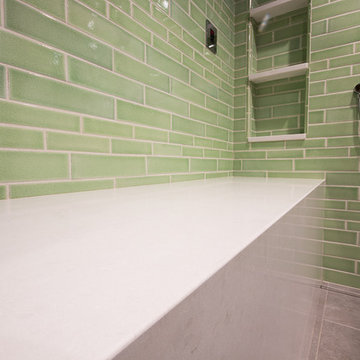
Example of a mid-sized classic 3/4 white tile and subway tile mosaic tile floor, blue floor and single-sink bathroom design in Detroit with a freestanding vanity


 FBC Remodel
©Finished Basement Company
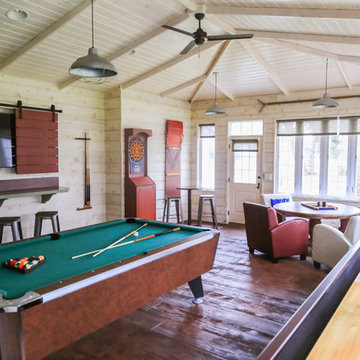
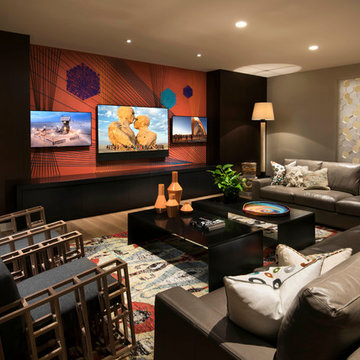
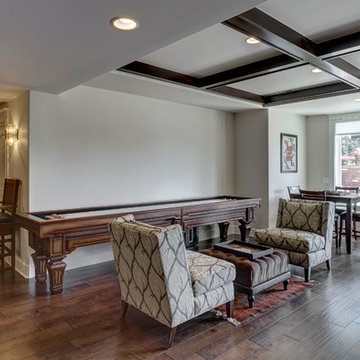
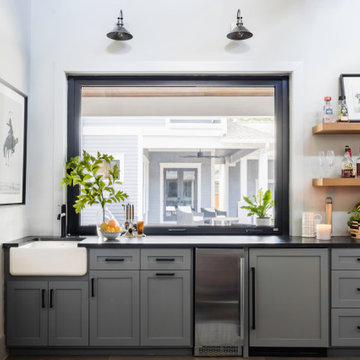
Inspiration for a large transitional walk-out dark wood floor and brown floor basement remodel in Denver with gray walls
Inspiration for a large transitional walk-out dark wood floor and brown floor basement remodel in Denver with gray walls




 Chairma Design Group
Analicia Herrrmann photographer

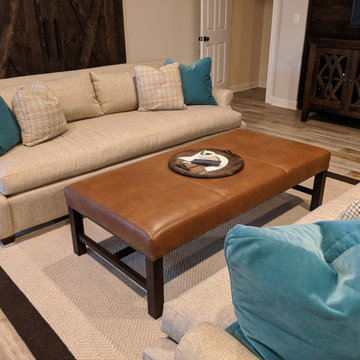
Inspiration for an industrial family room remodel in Houston
Inspiration for an industrial family room remodel in Houston


 Elise Fett & Associates, Ltd.
Vance Fox
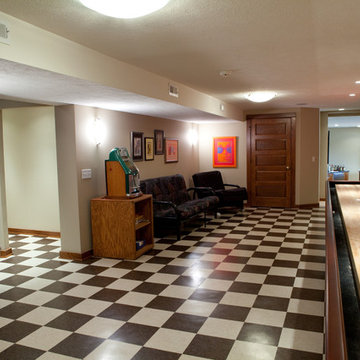

This walk out basement is the perfect place to gather. The outdoor kitchen is just steps away and a partial indoor kitchen ping pong table, shuffle board and full wall screen w/projector for watching movies, it's the ideal place to spend time with family and friends.
 Tom Bassett-Dilley Architect, Ltd.
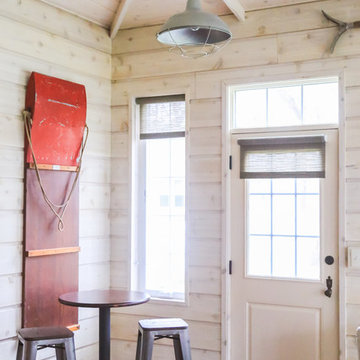
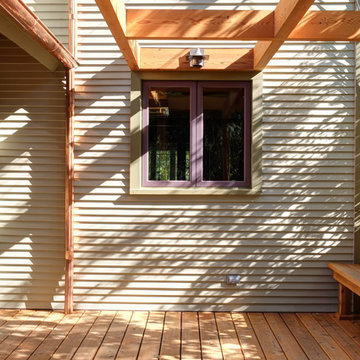
Many older houses do not address the back yard in a modern way; they were not designed to accommodate a mudroom, outdoor grill, and a private outdoor family space. Sometimes a little nudge is all the house needs so that interior spaces can shuffle around for better flow; that was the case for this early 1900s house in Oak Park. By moving kitchen to the south side of the house and adding about 60s.f. and a deck, we provided a new half-bath, mudroom, and better balance of space between kitchen and dining.
 Jim Morrison Construction INC

Hallway - mid-sized craftsman medium tone wood floor hallway idea in Sacramento
37