
Search results for "Shunned" in Home Design Ideas
 Chermak Construction, Inc.
Larry Evensen, Imaging Northwest

Example of a huge beach style single-wall dark wood floor open concept kitchen design in Seattle with a farmhouse sink, flat-panel cabinets, gray cabinets, quartz countertops, white backsplash, ceramic backsplash, white appliances and an island
Example of a huge beach style single-wall dark wood floor open concept kitchen design in Seattle with a farmhouse sink, flat-panel cabinets, gray cabinets, quartz countertops, white backsplash, ceramic backsplash, white appliances and an island
 Sage Designs
VA Home Pics
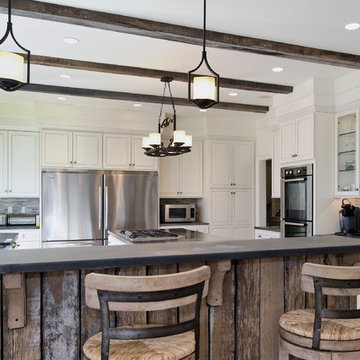

Example of a transitional u-shaped open concept kitchen design in Other with a farmhouse sink, raised-panel cabinets, white cabinets and soapstone countertops
Example of a transitional u-shaped open concept kitchen design in Other with a farmhouse sink, raised-panel cabinets, white cabinets and soapstone countertops
 Patterson and Smith Construction, Inc.
David Pound
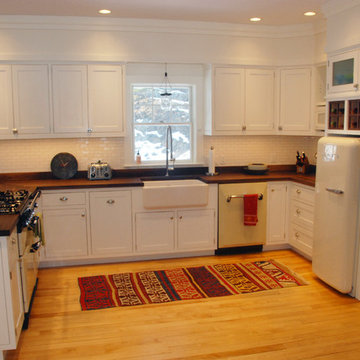
Example of a small country u-shaped light wood floor eat-in kitchen design in Burlington with a farmhouse sink, recessed-panel cabinets, white cabinets, wood countertops, white backsplash, subway tile backsplash and white appliances
Example of a small country u-shaped light wood floor eat-in kitchen design in Burlington with a farmhouse sink, recessed-panel cabinets, white cabinets, wood countertops, white backsplash, subway tile backsplash and white appliances
Find the right local pro for your project
 Blue Ribbon Residential Construction, Inc.
John R. Sperath
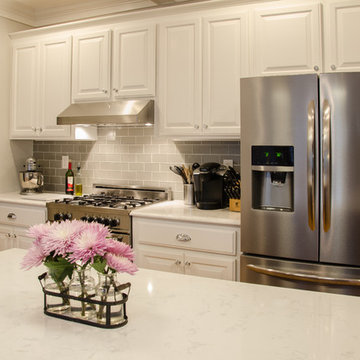
Inspiration for a mid-sized transitional u-shaped light wood floor eat-in kitchen remodel in Raleigh with raised-panel cabinets, white cabinets, gray backsplash, glass tile backsplash, stainless steel appliances and an island
Inspiration for a mid-sized transitional u-shaped light wood floor eat-in kitchen remodel in Raleigh with raised-panel cabinets, white cabinets, gray backsplash, glass tile backsplash, stainless steel appliances and an island

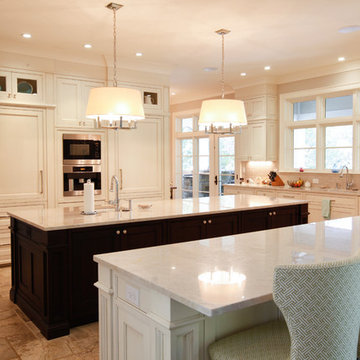
 Norwood Architects
Kitchen with Luxury style
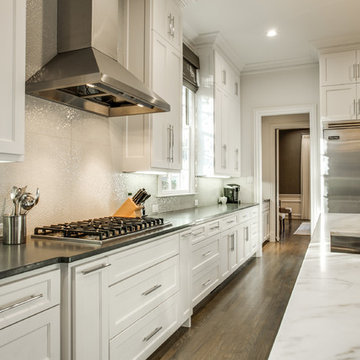
Eat-in kitchen - transitional u-shaped eat-in kitchen idea in Atlanta with an undermount sink, shaker cabinets, white cabinets, marble countertops, gray backsplash, mosaic tile backsplash and paneled appliances
Eat-in kitchen - transitional u-shaped eat-in kitchen idea in Atlanta with an undermount sink, shaker cabinets, white cabinets, marble countertops, gray backsplash, mosaic tile backsplash and paneled appliances
 WPL Interior Design
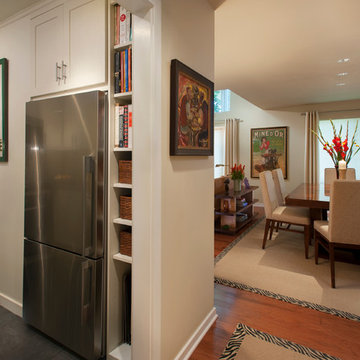
A Philadelphia suburban Main Line bi-level condo is home to a contemporary collection of art and furnishings. The light filled neutral space is warm and inviting and serves as a backdrop to showcase this couple’s growing art collection. Great use of color for accents, custom furniture and an eclectic mix of furnishings add interest and texture to the space. Nestled in the trees, this suburban home feels like it’s in the country while just a short distance to the city.
 Wimborough Builders

Inspiration for a mid-sized craftsman galley dark wood floor eat-in kitchen remodel in New York with a drop-in sink, flat-panel cabinets, white cabinets, wood countertops, white backsplash, ceramic backsplash, stainless steel appliances and an island
 Sebastian Eilert Architecture
Farmstyle sink. Cesarstone counters.
1916 Grove House renovation and addition. 2 story Main House with attached kitchen and converted garage with nanny flat and mud room. connection to Guest Cottage.
Limestone column walkway with Cedar trellis.
Robert Klemm

 Love Development and Construction
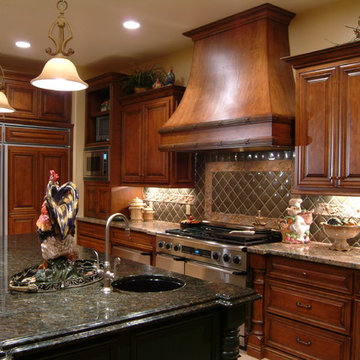
This traditional country kitchen is set off by exceptional millwork and a unique tiled backsplash
Large country l-shaped open concept kitchen photo in Phoenix with an undermount sink, raised-panel cabinets, dark wood cabinets, granite countertops, multicolored backsplash, ceramic backsplash, stainless steel appliances and an island
Large country l-shaped open concept kitchen photo in Phoenix with an undermount sink, raised-panel cabinets, dark wood cabinets, granite countertops, multicolored backsplash, ceramic backsplash, stainless steel appliances and an island


 Alex Nerland
David Kingsbury, www.davidkingsburyphoto.com
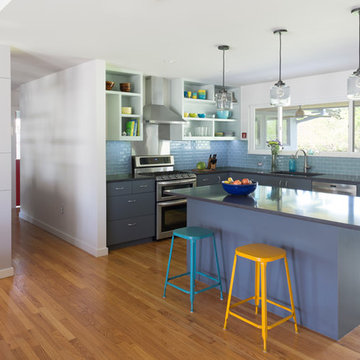
Inspiration for a small timeless l-shaped dark wood floor eat-in kitchen remodel in San Francisco with a single-bowl sink, shaker cabinets, white cabinets, marble countertops, white backsplash, subway tile backsplash, stainless steel appliances and an island
Inspiration for a small timeless l-shaped dark wood floor eat-in kitchen remodel in San Francisco with a single-bowl sink, shaker cabinets, white cabinets, marble countertops, white backsplash, subway tile backsplash, stainless steel appliances and an island
 Thompson Remodeling
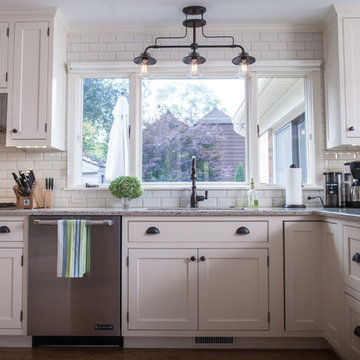
The kitchen in this 1950’s home needed a complete overhaul. It was dark, outdated and inefficient.
The homeowners wanted to give the space a modern feel without losing the 50’s vibe that is consistent throughout the rest of the home.
The homeowner’s needs included:
- Working within a fixed space, though reconfiguring or moving walls was okay
- Incorporating work space for two chefs
- Creating a mudroom
- Maintaining the existing laundry chute
- A concealed trash receptacle
The new kitchen makes use of every inch of space. To maximize counter and cabinet space, we closed in a second exit door and removed a wall between the kitchen and family room. This allowed us to create two L shaped workspaces and an eat-in bar space. A new mudroom entrance was gained by capturing space from an existing closet next to the main exit door.
The industrial lighting fixtures and wrought iron hardware bring a modern touch to this retro space. Inset doors on cabinets and beadboard details replicate details found throughout the rest of this 50’s era house.
 Brighton Cabinetry
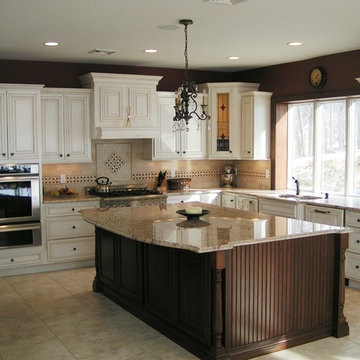
Wood Species: Cabinets-Maple Island-Cherry,
Door Style: Cabinets-Hamilton Island-Cumberland,
Finish: Cabinets-Oatmeal Island-Hazelnut with Brown Glaze
 Regal Construction & Remodeling Inc.

Beautiful Lakewood kitchen with tender blue walls and white cabinetry to pair with oriental white granite tops.
Inspiration for a mid-sized modern galley travertine floor eat-in kitchen remodel in Los Angeles with a farmhouse sink, shaker cabinets, white cabinets, granite countertops, white backsplash, ceramic backsplash, stainless steel appliances and no island
Inspiration for a mid-sized modern galley travertine floor eat-in kitchen remodel in Los Angeles with a farmhouse sink, shaker cabinets, white cabinets, granite countertops, white backsplash, ceramic backsplash, stainless steel appliances and no island
 Direct Plus Inc
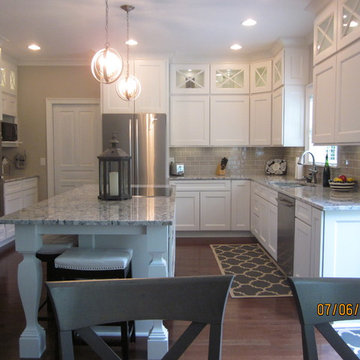
Eat-in kitchen - mid-sized transitional l-shaped medium tone wood floor eat-in kitchen idea in Indianapolis with an undermount sink, recessed-panel cabinets, white cabinets, granite countertops, gray backsplash, subway tile backsplash, stainless steel appliances and an island
 Andrea Swan - Swan Architecture
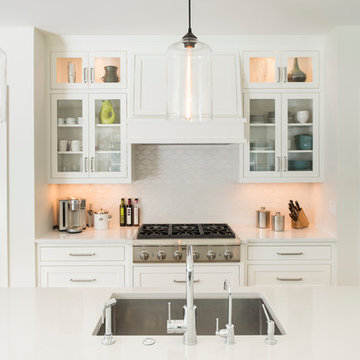
A beautifully boarded stair hall welcomes you into this inspirational modern Cape Cod home. The spacious floor plan includes an expansive kitchen, dining, and living area, complete with a charming butler's pantry and home office.
Photo Credit: Scott Amundson

20