
Search results for "Shunned" in Home Design Ideas
 Selective Kitchen Design LLC

Robbinsville, NJ Kitchen remodel
Our homeowner wanted to update the builders standard kitchen cabinets, with so many options available we where able to find a perfect blend that fit the budget and met the homeowner's expectations. Mission Maple with cognac finish cabinets matched with Silestone quartz tops created the look of this contemporary townhouse. Many thanks to all who worked on this project, especially our homeowner Peter.
Photography by AJ. Malave
 Carlisle Classic Homes
Christopher Nelson photos
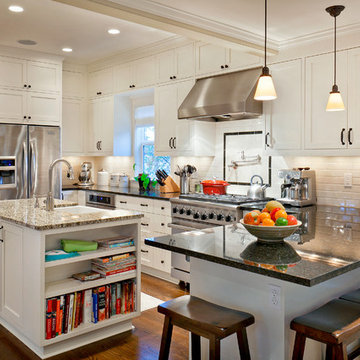
Elegant l-shaped eat-in kitchen photo in Seattle with a farmhouse sink, shaker cabinets, white cabinets, granite countertops, white backsplash, ceramic backsplash and stainless steel appliances
Elegant l-shaped eat-in kitchen photo in Seattle with a farmhouse sink, shaker cabinets, white cabinets, granite countertops, white backsplash, ceramic backsplash and stainless steel appliances
 Lisa Garcia Architecture + Interior Design
Lisa Garcia Architecture + Interior Design
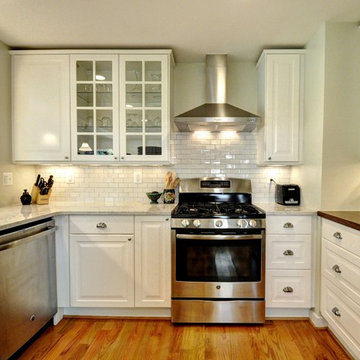
Example of a mid-sized classic u-shaped light wood floor eat-in kitchen design in DC Metro with an undermount sink, raised-panel cabinets, white cabinets, quartz countertops, white backsplash, subway tile backsplash, stainless steel appliances and a peninsula
Example of a mid-sized classic u-shaped light wood floor eat-in kitchen design in DC Metro with an undermount sink, raised-panel cabinets, white cabinets, quartz countertops, white backsplash, subway tile backsplash, stainless steel appliances and a peninsula
Find the right local pro for your project
 Granite Works Countertops
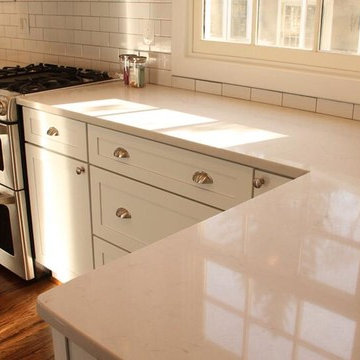
** London Gray Caesarstone Countertops **
** Caesarstone Quartz **
** Subway tiles **
- by Friedman, R.
Kitchen - contemporary kitchen idea in DC Metro
Kitchen - contemporary kitchen idea in DC Metro
 Kitchens & More LLC

Kitchen pantry - large zen u-shaped ceramic tile kitchen pantry idea in Miami with dark wood cabinets, granite countertops, glass tile backsplash, stainless steel appliances, a double-bowl sink, raised-panel cabinets, brown backsplash and a peninsula
 Nicole Arnold Interiors

Long drawers keep the cabinetry looking long and lean vs. being chopped up with a lot of individual doors.
Eat-in kitchen - contemporary galley porcelain tile, white floor and vaulted ceiling eat-in kitchen idea in Dallas with shaker cabinets, dark wood cabinets, quartzite countertops, metallic backsplash, metal backsplash, stainless steel appliances, no island and gray countertops
Eat-in kitchen - contemporary galley porcelain tile, white floor and vaulted ceiling eat-in kitchen idea in Dallas with shaker cabinets, dark wood cabinets, quartzite countertops, metallic backsplash, metal backsplash, stainless steel appliances, no island and gray countertops
 R. B. Schwarz, Inc.
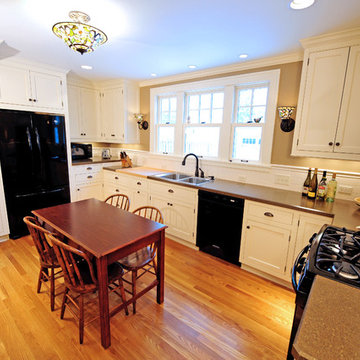
When remodeling older homes, like this 1930's home, contractors often run into duct work problems hidden behind walls. R.B. Schwarz removed a wall to give this kitchen 2x's more space and built full-size pantry cabinets around duct work from the 2nd story. Photo Credit: Marc Golub
 Kitchens Made Simple
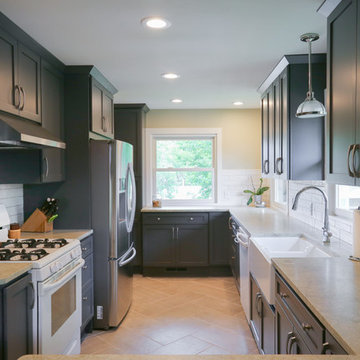
Mid-sized transitional galley ceramic tile enclosed kitchen photo in Minneapolis with a farmhouse sink, shaker cabinets, gray cabinets, quartzite countertops, white backsplash, ceramic backsplash, stainless steel appliances and no island
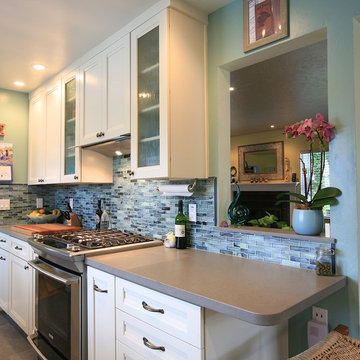
 Shannon Demma
For this beautiful kitchen renovation, we opened up the wall at the entry to create a functional, beautiful galley style kitchen. White cabinets, gray countertops and glass tile make this kitchen light and airy.
Shannon Demma
 Hamilton Group
C.J. White Photography
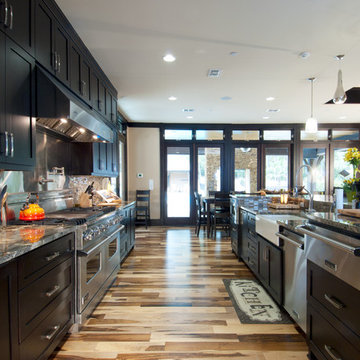
Arts and crafts galley light wood floor eat-in kitchen photo in Dallas with a farmhouse sink, shaker cabinets, dark wood cabinets, granite countertops, multicolored backsplash, glass sheet backsplash, stainless steel appliances and an island
Arts and crafts galley light wood floor eat-in kitchen photo in Dallas with a farmhouse sink, shaker cabinets, dark wood cabinets, granite countertops, multicolored backsplash, glass sheet backsplash, stainless steel appliances and an island
 Lands End Development - Designers & Builders
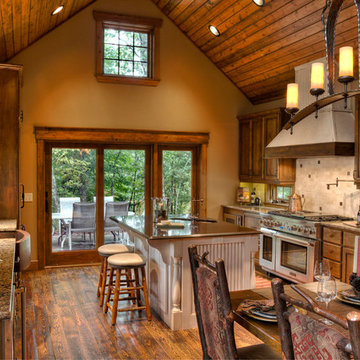
Kitchen - rustic dark wood floor kitchen idea in Minneapolis with beige backsplash and an island
 Alexandra Crafton
Photo: Alexandra Crafton © 2015 Houzz
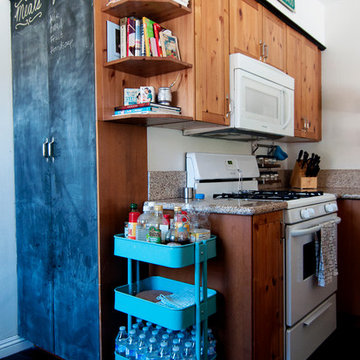
Example of an eclectic kitchen design in Los Angeles
Example of an eclectic kitchen design in Los Angeles
 Sage Designs
VA Home Pics
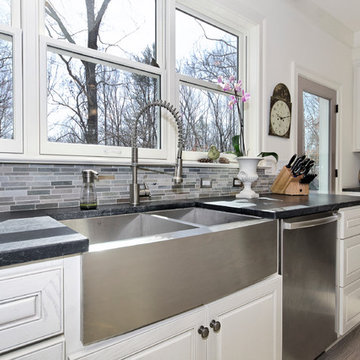
Example of a transitional u-shaped open concept kitchen design in Other with a farmhouse sink, raised-panel cabinets, white cabinets and soapstone countertops
Example of a transitional u-shaped open concept kitchen design in Other with a farmhouse sink, raised-panel cabinets, white cabinets and soapstone countertops
 Schroeder Design/Build, Inc.
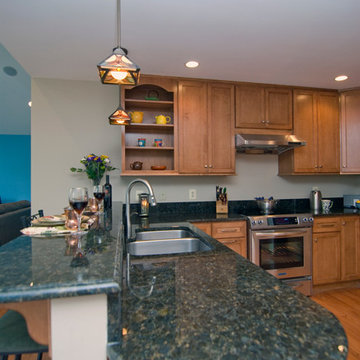
As part of a whole house remodel, Schroeder Design/Build created this fabulous open concept kitchen. With the kitchen positioned next to the expansive great room, it's in the perfect spot for everyday family use and entertaining large groups. There's also an eat-in space and bar seating. Maple cabinets are accented with peacock green granite.
 DeVos Custom Woodworking

Texas Mesquite island top gives comfort and warmth to this well designed kitchen.\
Category: Island top
Wood species: Texas Mesquite
Construction method: face grain
Features: one long curved side
Size & thickness:50" wide by 139" long by 1.75" thick
Edge profile: softened
Finish: Food safe Tung Oil/Citrus solvent finish
Island top by: DeVos Custom Woodworking
Project location: Austin, TX
Builder: Gosset Jones Homes
Photo by Homeowner
 Direct Plus Inc
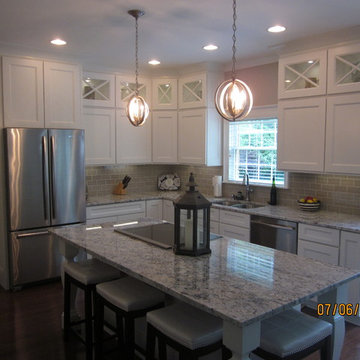
Inspiration for a mid-sized transitional l-shaped medium tone wood floor eat-in kitchen remodel in Indianapolis with recessed-panel cabinets, white cabinets, granite countertops, gray backsplash, subway tile backsplash, stainless steel appliances, an undermount sink and an island
 Evans Woodworking Inc
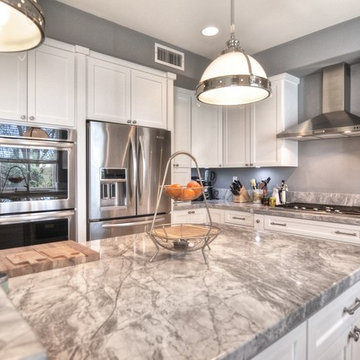
Example of a mid-sized arts and crafts u-shaped travertine floor kitchen pantry design in Orange County with an undermount sink, shaker cabinets, white cabinets, marble countertops, gray backsplash, stone slab backsplash, stainless steel appliances and an island
 Dalrymple | Sallis Architecture
Greg Reigler
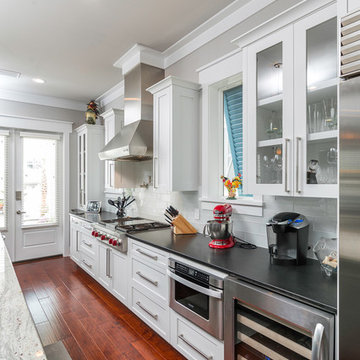
Mid-sized beach style galley dark wood floor open concept kitchen photo in Atlanta with an undermount sink, shaker cabinets, white cabinets, wood countertops, white backsplash, porcelain backsplash, stainless steel appliances and an island
Mid-sized beach style galley dark wood floor open concept kitchen photo in Atlanta with an undermount sink, shaker cabinets, white cabinets, wood countertops, white backsplash, porcelain backsplash, stainless steel appliances and an island
 Forza Construction Inc
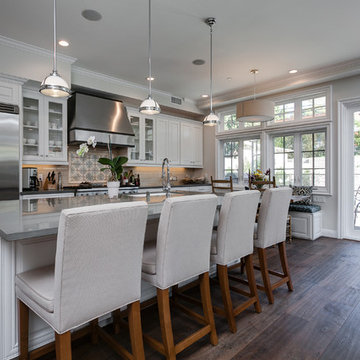
Open concept kitchen - large traditional single-wall medium tone wood floor open concept kitchen idea in Los Angeles with white cabinets, stainless steel appliances and an island
 Kate McComb
Kate McComb
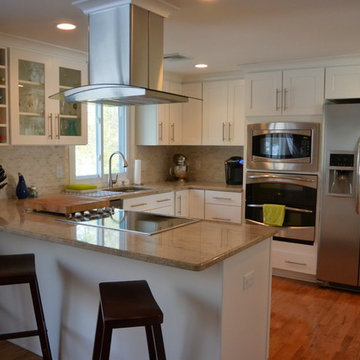
Mid-sized transitional u-shaped medium tone wood floor eat-in kitchen photo in Bridgeport with an undermount sink, shaker cabinets, white cabinets, granite countertops, beige backsplash, stone tile backsplash, stainless steel appliances and a peninsula
Mid-sized transitional u-shaped medium tone wood floor eat-in kitchen photo in Bridgeport with an undermount sink, shaker cabinets, white cabinets, granite countertops, beige backsplash, stone tile backsplash, stainless steel appliances and a peninsula
22