
Search results for "Shutoffs" in Home Design Ideas
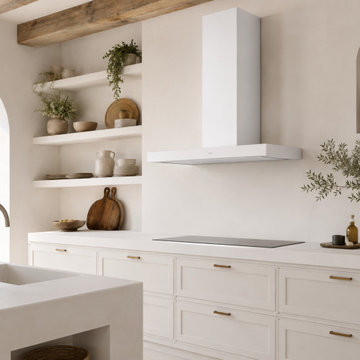
 Futuro Futuro Kitchen Range Hoods
The 36-inch Minimal White Wall Range Hood by Futuro Futuro brings a refined sense of modern elegance to luxury kitchen design. Created for minimalist interiors, this Italian-crafted wall mount range hood combines clean architectural lines, premium materials, and advanced ventilation technology to create a sophisticated focal point above the cooktop.
Featuring a sleek white enamel finish over durable AISI 304 stainless steel construction, the Minimal White Range Hood delivers a timeless aesthetic while providing exceptional resistance to wear, corrosion, and everyday kitchen demands. Its smooth surfaces and streamlined silhouette make it an ideal choice for contemporary kitchens, modern kitchen remodels, and high-end residential designs where simplicity and functionality are equally important.
Engineered for powerful yet quiet performance, this luxury kitchen range hood features a high-performance 940 CFM blower designed to efficiently remove smoke, steam, grease, and cooking odors while maintaining a comfortable kitchen atmosphere. Integrated touch controls, adjustable LED lighting, delayed shut-off functionality, and dishwasher-safe grease filters provide effortless operation and low-maintenance convenience.
Designed and crafted in Italy, the Futuro Futuro Minimal White Wall Range Hood embodies the essence of minimalist kitchen design—where form, function, and lasting craftsmanship come together. A statement piece for homeowners, architects, and designers seeking a premium white range hood that enhances both the beauty and performance of a modern kitchen.
 The Boutique Real Estate Group
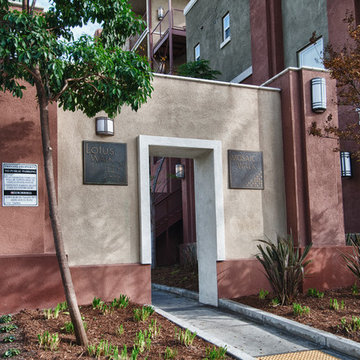
Welcome to Mosaic Walk, modern and energy efficient living in the heart of Orange County, very close to the 5, 22, and 57 freeways. This beautiful end-unit townhome was built in 2011 and features 3 levels and 1,347 sf of living space. The main level is located on the 2nd floor with powder room, large living room and adjacent dining area, private balcony and modern kitchen with large pantry and lots of cabinet space, stainless steel appliances and granite counter tops. The bedrooms and laundry closet are located on the third floor. The private master suite has a spacious master bathroom with walk-in closet, marble dual vanity and rainshower. The 2nd bedroom also has a private full bathroom. Cut down your utility bills in this LEED Certified home with tank-less water heater, dual glazed windows with low e glass, auto shut-off motion sensors in all baths, water efficient toilets, ceiling fans, and LEED certified construction. The downstairs area has a 2 car tandem garage attached to a large and inviting entry area w/coat closet. Other features include a security system and central air conditioning and heating. Mosaic Walk has fantastic amenities including a private pool and spa with sun deck and cabanas as well as courtyards with relaxing water features.
 Alioto & Associates Restoration & Development

Bathroom/laundry room - mid-sized contemporary 3/4 white tile and glass tile travertine floor and single-sink bathroom/laundry room idea in San Francisco with flat-panel cabinets, light wood cabinets, a wall-mount toilet, white walls, an integrated sink, solid surface countertops and a floating vanity
Find the right local pro for your project


 McElroy Architecture, AIA
Example of a 1960s master medium tone wood floor bedroom design in San Francisco with white walls
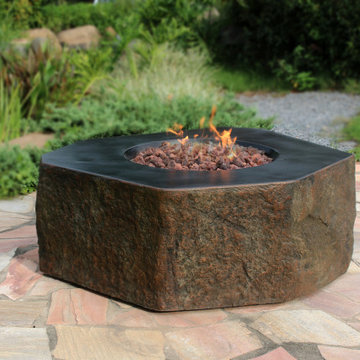
 Crackle Fireplaces
Elementi’s “Columbia” concrete fire table blends in seamlessly with its natural surroundings, but adds a little geometric flare. Use it as a “coffee table” type centerpiece, or simply as an accent to your existing landscape design.
The Details:
Model # OFG105
Body construction: High performance cast concrete
Burner ring size: 12″ diameter
Burner ring construction: 16 gauge, 304 stainless steel
Burner pan size: 18″ x 18″ (I.D.)
Burner pan construction: 18 gauge, 304 stainless steel
Control system: Electronic ignition with auto safety shut-off
Product size: 41.7 x 41.7 x 16”
Product weight: 143.6 lbs
Natural gas: Model # OFG105-NG
Propane: Model # OFG105-LP
Maximum Heat Output: 45,000 BTUs
Certification: CSA Certified
Media: 0.3 cubic feet of lava rock (included)
Warranty: 1 year
Comes With Canvas Cover
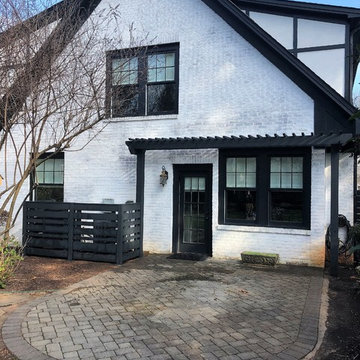
 Charlotte DreamScapes
This beautiful, all-cedar privacy fence warmly welcomes visitors and keeps the eyes looking around the yard. The arbor extends over the patio to continue the green-black trim to better frame the white house. The HVAC units have been fenced in with a visual screen that lets airflow through - and the panels are removable for maintenance access. We also replaced the old planter boxes on the front windows.

 STEFANI STEIN
Tessa Neustadt
Utility room - mid-sized transitional dark wood floor utility room idea in Los Angeles with shaker cabinets, gray cabinets, wood countertops, white walls and a stacked washer/dryer
Utility room - mid-sized transitional dark wood floor utility room idea in Los Angeles with shaker cabinets, gray cabinets, wood countertops, white walls and a stacked washer/dryer

 Charmean Neithart Interiors
Erika Bierman Photography www.erikabiermanphotography.com
Example of a small classic l-shaped laundry room design in Los Angeles with recessed-panel cabinets, light wood cabinets, white walls, a stacked washer/dryer and white countertops
Example of a small classic l-shaped laundry room design in Los Angeles with recessed-panel cabinets, light wood cabinets, white walls, a stacked washer/dryer and white countertops
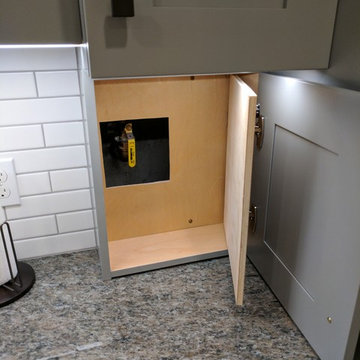
 Stacey Kocevar Designs, LLC
This used to be a completely unfinished basement with concrete floors, cinder block walls, and exposed floor joists above. The homeowners wanted to finish the space to include a wet bar, powder room, separate play room for their daughters, bar seating for watching tv and entertaining, as well as a finished living space with a television with hidden surround sound speakers throughout the space. They also requested some unfinished spaces; one for exercise equipment, and one for HVAC, water heater, and extra storage. With those requests in mind, I designed the basement with the above required spaces, while working with the contractor on what components needed to be moved. The homeowner also loved the idea of sliding barn doors, which we were able to use as at the opening to the unfinished storage/HVAC area.
 SK Interiors

Small elegant l-shaped dedicated laundry room photo in DC Metro with white cabinets, marble countertops and a stacked washer/dryer
 Rachel Loewen Photography
Photo: Rachel Loewen © 2019 Houzz
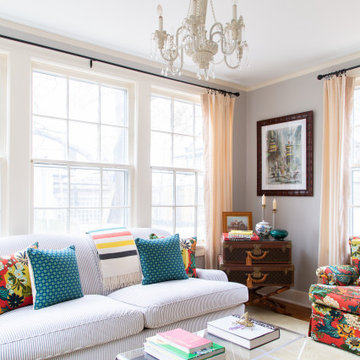
Inspiration for a timeless living room remodel in Kansas City
Inspiration for a timeless living room remodel in Kansas City
 Preservation & Renovation

Inspiration for a mid-sized transitional single-wall dedicated laundry room remodel in Detroit with an undermount sink, shaker cabinets, white cabinets, quartz countertops, gray walls, a side-by-side washer/dryer and gray countertops
 Paramount & Destination Homes

Mid-sized elegant l-shaped light wood floor and brown floor kitchen pantry photo in Other with an undermount sink, shaker cabinets, white cabinets, granite countertops, gray backsplash, metal backsplash, stainless steel appliances, an island and white countertops



 Tamara Rosenbloom Design LLC
Jomer Siasat, Cascade Pro Media

Inspiration for a large transitional galley porcelain tile utility room remodel in Seattle with an undermount sink, shaker cabinets, medium tone wood cabinets, laminate countertops, gray walls and a side-by-side washer/dryer
Inspiration for a large transitional galley porcelain tile utility room remodel in Seattle with an undermount sink, shaker cabinets, medium tone wood cabinets, laminate countertops, gray walls and a side-by-side washer/dryer

 Denizen Design
Inspiration for an eclectic light wood floor bedroom remodel in New York with white walls and no fireplace
 Haefele Design
Mark Lohman
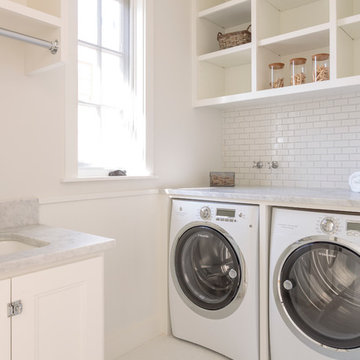
Example of a beach style laundry room design in Los Angeles with a side-by-side washer/dryer
Example of a beach style laundry room design in Los Angeles with a side-by-side washer/dryer
 Zawadski Homes Inc.
Luxury bathroom design with floating vanity.

Inspiration for a mid-sized transitional kids' white tile and ceramic tile ceramic tile, gray floor and double-sink bathroom remodel in Minneapolis with flat-panel cabinets, blue cabinets, gray walls, an undermount sink, quartz countertops, white countertops and a floating vanity
Inspiration for a mid-sized transitional kids' white tile and ceramic tile ceramic tile, gray floor and double-sink bathroom remodel in Minneapolis with flat-panel cabinets, blue cabinets, gray walls, an undermount sink, quartz countertops, white countertops and a floating vanity
2