
Search results for "Side - side" in Home Design Ideas

 Frankel Design Build
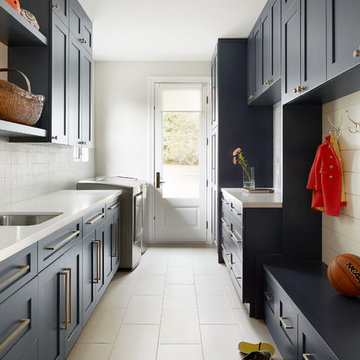
Inspiration for a huge transitional u-shaped brick floor and white floor dedicated laundry room remodel in Houston with a farmhouse sink, recessed-panel cabinets, blue cabinets, white walls, a side-by-side washer/dryer and white countertops

 E Builders Homes
Zach Molino
Inspiration for a large transitional l-shaped porcelain tile and white floor utility room remodel in Salt Lake City with granite countertops, gray walls, a side-by-side washer/dryer, blue cabinets and recessed-panel cabinets
Inspiration for a large transitional l-shaped porcelain tile and white floor utility room remodel in Salt Lake City with granite countertops, gray walls, a side-by-side washer/dryer, blue cabinets and recessed-panel cabinets

 Maven Home Interiors
Example of a large transitional l-shaped porcelain tile and multicolored floor dedicated laundry room design in Salt Lake City with an undermount sink, recessed-panel cabinets, blue cabinets, quartz countertops, white backsplash, beige walls, a side-by-side washer/dryer and gray countertops
Find the right local pro for your project

 Concepts by Design
Large trendy dedicated laundry room photo in Other with a side-by-side washer/dryer, a single-bowl sink, flat-panel cabinets, white cabinets, gray walls and gray countertops
 Gordon Reese Design Build

Example of a mid-sized classic single-wall travertine floor utility room design in San Francisco with flat-panel cabinets, gray cabinets, beige walls and a side-by-side washer/dryer
 Derrick Architecture

The laundry room with side by side washer and dryer, plenty of folding space and a farmhouse sink. The gray-scale hexagon tiles add a fun element to this blue laundry.
 The Cabinet Gallery

Farmhouse l-shaped multicolored floor dedicated laundry room photo in Salt Lake City with an undermount sink, shaker cabinets, white cabinets, white walls, a side-by-side washer/dryer and black countertops

Sponsored
Westerville, OH

Custom Home Works
Franklin County's Award-Winning Design, Build and Remodeling Expert
 Jamie Schachtel Design Group

Utility room - mid-sized modern single-wall porcelain tile and beige floor utility room idea in Chicago with an undermount sink, shaker cabinets, white cabinets, gray walls and a side-by-side washer/dryer
 Ben Herzog

Mid-sized transitional galley ceramic tile and white floor dedicated laundry room photo in New York with a farmhouse sink, shaker cabinets, green cabinets, quartz countertops, white backsplash, quartz backsplash, white walls, a side-by-side washer/dryer and white countertops
 WJD Contracting

Example of a mid-sized transitional single-wall dedicated laundry room design in Philadelphia with a drop-in sink, raised-panel cabinets, white cabinets, beige walls and a side-by-side washer/dryer
 Aria Homes, Inc.
Jessie Preza Photography

Large trendy single-wall porcelain tile and gray floor dedicated laundry room photo in Jacksonville with an undermount sink, flat-panel cabinets, green cabinets, quartz countertops, a side-by-side washer/dryer and white countertops
Large trendy single-wall porcelain tile and gray floor dedicated laundry room photo in Jacksonville with an undermount sink, flat-panel cabinets, green cabinets, quartz countertops, a side-by-side washer/dryer and white countertops
 Black Bear Builders, Inc.
Beach style galley beige floor utility room photo in San Francisco with an undermount sink, shaker cabinets, blue cabinets, gray walls, a side-by-side washer/dryer and white countertops
 Soda Pop Design Inc.

Mid-sized trendy u-shaped dedicated laundry room photo in Toronto with an undermount sink, flat-panel cabinets, white cabinets, gray walls and a side-by-side washer/dryer

Sponsored
Sunbury, OH

J.Holderby - Renovations
Franklin County's Leading General Contractors - 2X Best of Houzz!
 Beyond Beige Interior Design Inc.
Beyond Beige Interior Design | www.beyondbeige.com | Ph: 604-876-3800 | Photography By Provoke Studios |

Small transitional single-wall porcelain tile and gray floor laundry closet photo in Vancouver with recessed-panel cabinets, white cabinets, a side-by-side washer/dryer and white countertops
Small transitional single-wall porcelain tile and gray floor laundry closet photo in Vancouver with recessed-panel cabinets, white cabinets, a side-by-side washer/dryer and white countertops

 Kraft Custom Construction
Built from the ground up on 80 acres outside Dallas, Oregon, this new modern ranch house is a balanced blend of natural and industrial elements. The custom home beautifully combines various materials, unique lines and angles, and attractive finishes throughout. The property owners wanted to create a living space with a strong indoor-outdoor connection. We integrated built-in sky lights, floor-to-ceiling windows and vaulted ceilings to attract ample, natural lighting. The master bathroom is spacious and features an open shower room with soaking tub and natural pebble tiling. There is custom-built cabinetry throughout the home, including extensive closet space, library shelving, and floating side tables in the master bedroom. The home flows easily from one room to the next and features a covered walkway between the garage and house. One of our favorite features in the home is the two-sided fireplace – one side facing the living room and the other facing the outdoor space. In addition to the fireplace, the homeowners can enjoy an outdoor living space including a seating area, in-ground fire pit and soaking tub.
 Ptidesign

Example of a transitional l-shaped porcelain tile and gray floor dedicated laundry room design in Charlotte with an undermount sink, shaker cabinets, white cabinets, granite countertops, gray walls and a side-by-side washer/dryer

 Meg Blu Home
Inspiration for a small country galley porcelain tile, black floor and wallpaper dedicated laundry room remodel in Los Angeles with quartz countertops, a side-by-side washer/dryer, white countertops, an undermount sink, flat-panel cabinets, black cabinets and white walls



 Closet POSSIBLE
Wall mounted laundry cabinets and folding surface over washer and dryer. Color is Summer Flame. Built in 2015, Pennington, NJ 08534. Come see it in our showroom!

 Micah Dimitriadis Photography
Photo by Micah Dimitriadis Photography.
Design by Molly O'Neil Designs
Inspiration for a transitional single-wall medium tone wood floor laundry room remodel in San Diego with an undermount sink, flat-panel cabinets, white cabinets, blue walls, a side-by-side washer/dryer and white countertops
Inspiration for a transitional single-wall medium tone wood floor laundry room remodel in San Diego with an undermount sink, flat-panel cabinets, white cabinets, blue walls, a side-by-side washer/dryer and white countertops

 Alan Clark Architects, LLC
Jeff Herr Photography
Example of a farmhouse gray floor laundry room design in Atlanta with open cabinets, blue cabinets, gray walls, a side-by-side washer/dryer and gray countertops
Example of a farmhouse gray floor laundry room design in Atlanta with open cabinets, blue cabinets, gray walls, a side-by-side washer/dryer and gray countertops
14