
Search results for "Side - side" in Home Design Ideas

 Stone Age Design & Build, Inc.
Small minimalist single-wall medium tone wood floor and brown floor laundry closet photo in Los Angeles with shaker cabinets, white cabinets, beige walls, a side-by-side washer/dryer and white countertops

 Keystone Millworks Inc
Addison Hill Photography
Utility room - farmhouse l-shaped dark wood floor utility room idea in Atlanta with white walls and a side-by-side washer/dryer
Utility room - farmhouse l-shaped dark wood floor utility room idea in Atlanta with white walls and a side-by-side washer/dryer

 MENATWORK Design Build
Example of a mid-sized trendy dedicated laundry room design in Toronto with an undermount sink, flat-panel cabinets, white cabinets, white walls, a side-by-side washer/dryer and white countertops
Find the right local pro for your project

 Christopher @ Architects LLC
Dedicated laundry room - small traditional l-shaped ceramic tile dedicated laundry room idea in Cleveland with flat-panel cabinets, light wood cabinets, laminate countertops, beige walls and a side-by-side washer/dryer

 S.Flynn Design + Build
Inspiration for a transitional laundry room remodel in Cleveland with shaker cabinets, quartz countertops, a side-by-side washer/dryer and white countertops

 Nathan Winchester Designs
Dedicated laundry room - mid-sized traditional single-wall dark wood floor and brown floor dedicated laundry room idea in Austin with a farmhouse sink, shaker cabinets, white cabinets, granite countertops, white walls and a side-by-side washer/dryer
 Tays & Co. Design Studios

Example of a farmhouse galley medium tone wood floor and brown floor dedicated laundry room design in Minneapolis with an undermount sink, shaker cabinets, brown cabinets, white walls, a side-by-side washer/dryer, black countertops and granite countertops

Sponsored
Columbus, OH
Free consultation for landscape design!

Peabody Landscape Group
Franklin County's Reliable Landscape Design & Contracting

 WeldenField & Rowe Custom Homes & Neighborhoods
Inspiration for a timeless galley multicolored floor dedicated laundry room remodel in Other with a side-by-side washer/dryer and blue cabinets

 Clark & Co Homes
Doug Petersen Photography

Inspiration for a large transitional galley porcelain tile and gray floor dedicated laundry room remodel in Boise with an undermount sink, shaker cabinets, white cabinets, multicolored walls, quartz countertops, a side-by-side washer/dryer and white countertops
Inspiration for a large transitional galley porcelain tile and gray floor dedicated laundry room remodel in Boise with an undermount sink, shaker cabinets, white cabinets, multicolored walls, quartz countertops, a side-by-side washer/dryer and white countertops
 Coco Maison Design
This Altadena home is the perfect example of modern farmhouse flair. The powder room flaunts an elegant mirror over a strapping vanity; the butcher block in the kitchen lends warmth and texture; the living room is replete with stunning details like the candle style chandelier, the plaid area rug, and the coral accents; and the master bathroom’s floor is a gorgeous floor tile.
Project designed by Courtney Thomas Design in La Cañada. Serving Pasadena, Glendale, Monrovia, San Marino, Sierra Madre, South Pasadena, and Altadena.
For more about Courtney Thomas Design, click here: https://www.courtneythomasdesign.com/
To learn more about this project, click here:
https://www.courtneythomasdesign.com/portfolio/new-construction-altadena-rustic-modern/
 Beth Howley Creative LLC
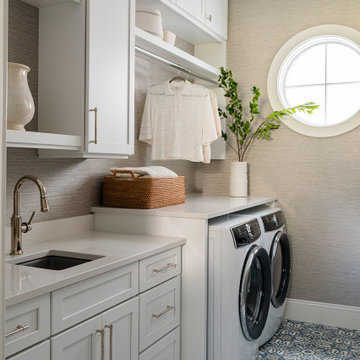
Example of a large beach style single-wall ceramic tile, multicolored floor and wallpaper dedicated laundry room design in Grand Rapids with an undermount sink, shaker cabinets, white cabinets, quartz countertops, beige walls, a side-by-side washer/dryer and white countertops
 Havlicek Builders Inc.

Inspiration for a large transitional l-shaped brown floor and dark wood floor dedicated laundry room remodel in Chicago with shaker cabinets, blue cabinets, quartz countertops, blue walls, white countertops and a side-by-side washer/dryer

 Marsden Building & Remodeling
Minimalist galley blue floor laundry room photo in Minneapolis with flat-panel cabinets, white cabinets, white walls, a side-by-side washer/dryer and white countertops

Sponsored
Columbus, OH

Hope Restoration & General Contracting
Columbus Design-Build, Kitchen & Bath Remodeling, Historic Renovations
 Model Remodel
© Cindy Apple Photography
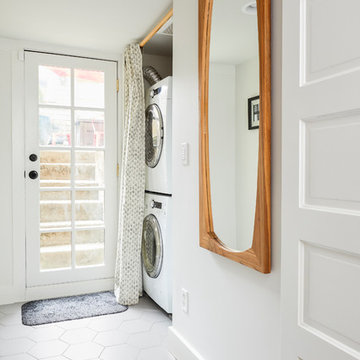
Inspiration for a craftsman ceramic tile and white floor laundry closet remodel in Seattle with white walls and a stacked washer/dryer
Inspiration for a craftsman ceramic tile and white floor laundry closet remodel in Seattle with white walls and a stacked washer/dryer
 Ellish Builders

Example of a mid-sized minimalist single-wall white floor utility room design in Miami with an undermount sink, flat-panel cabinets, white walls, a side-by-side washer/dryer, gray countertops and gray cabinets

 Built Tough Construction of North Georgia
Design Services Provided - Architect was asked to convert this 1950's Split Level Style home into a Traditional Style home with a 2-story height grand entry foyer. The new design includes modern amenities such as a large 'Open Plan' kitchen, a family room, a home office, an oversized garage, spacious bedrooms with large closets, a second floor laundry room and a private master bedroom suite for the owners that includes two walk-in closets and a grand master bathroom with a vaulted ceiling. The Architect presented the new design using Professional 3D Design Software. This approach allowed the Owners to clearly understand the proposed design and secondly, it was beneficial to the Contractors who prepared Preliminary Cost Estimates. The construction duration was nine months and the project was completed in September 2015. The client is thrilled with the end results! We established a wonderful working relationship and a lifetime friendship. I am truly thankful for this opportunity to design this home and work with this client!
 Safferstone Interiors
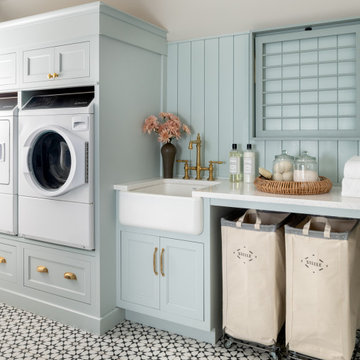
Laundry room - transitional single-wall multicolored floor and shiplap wall laundry room idea in Philadelphia with a farmhouse sink, recessed-panel cabinets, blue cabinets, blue walls, a side-by-side washer/dryer and white countertops


 Gonyea Custom Homes

Photography by Spacecrafting. Upstairs laundry room with side by side front loading washer and dryer. Wood counter tops and gray cabinets. Stone-like square tiles.
 Cedro Fine Woodwork Inc

Inspiration for a small transitional single-wall medium tone wood floor laundry closet remodel in Calgary with wood countertops, beige walls and a side-by-side washer/dryer

 CVI Design - Carly Visser
Example of a trendy l-shaped light wood floor dedicated laundry room design in Grand Rapids with a drop-in sink, flat-panel cabinets, white cabinets, white walls and a side-by-side washer/dryer
13