
Search results for "Significantly" in Home Design Ideas

 Dawson & Clinton
The Scott Street renovation is a restoration and contemporary update of a traditional Victorian in San Francisco.
The formal layout remained as a gesture to the home's historicity, while the basement level was extended significantly to provide more space to suit the client's needs. Modern fixtures, cabinetry, and finishes complemented the traditional aesthetic.

 New England Design & Construction
In this total gut and reconfiguration of the kitchen and adjacent spaces, a seamless marriage of farmhouse aesthetic with materials that are already in the home create a space that integrates with the feeling of the original home. Significant changes to the layout and removal of walls has created an open concept living, larger kitchen area, and an organized and functional kitchen space. New French doors connect to the outdoors and introduce more light into the space, as well as increased recessed and accent lighting assist in generating a light-filled home. The new layout provides an open, inviting entertaining space where children can play in the den while meals are prepared on the oversized island.
 LK ARTS PHOTOGRAPHY
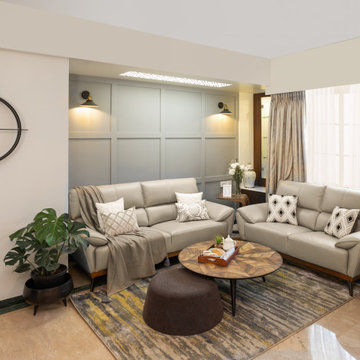
“Make it simple yet significant “- was the brief given by our warmest couple clients, Manish and Vanshika.
Nestled in the posh area of Hiranandani Gardens, Powai, this home has a clean and open look with lots of greenery.
The living dining space is a combination of
Scandinavian and Contemporary style. Grey colored highlighting accent walls, Nordic style inspired lights and wall accessories make the space look warm and inviting. The open kitchen with the breakfast counter and hanging light adds to the entire appeal. The book corner in the passage with the Mandir and the bold black and gold wall print behind is surely eye catching
Find the right local pro for your project

 Clawson Architects, LLC
Significant Additions to a Georgian Revival House: The original house was constructed by a sea captain and many of the details are a nod to nautical details fabricated by shipwrights. The new owners wanted to improve the internal circulation and interior proportions of the house. The front entry and family room addition respond to near and distance views of the surrounding landscape and the historic Hobart Gap. The side French doors open onto a private garden and serpentine wall referencing the historical gardens of the Lawn at University of Virginia, where the owner attend.

 Hebert Design Build
The challenge with this project was to utilize an originally small space to create a larger, comfortable, functional and stylish master bathroom. The client requested significant storage, so we utilized the angled walls to create additional cabinet and drawer space. The brushed stainless fixtures compliment the grays in the floor and countertop which tie into the mosaic design in the shower.
Daniel Gagnon Photography
 Regency Builders Inc.
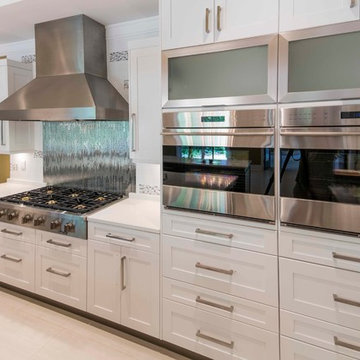
The main level of this spectacular home has an amazing central state-of-the-art kitchen with countertop seating in addition to a casual dining space combined with a vaulted ceiling great room. The four-season room overlooks the exterior patio, extending living space for large or intimate gatherings. The first floor also includes a spacious guest suite with a private living room, kitchen, and dinette in addition to two bedroom suites. A four-car garage leads into the mudroom, close to the pantry and butler pantry. Rounding out this elaborate new home is the inspiring prayer room, achieving a sacred and spiritually significant build.
 Clawson Architects, LLC
Significant Additions to a Georgian Revival House: The original house was constructed by a sea captain and many of the details are a nod to nautical details fabricated by shipwrights. Theo new owners wanted to improve the internal circulation and interior proportions of the house. The front entry and family room addition respond to near and distance views of the surrounding landscape and the historic Hobart Gap. the side French doors open onto a private garden and serpentine wall referencing the historical gardens of the Lawn at University of Virginia, where the owner attend.
 B Brooke Interiors
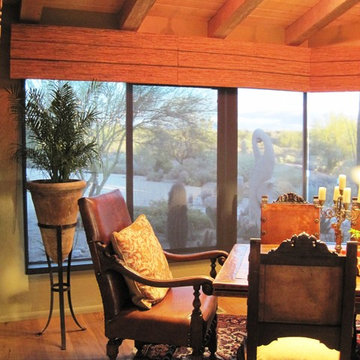
Woven Wood fabric is used to make soft fold roman valances which conceal large sunscreen rollers. 56 linear feet of valances and roller shades are installed in this great room with desert and golf course views, in Carefree, Arizona.
This architecturally significant home has low ceilings, in order to reduce solar heat gain. Since no architectural window treatment pockets were provided, these woven wood window treatments were designed in order to conceal 3% solar screen shades. The screen shades reduce indoor temperatures, energy use, uncomfortable glare and interior surfaces damage, while maintaining views of the acre desert lot and golf course views.
 Re-Modern Homes Inc/All Aspects Tile and Carpentry
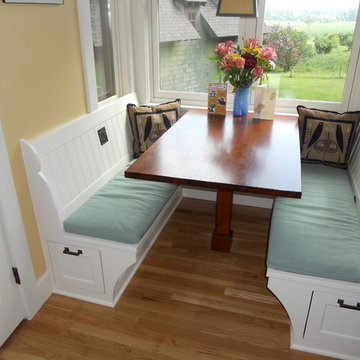
Here we bumped out the exterior wall a few feet to create a breakfast nook. White oak pedestal table, bead board bench backs with brass craftsman style tile insert with a leaf design. 36" deep drawers build in under the benches provide significant space to store kids art supplies and kitchen goods. Pantry door to the left.

 Lorin Hill, Architect
A newly purchased single family home on a quiet street in Noe Valley undergoes a significant transformation to enlarge, reconfigure and renovate it to suit the needs of the new owners. This includes a rear yard addition on three levels, to effectively double the size of the existing home. The renovation respected the understated Victorian / Edwardian detailing, while incorporating a more modern aesthetic focused on natural light and indoor-outdoor living into the new spaces.
Photos by John Bedell Photography
Interior Design by Stephanie Klein
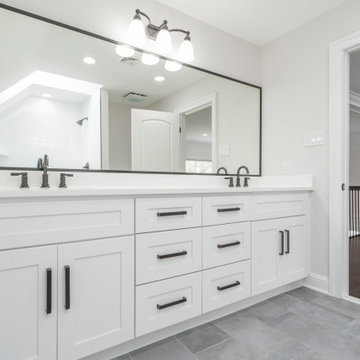
 Cordeiro Construction, Inc
In our Malvern project, we tackled flooring issues by installing new red oak hardwood floors in the kitchen to address water damage and refinishing the entire first floor, excluding the kitchen area. We also repainted the baseboards and shoe molding for a polished look. The kitchen underwent a significant transformation, with the removal of lower cabinets, relocation of the stove, and installation of new white shaker cabinets and handles. Existing countertops, sink, faucet, and stove were seamlessly reinstalled, and a new Bosch 800 series dishwasher was added. This comprehensive update ensured a refreshed and functional kitchen space for our client.


 The Land Collaborative
TLC
Example of a mid-sized classic backyard full sun pool design in San Francisco
Example of a mid-sized classic backyard full sun pool design in San Francisco


 Scottish Stained Glass
Charles and Henry Greene are widely considered to have brought high-art aesthetics and exquisite craftsmanship to the American Arts and Crafts Movement in the early part of the 20th century. Their work continues to be exhibited worldwide and is included in decorative arts collections in museums in the United States and throughout Europe. Greene & Greene designs strongly influenced California’s architectural heritage, their work has had international significance as well by inspiring countless architects and designers around the world through a legacy of extant structures, scholarly books, and articles. They were recognized by the American Institute of Architects in 1952 for contributing to a “new and native architecture” and are generally credited with fostering a new way of considering buildings and their furnishings as examples of artistic craft.


 JayMarc Homes
When you are done soaking in the over-sized free standing tub, enjoy stepping onto heated floors throughout the bathroom. A large vanity makes getting ready with a significant other easy.

 Shannon Adamson Interior Design
This ski-in, ski-out condo features a strong Arts and Crafts influence. The interiors feature reclaimed oak floors, mortise-and-tenon carpentry, stone, and custom period details.

 Orren Pickell Building Group
http://www.pickellbuilders.com. Photography by Linda Oyama Bryan. Closet in Winnetka with Groin Vault Ceiling and custom faux finish paint.
 Christopher P. Williams Architects, PLLC
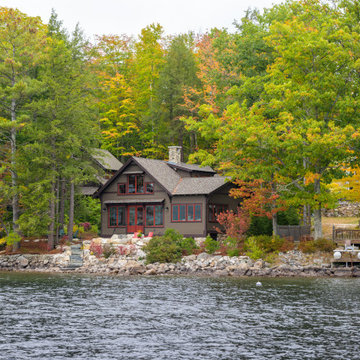
A unique 1929 cottage on Newfound Lake was to be renovated. The building was located entirely within the 50’ setback and a corner of the building was on the neighboring lot. The seasonal building had significant rot and structural issues. Working with the Town and the State, it was agreed that the footprint of the building was grandfathered in the setback. The building footprint was moved to meet the sideline setback and allowed a fully compliant addition to the building.
Despite its dilapidated condition, there were many endearing qualities that the family loved. It was decided to design a new year round, high performance three bedroom cottage with a detached garage using the original camp for inspiration but introducing many new 21st century conveniences. The original living room and dining room were replicated along with the two steps down from the original dining area and kitchen.
The addition involved a new master bedroom suite, an entry and pantry on the main level and a new upper level with a bedroom/office. Many features of the original building were recycled including interior doors, windows, shutters and antique sinks. Reclaimed 200 year old mill timbers were used for the exposed joists and roof rafters throughout.
194