
Search results for "Significantly" in Home Design Ideas
 Spaces Renewed
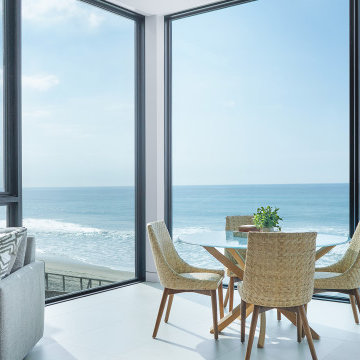
The floor to ceiling windows required significant engineering, preplanning, and huge cranes on the day of install! But it was all worth it! Expansive views and natural light flood the entire house.
 Flourish Interiors by Vanessa C Smith
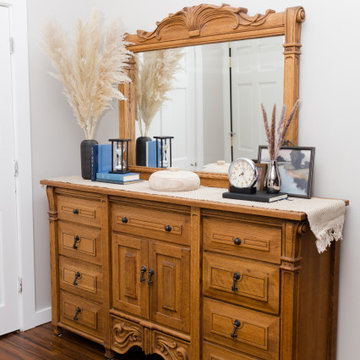
Fresh accessories can breathe new life into an existing furnishing plan. Just like adding a new belt or scarf to an outfit can make an old look seem fresh, new decor items can really change the feeling of your space. When we were asked to update the design of the primary suite in The Sophisticated Lodge, we were able to give the space a significant facelift simply by sourcing new decor accessories.

 Mayflower Construction Group
Small Bathroom Budget Misconception: Some clients believe that a small bathroom should come with a small budget, but that's not necessarily the case.
While the space may be small, the cost of materials, fixtures, and labor doesn’t always scale down accordingly. In fact, smaller bathrooms often require precise planning and custom solutions that can drive up costs.
A well-designed small bathroom can add significant value to your home, providing both aesthetic appeal and practical efficiency.
Explore the complete blog post or scan the QR code for more details.
https://mayflowerva.com/small-bathroom-how-much-does-it-cost-to-remodel/
Looking to update your kitchen or bathroom? Schedule a 15-min phone call today!
https://mayflowerva.com/15-minute-phone-consultation/
#bathroom #bathroomrenovations #bathroomremodelings #blog #renovation #remodeling #dmv
Find the right local pro for your project
 Vision Home Remodeling, Inc.
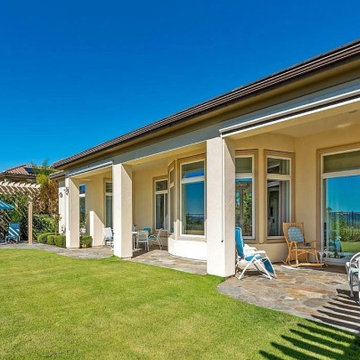
If you’re looking for a valuable, eco-friendly route to maximizing your outdoor space, our general contractors in Sherman Oaks are the answer for you. Regardless if it’s for aesthetic, or for practical purposes, landscaping is inevitably a big part of backyard maintenance and home improvement. Our backyard remodel services in Sherman Oaks adds significant value to your home, as it surrounds your home creating an inviting, beautiful sight.
General Contractors, Complete Backyard Remodel in Sherman Oaks - https://visionhomeremodeling.com/
 Archadeck of Chicagoland
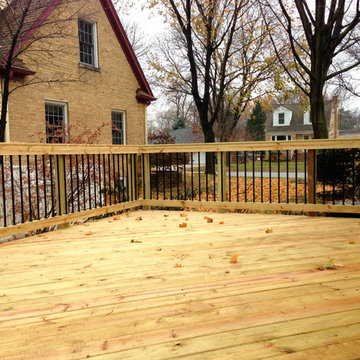
This pressure treated pine deck has many great features to create the perfect outdoor living space. The simple but spacious deck features Archadeck’s signature Lifestyle stairs with black aluminum pickets for a more modern look. The deck also features a diagonal direction, while a simple detail, actually significantly strengthens the deck while creating an aesthetically pleasing look. This deck also features a sweep space between the deck boards and rail to keep leaves a debris out -a great functional feature for the home owners. This wood deck was custom designed and built by Elmhurst, IL deck designer, Archadeck of Chicagoland.
 KCBR Design | Remodel
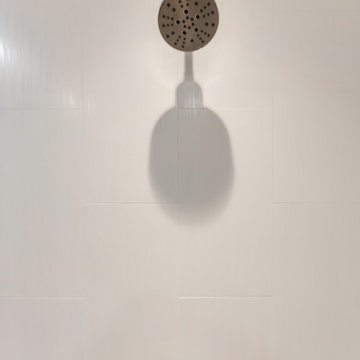
This primary suite was reconfigured to significantly increase the space of both the primary bathroom and closet. We removed two closets from the bedroom and deleted an unused guest bedroom giving our clients some much needed space. With a Modern Traditional design style using a mix of metal finishes, custom white oak cabinets, and a contrasting dark tile floor ties the space together.
 KCBR Design | Remodel
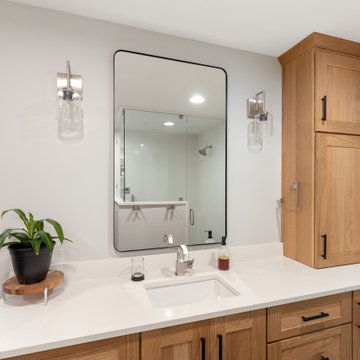
This primary suite was reconfigured to significantly increase the space of both the primary bathroom and closet. We removed two closets from the bedroom and deleted an unused guest bedroom giving our clients some much needed space. With a Modern Traditional design style using a mix of metal finishes, custom white oak cabinets, and a contrasting dark tile floor ties the space together.

 Corinthian Fine Homes
These homeowners relocated to Indianapolis and wanted a traditional home in the Meridian Hills area that offered family living space off the kitchen. “It’s what we were used to, but we had trouble finding exactly what we were looking for.” They spent a lot of time thinking about the possibilities of a remodel. They had space both within and outside the house that were under-utilized and decided to embark on a significant renovation project.
We endeavored to completely rework the current floor plan in hopes of addressing all their needs and wants. Plans included relocating the kitchen, moving the exterior walls by a couple of feet, raising the ceiling, and moving the office. The results of these changes were dramatic. Additionally the family now enjoys a larger and updated entrance with storage and closets that is perfect for their two active daughters and two often muddy labs, a beautiful kitchen with improved functionality that is filled with tons of natural light, as well as a cozy hearth room, ideal for relaxing together as a family. The once neglected screened porch is now a unique and inviting office with workspace for everyone.
Once these improvements were made the view to the back of the house was now apparent, the couple decided to enhance their outdoor living space as well. We added a new patio, a custom pergola, water feature and a fire pit. “Now it’s a private spot to relax and connect with the outdoors. It really highlights the style of the house and we love it,” says the homeowner.
 KCBR Design | Remodel
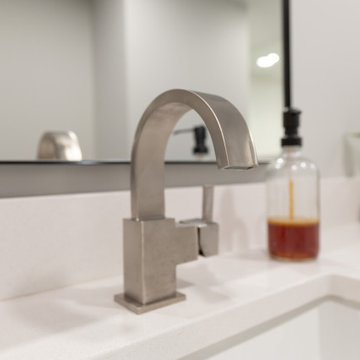
This primary suite was reconfigured to significantly increase the space of both the primary bathroom and closet. We removed two closets from the bedroom and deleted an unused guest bedroom giving our clients some much needed space. With a Modern Traditional design style using a mix of metal finishes, custom white oak cabinets, and a contrasting dark tile floor ties the space together.
 Turner Design Firm
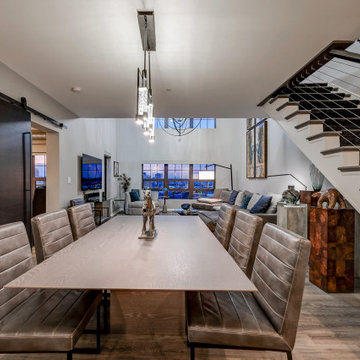
Silo Point constructed a group of exceptional 2-story townhouses on top of a 10-story parking structure. Recently, we had the opportunity to renovate one of these unique homes. Our renovation work included replacing the flooring, remodeling the kitchen, opening up the stairwell, and renovating the master bathroom, all of which have added significant resale value to the property. As a final touch, we selected some stunning artwork and furnishings to complement the new look.

 Alvan Homes
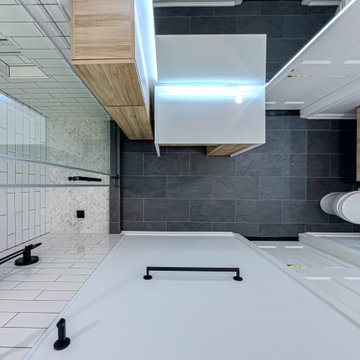
Master Bathroom Renovation: with minor changes, you can achieve significant results. Here at West 14th, we opened up the ceiling by the vanity wall, 6” to create a drop for recessed lighting. One element of surprise in most 1990 renovations is what you can find under the drywall. in many situation what you find is SPACE. here we have used this space to create a drop for recessed lighting. we used the same sink and faucet to keep the cost down and spent the money replacing the blue paint colour with black 3x9 tiles from Julian Tiles. Also replaced the floor with modern black and white terrazzo tiles. The light and mirror are from CB2.
 Kitchen Solvers of the Gulf Coast
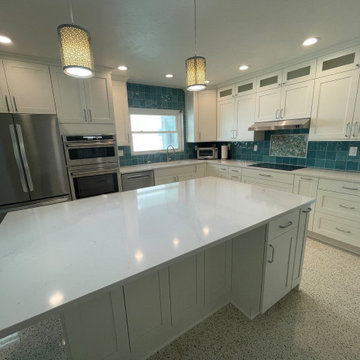
Due to significant flooding during the last hurricane, the kitchen we installed several years ago for our clients required a complete restoration. Kitchen Solvers assisted by ordering new Kitchen Solvers Classic Collection cabinetry and constructed a new island. The bright snow white cabinets enhance the natural sunlight in the space. We finished the remodel by installing a new Calacatta Gold quartz countertop. Now our clients are back on track and enjoying their home once again.
 Mayflower Construction Group
Thinking about a bathroom renovation? Here’s why it’s worth it!
A bathroom makeover isn’t just about aesthetics—it’s about functionality and adding value to your home!
✅ Increased Home Value An updated bathroom can significantly boost your property’s market value.
✅ Improved Efficiency: Upgraded fixtures and modern layouts can save water and energy.
✅ Better Storage: Maximize your space with smart storage solutions.
✅ Personalized Comfort: Turn your bathroom into a relaxing, spa-like retreat.
Ready to transform your bathroom? Let’s make it happen!
https://mayflowerva.com/15-minute-phone-consultation/
☎️(703) 388.9088
?info@mayflowerva.com
#bathroom #bathroomrenovations #bathroomremodelings #renovation #remodeling #dmv
 Turner Design Firm
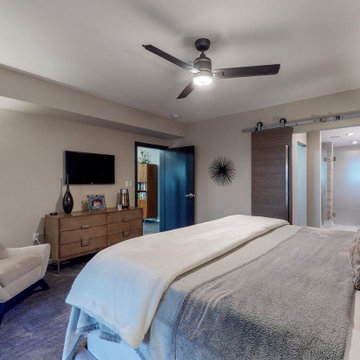
Silo Point constructed a group of exceptional 2-story townhouses on top of a 10-story parking structure. Recently, we had the opportunity to renovate one of these unique homes. Our renovation work included replacing the flooring, remodeling the kitchen, opening up the stairwell, and renovating the master bathroom, all of which have added significant resale value to the property. As a final touch, we selected some stunning artwork and furnishings to complement the new look.
 Taylor Made Custom Contracting Inc.
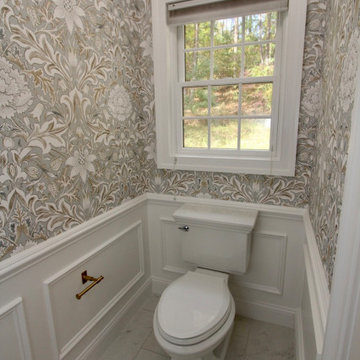
Collaborating with an interior designer can significantly enhance the selection of decorative accessories. These homeowners opted for the latest trends, blending polished nickel fixtures for the shower and tub with modern brass accents in the lighting and mirrors. In the toilet room, elegant wallpaper was chosen to complement the color scheme of the walls and floor tiles. Double black vanities provided a striking contrast to the warm, bright tones of the main area’s walls, flooring, and countertops. Decorative molding was incorporated behind the freestanding tub, shower, and toilet, adding a refined touch. Custom shower glass completed the newly installed shower, creating a space that is both functional and visually stunning.
 KCBR Design | Remodel
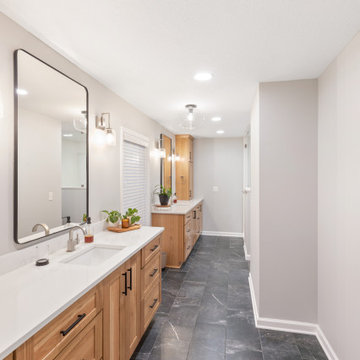
This primary suite was reconfigured to significantly increase the space of both the primary bathroom and closet. We removed two closets from the bedroom and deleted an unused guest bedroom giving our clients some much needed space. With a Modern Traditional design style using a mix of metal finishes, custom white oak cabinets, and a contrasting dark tile floor ties the space together.
 Deck and Patio Company "Outdoor Living Experts"
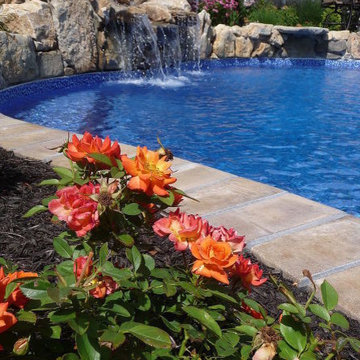
Take for example this stunning apricot-pink rose that one of our designers added to landscaping around a client’s pool.
Such a dramatic hued plant gets attention, and in smaller spaces like this, it helps the landscape to recede behind it — causing the overall area to seem larger.
As for this color: without a doubt “orange” roses have the most attitude in the rose family. These beauties are known for enthusiasm, not to mention passion.
The color also suggests a sense of significance and even urgency — perhaps just the right color to draw your loved ones outside on a warm summer day. www.deckandpatio.com
 KCBR Design | Remodel
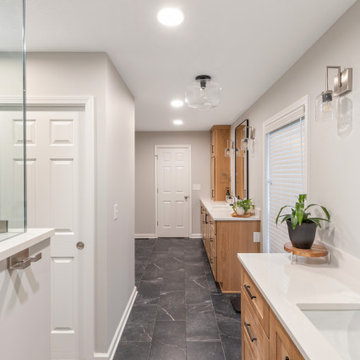
This primary suite was reconfigured to significantly increase the space of both the primary bathroom and closet. We removed two closets from the bedroom and deleted an unused guest bedroom giving our clients some much needed space. With a Modern Traditional design style using a mix of metal finishes, custom white oak cabinets, and a contrasting dark tile floor ties the space together.
 ig. design & interiors
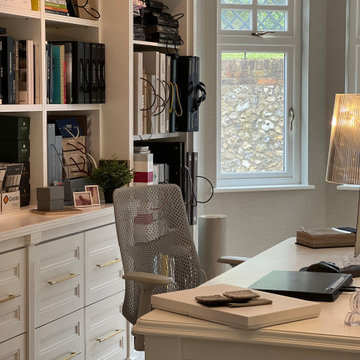
In this space, we retained the original solid wood fitted furniture, carefully sanding it back and repainting it to breathe new life into the joinery. The addition of brass knurled handles lends a refined, contemporary touch, elevating the overall look while preserving the integrity of the existing craftsmanship.
This room benefits from significantly more natural daylight than the adjacent space, so we embraced a slightly lighter tone—applied in the same textured finish—to make the most of the brightness. While not visible in this image, the window treatments echo the design of the neighbouring room, using the same face fabric and trim to subtly link the two spaces and create a sense of cohesion throughout.
 Lemon Remodeling & Services
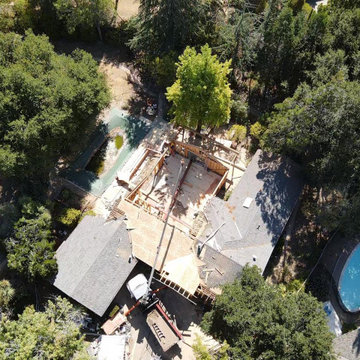
Full home remodeling is in progress by Lemon Remodeling! Schedule with us now on our convenient booking platform: https://lnkd.in/gthA45kv
Our skilled craftsmen use durable materials and deliver high-quality work on time and within your budget to guarantee YOUR satisfaction.
Structural beams play a crucial role in residential property renovations. These beams are vital when making significant changes to your home's layout, such as adding or removing walls or supporting upper levels. This 20-foot beam installation provides essential structural support and stability to the building.
It's essential to consult with a structural engineer or a qualified contractor when planning and executing such a project. This ensures that the beams are correctly installed and compliant with local building codes and regulations.
210