
Search results for "Significantly" in Home Design Ideas

 Lars Remodeling & Design
The goal for this Point Loma home was to transform it from the adorable beach bungalow it already was by expanding its footprint and giving it distinctive Craftsman characteristics while achieving a comfortable, modern aesthetic inside that perfectly caters to the active young family who lives here. By extending and reconfiguring the front portion of the home, we were able to not only add significant square footage, but create much needed usable space for a home office and comfortable family living room that flows directly into a large, open plan kitchen and dining area. A custom built-in entertainment center accented with shiplap is the focal point for the living room and the light color of the walls are perfect with the natural light that floods the space, courtesy of strategically placed windows and skylights. The kitchen was redone to feel modern and accommodate the homeowners busy lifestyle and love of entertaining. Beautiful white kitchen cabinetry sets the stage for a large island that packs a pop of color in a gorgeous teal hue. A Sub-Zero classic side by side refrigerator and Jenn-Air cooktop, steam oven, and wall oven provide the power in this kitchen while a white subway tile backsplash in a sophisticated herringbone pattern, gold pulls and stunning pendant lighting add the perfect design details. Another great addition to this project is the use of space to create separate wine and coffee bars on either side of the doorway. A large wine refrigerator is offset by beautiful natural wood floating shelves to store wine glasses and house a healthy Bourbon collection. The coffee bar is the perfect first top in the morning with a coffee maker and floating shelves to store coffee and cups. Luxury Vinyl Plank (LVP) flooring was selected for use throughout the home, offering the warm feel of hardwood, with the benefits of being waterproof and nearly indestructible - two key factors with young kids!
For the exterior of the home, it was important to capture classic Craftsman elements including the post and rock detail, wood siding, eves, and trimming around windows and doors. We think the porch is one of the cutest in San Diego and the custom wood door truly ties the look and feel of this beautiful home together.
 Sandrin Construction Ltd
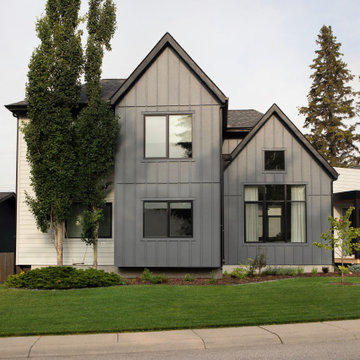
A substantial renovation and expansion of an existing bungalow in Calgary's Lakeview neighbourhood. During early planning, the project team evaluated renovation against demolition and new construction. The final approach retained the original footprint and significant portions of the existing main-floor framing while adding new foundations, an attached garage and a second storey.
The result is an extensive architectural transformation of the existing home rather than a conventional cosmetic renovation.
Architecture: Lighthouse Design
Interior Design: Dashney Interiors
Construction: Sandrin Construction
Photography: Rebecca Frick
 Turner Design Firm
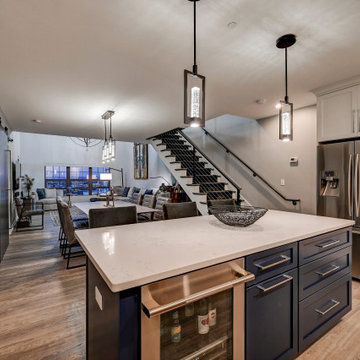
Silo Point constructed a group of exceptional 2-story townhouses on top of a 10-story parking structure. Recently, we had the opportunity to renovate one of these unique homes. Our renovation work included replacing the flooring, remodeling the kitchen, opening up the stairwell, and renovating the master bathroom, all of which have added significant resale value to the property. As a final touch, we selected some stunning artwork and furnishings to complement the new look.
Find the right local pro for your project
 KCBR Design | Remodel
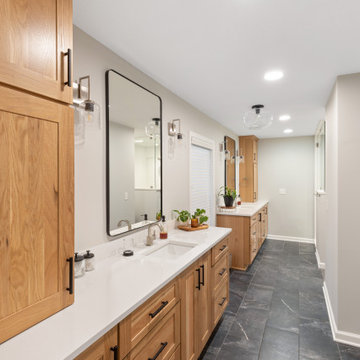
This primary suite was reconfigured to significantly increase the space of both the primary bathroom and closet. We removed two closets from the bedroom and deleted an unused guest bedroom giving our clients some much needed space. With a Modern Traditional design style using a mix of metal finishes, custom white oak cabinets, and a contrasting dark tile floor ties the space together.
 Halpern Architects
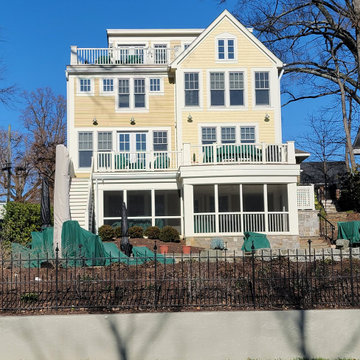
Much of the exterior design focused on the water side of the house where significant addition floor area was created and interior views of Spa Creek were enhanced. The lower floor level included the pool side screened in porch. The level above has an open dining deck that is located off of the informal dining room. The kitchen windows serve as a pass through to the deck. Above that level are the windows in the master bedroom and bath. At the top floor is the crow's nest off of the finished attic which serves as an office and guest bedroom.
 Novell Design Build & Novella Outdoors
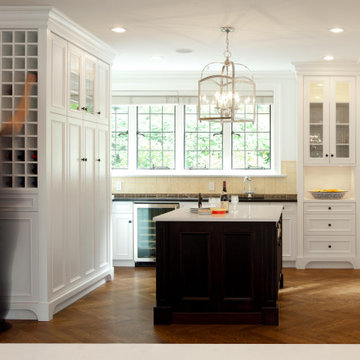
This is a major renovation of a character home, in the Shaughnessy neighbourhood of Vancouver, BC. It is a landmark building with historical significance. We focused on appropriate design detailing to suit the era of the home while incorporating modern comforts and features.
 LEEHAR HOME LTD
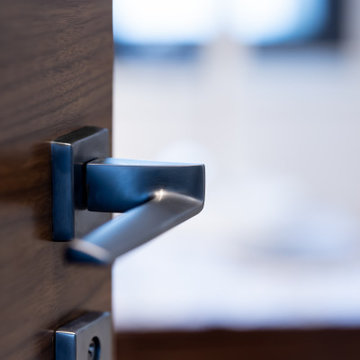
LH has become well known for it's Custom-Doors.
We believe every door gives a statement, it should have its own character, function & a solid feel.
We value :
1: Soundproofing
2: Closing & Stay open function
3: Hardware that feels solid With Build - Quality
4: Style, Colour & Design that represents the them and our clients Vision.
5: Being a vertical surface at eye height we place special significance to this Design Element
 Lemon Remodeling & Services
Full home remodeling is in progress by Lemon Remodeling! Schedule with us now on our convenient booking platform: https://lnkd.in/gthA45kv
Our skilled craftsmen use durable materials and deliver high-quality work on time and within your budget to guarantee YOUR satisfaction.
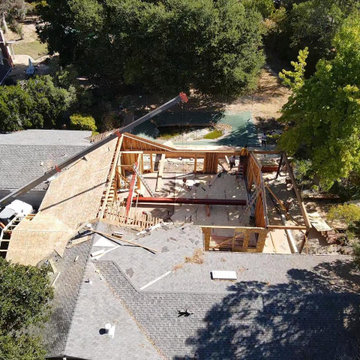
Structural beams play a crucial role in residential property renovations. These beams are vital when making significant changes to your home's layout, such as adding or removing walls or supporting upper levels. This 20-foot beam installation provides essential structural support and stability to the building.
It's essential to consult with a structural engineer or a qualified contractor when planning and executing such a project. This ensures that the beams are correctly installed and compliant with local building codes and regulations.
 Royalty Design & Build Inc.
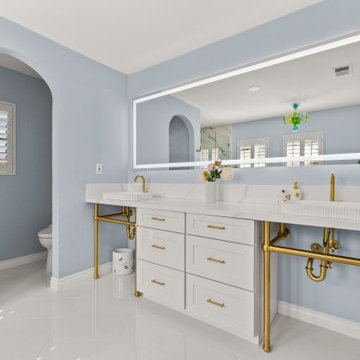
A whole home remodel is a significant undertaking that demands a highly skilled remodeling company with extensive experience in managing complex renovations. As a full-service company, we guide you through every phase of the project, from conceptualizing the initial design to adding the final touches that bring your vision to life. Our team ensures that each detail is executed to perfection, making your home exactly as you've imagined - functional, beautiful, and unique.
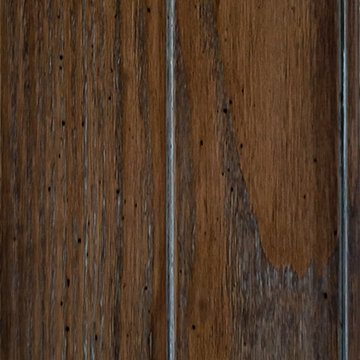
 Arbor Mills
Railwood
Arbor Mills offers beautiful furniture finishing using
technologies from all over the world designed for
performance and durability. We formulate all of our
colors in-house and design finish schedules in our
laboratory to reproduce faithfully, historically
significant and exotic special effects in any blend. Our
multi-step finishes offer endless creative and dramatic
finish effects, and our methodologies and proprietary
techniques make any finish available to you.
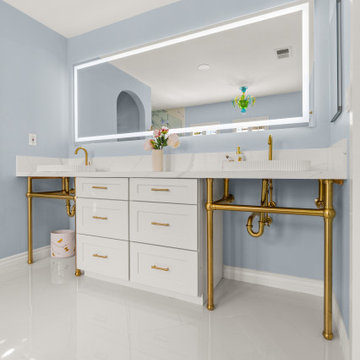 Royalty Design & Build Inc.
A whole home remodel is a significant undertaking that demands a highly skilled remodeling company with extensive experience in managing complex renovations. As a full-service company, we guide you through every phase of the project, from conceptualizing the initial design to adding the final touches that bring your vision to life. Our team ensures that each detail is executed to perfection, making your home exactly as you've imagined - functional, beautiful, and unique.
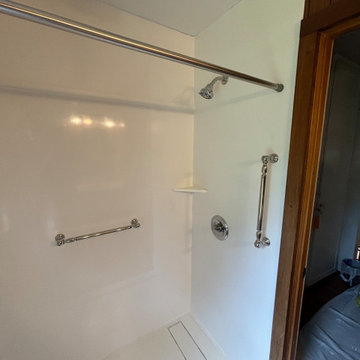
 Home Dr Pros LLC
Converting a tub to a walk-in shower can significantly enhance the accessibility and modern appeal of your bathroom. Our expert tub-to-shower conversion services ensure a seamless transition, providing a sleek, space-efficient solution. Upgrade your home with a stylish walk-in shower and enjoy improved safety and convenience. Contact us today to learn more about our professional tub-to-walk-in shower conversion options.
Home Dr Pros is a general contractor in Knoxville, TN that remodels kitchens, basements, attics, and tub & shower conversions in Knoxville and the greater Knoxville area.
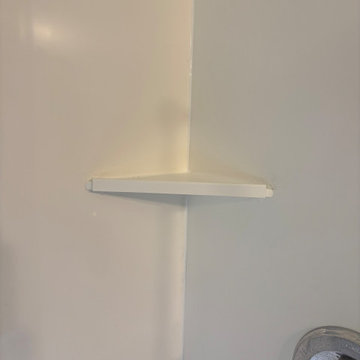 Home Dr Pros LLC
Converting a tub to a walk-in shower can significantly enhance the accessibility and modern appeal of your bathroom. Our expert tub-to-shower conversion services ensure a seamless transition, providing a sleek, space-efficient solution. Upgrade your home with a stylish walk-in shower and enjoy improved safety and convenience. Contact us today to learn more about our professional tub-to-walk-in shower conversion options.
Home Dr Pros is a general contractor in Knoxville, TN that remodels kitchens, basements, attics, and tub & shower conversions in Knoxville and the greater Knoxville area.

 G Squared Design
The client came to G Squared Design with a desire to remodel the interior of their existing home. The floor plan was significantly changed to be more open, and the kitchen, dining room, entry, office, and laundry room were all updated. Effective storage solutions were implemented, as well as a new furnirutre layout. New finishes, furniture, cabinetry, fixtures, windowcoverings, and appliances were incorporated to give the client an open, welcoming, and comforting home. Natural light flows throughout the space, making the house feel spacious and elegant.
Photo by From the Hip Photography
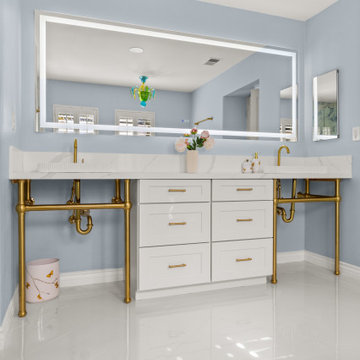 Royalty Design & Build Inc.
A whole home remodel is a significant undertaking that demands a highly skilled remodeling company with extensive experience in managing complex renovations. As a full-service company, we guide you through every phase of the project, from conceptualizing the initial design to adding the final touches that bring your vision to life. Our team ensures that each detail is executed to perfection, making your home exactly as you've imagined - functional, beautiful, and unique.
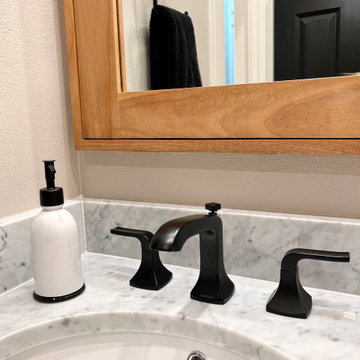
 Rayna Vogel
Hardware can sometimes be overlooked, but it's important. The right hardware can significantly enhance the overall feel and style of the space. Loving the contrast of this light countertop!
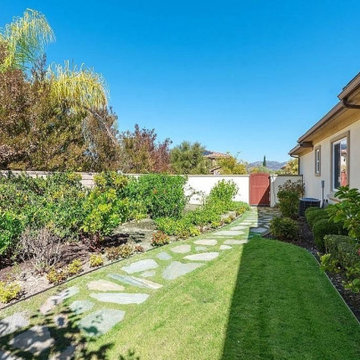
 Vision Home Remodeling, Inc.
If you’re looking for a valuable, eco-friendly route to maximizing your outdoor space, our general contractors in Sherman Oaks are the answer for you. Regardless if it’s for aesthetic, or for practical purposes, landscaping is inevitably a big part of backyard maintenance and home improvement. Our backyard remodel services in Sherman Oaks adds significant value to your home, as it surrounds your home creating an inviting, beautiful sight.
General Contractors, Complete Backyard Remodel in Sherman Oaks - https://visionhomeremodeling.com/
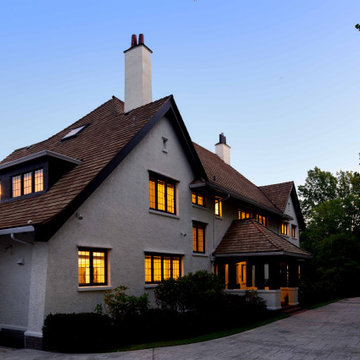 Novell Design Build & Novella Outdoors
This is a major renovation of a character home, in the Shaughnessy neighbourhood of Vancouver, BC. It is a landmark building with historical significance. We focused on appropriate design detailing to suit the era of the home while incorporating modern comforts and features.
 Mi-Kin Creations, Inc.
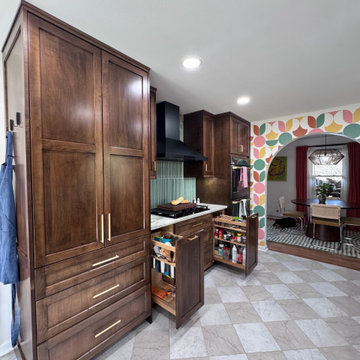
This kitchen began as an unfunctional, cluttered space with limited storage. The homeowners envisioned transforming it into their ideal kitchen—bright, open, and highly functional.
We achieved this by upgrading the lighting with LED recessed cans, adding under-cabinet lighting, and incorporating thoughtful pops of color throughout. The maple cabinetry was finished in a rich mocha stain, enhancing the natural warmth of the wood, while cream and beige checker tile grounds the space with a timeless touch.
To further open up the layout, we arched the opening into the dining area, creating a more seamless flow. Although the footprint remained the same, the kitchen now feels significantly more spacious and inviting.
 Cordeiro Construction, Inc
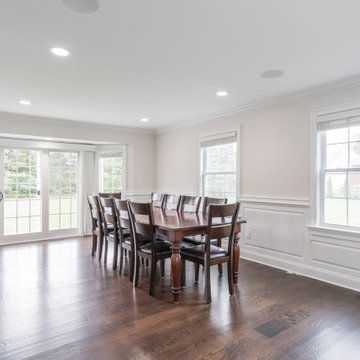
In our Malvern project, we tackled flooring issues by installing new red oak hardwood floors in the kitchen to address water damage and refinishing the entire first floor, excluding the kitchen area. We also repainted the baseboards and shoe molding for a polished look. The kitchen underwent a significant transformation, with the removal of lower cabinets, relocation of the stove, and installation of new white shaker cabinets and handles. Existing countertops, sink, faucet, and stove were seamlessly reinstalled, and a new Bosch 800 series dishwasher was added. This comprehensive update ensured a refreshed and functional kitchen space for our client.
223