
Search results for "Significantly" in Home Design Ideas
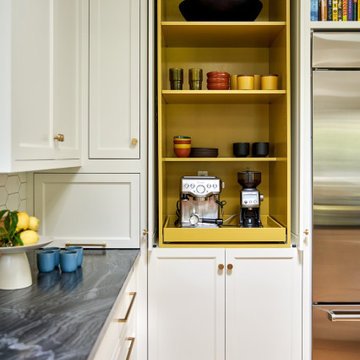
 John Lum Architecture, Inc. AIA
Mill Valley Renovation -- we added natural light without significantly modifying the exterior.
Kitchen - transitional kitchen idea in San Francisco
Kitchen - transitional kitchen idea in San Francisco

 Smith Bailey Construction
The Tree created some significant damage to the roof. The client took this opportunity to do a complete remodel of the house. Here are the beautiful results.

 In the D Construction
Significant plaster repair work.
Inspiration for a mid-sized timeless dark wood floor and brown floor enclosed dining room remodel in Detroit with gray walls
Inspiration for a mid-sized timeless dark wood floor and brown floor enclosed dining room remodel in Detroit with gray walls
Find the right local pro for your project

 Springer Architects
The house sits upon a secluded site, nestled between mature trees along a mossy slope. The home is designed around the client’s significant art collection, leading to a carefully tailored minimalist aesthetic. The layout of the home is organized around the maximum 40-ft length of single boards of Dinesen Douglas fir, creating uninterrupted expanses of wood along the floor.

 Axial Arts Architecture
This project was designed to accommodate the client’s wish to have a traditional and functional barn that could also serve as a backdrop for social and corporate functions. Several years after it’s completion, this has become just the case as the clients routinely host everything from fundraisers to cooking demonstrations to political functions in the barn and outdoor spaces. In addition to the barn, Axial Arts designed an indoor arena, cattle & hay barn, and a professional grade equipment workshop with living quarters above it. The indoor arena includes a 100′ x 200′ riding arena as well as a side space that includes bleacher space for clinics and several open rail stalls. The hay & cattle barn is split level with 3 bays on the top level that accommodates tractors and front loaders as well as a significant tonnage of hay. The lower level opens to grade below with cattle pens and equipment for breeding and calving. The cattle handling systems and stocks both outside and inside were designed by Temple Grandin- renowned bestselling author, autism activist, and consultant to the livestock industry on animal behavior. This project was recently featured in Cowboy & Indians Magazine. As the case with most of our projects, Axial Arts received this commission after being recommended by a past client.

 MJ McCabe-Garden Design
A significant grade change works wonderfully well with the use of long sections of stone--creating grass steps up toward a formal garden

 Rowland+Broughton Architecture & Urban Design
A magnificently placed home, The Lookout is configured to take advantage of panoramic views of the Elk Mountain Range and provide a pristine backdrop for the owner’s significant contemporary art collection. A strong central axis orients the flow of key interior spaces toward vistas and separates open public spaces from private living areas. A modern entry volume exposes the north side of the house to balance natural daylight for great art viewing. The cross axial relationship at the front door is perfectly aligned with a 10′-0″ wide glass pocket door that showcases the custom copper pool and mountain peaks beyond.

 Smart Roof NYC
The perfect spot for a summer's evening with friends - tons of space for everyone to enjoy comfortably.
Inspiration for a mid-sized contemporary rooftop deck remodel in New York with no cover
Inspiration for a mid-sized contemporary rooftop deck remodel in New York with no cover

 Sedia Inc
There is also a Walnut veneer top that is significantly less expensive but it is not quickship, it would have to be ordered from Italy.
Inspiration for a modern dining room remodel in Boston
Inspiration for a modern dining room remodel in Boston

 Architexture Interior Design
Abby's signature design accent in kitchens is to keep the overall kitchen neutral but add color to the island and inside the glass door cabinets. This technique adds significant interest and allows the eye to focus on the central features of the kitchen.

 InterDesign Studio
Jamie Snavley
Custom built-in library shelving maximizes storage and usability of this once useless stair landing, besides becoming a cozy reading area, flooded with daylight from the architecturally significant round window.

 User
A very compact East Vancouver kitchen with a pantry off to the left side. It was part of a full renovation to this condominium unit prior to being sold for a significant amount over the listed price.

 Eagle Roofing Products
Not all colors are available in all regions. Please visit our website for more information at www.eagleroofing.com.
Elegant exterior home photo in Chicago
Elegant exterior home photo in Chicago

 Drury Design
Smart, functional cabinet accessories can be found in this kitchen. A magic corner system is a practical solution to the blind corner and enables the cook-top base cabinets to be symmetrical. A narrow pull out storage cabinet to the left of the sink keeps cleaning items easy to reach.
What used to be a very dark, Tudor style kitchen is brightened up significantly with a large window across the entire sink wall.

 Lisa Stewart Design
This warm and cozy dining room has everything you need. We updated with wall color, Sherwin Williams 6314 Luxurious Red. We used the homeowners existing furnishings and purchased a few new things. The change was significant and the homeowner delighted!


 Erwin Interiors & Cabinet Makers
Eclectic l-shaped concrete floor and gray floor open concept kitchen photo in Brisbane with shaker cabinets, blue cabinets, stainless steel countertops, stainless steel appliances and an island

 Cowart Door Systems
These contemporary, durable and light weight Eden Coast composite garage doors add significant value by matching exterior features of the house.
Example of a mid-sized attached three-car garage design in Austin
Example of a mid-sized attached three-car garage design in Austin

 Cortese Kitchens & Baths
Multifunction basement play room and family room adds significant living space to the home.
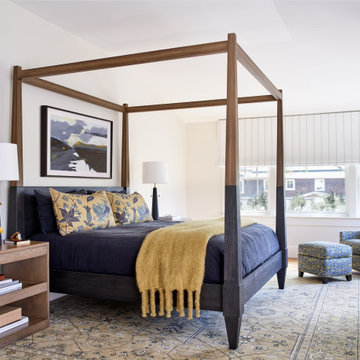 John Lum Architecture, Inc. AIA
Mill Valley Renovation -- we added natural light without significantly modifying the exterior.
Transitional medium tone wood floor and brown floor bedroom photo in San Francisco with white walls
Transitional medium tone wood floor and brown floor bedroom photo in San Francisco with white walls
76