
Search results for "Silestone copper mist" in Home Design Ideas
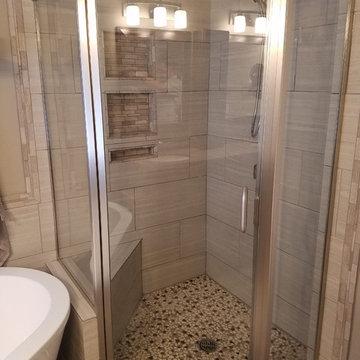
 Laurelwood Interiors
Designed By Mandee Sharp
Shower Walls: 12x24 Classico Blanco
Accent Tile:12x12 Tranquil Stone
Shower Floor: 12x12 Emperador River Rock
Freestanding bathtub - mid-sized transitional master brown tile and ceramic tile porcelain tile freestanding bathtub idea in Salt Lake City with shaker cabinets, dark wood cabinets, a two-piece toilet, beige walls, an undermount sink and quartzite countertops
Freestanding bathtub - mid-sized transitional master brown tile and ceramic tile porcelain tile freestanding bathtub idea in Salt Lake City with shaker cabinets, dark wood cabinets, a two-piece toilet, beige walls, an undermount sink and quartzite countertops

 Le Belle Maison Interiors Inc.
Inspiration for a large transitional u-shaped medium tone wood floor and brown floor eat-in kitchen remodel in Dallas with white cabinets, quartz countertops, blue backsplash, ceramic backsplash, paneled appliances, an island, white countertops and shaker cabinets
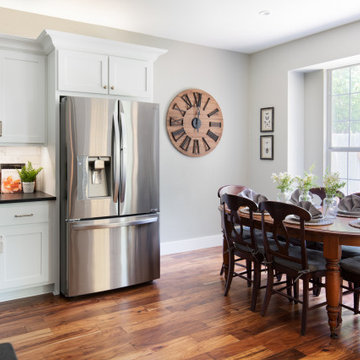
 Twelve Stones Designs, LLC
Inspiration for a mid-sized transitional l-shaped light wood floor and brown floor eat-in kitchen remodel in Austin with an undermount sink, white cabinets, granite countertops, white backsplash, stainless steel appliances, an island and multicolored countertops
Find the right local pro for your project
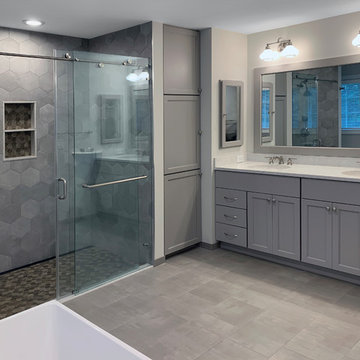
 A&E Construction and Design Center
Princeton, NJ. Complete master bathroom remodel. Over-sized built-in tub was removed and replaced with gorgeous, modern freestanding soaking tub. Hexagon porcelain wall tiles surround tub and shower walls. Ceramic 12 x 12 floor tile with brushed cement effect adds to this fresh look. Painted gray double vanity includes undermount sinks, and silestone pearl jasmine countertops. Custom closet cabinetry provides ample storage. Oversized shower includes wall niche, hexagon mosaic floor tile, standard & handheld shower fixtures, and sliding glass door.
 Bilotta Kitchen & Home
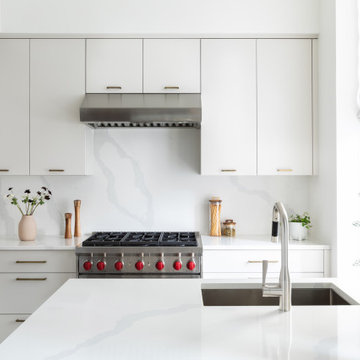
Bilotta Senior Designer, Tom Vecchio and Lauren Stanley of Alive + Kicking Design were faced with a closed-in U-shaped kitchen that less inventive minds would have assumed offered few options, since the wall facing the “U” contained two below-counter-height windows that couldn’t be altered. They were undeterred by that obstacle. They removed the peninsula and instead placed an “island” against the wall between the windows, totally ignoring the fact that both sides of the countertop would slightly overlap the windows.
The island is home to the sink and dishwasher, and even includes additional storage under the seating overhang. In this new configuration, the kitchen now offers direct access to the apartment’s entrance. Without the circuitous route around the peninsula, the improved flow immediately makes the space feel larger. Choosing Bilotta’s private label cabinetry in a sleek modern style in a whisper-soft shade of gray (Benjamin Moore’s Balboa Mist) also added to the voluminous feeling of the space. Both the backsplash and countertops are Silestone’s Eternal Calacatta Classic. Photography is by Kelsey Ann Rose.
 Saltwater Kitchen & Bath Studio

A large steam shower was the main request for this remodeled Master bath. By eliminating the corner tub and repositioning the vanities side by side these clients gained a soothing steam shower and a gracious amount of storage.
 Twelve Stones Designs, LLC
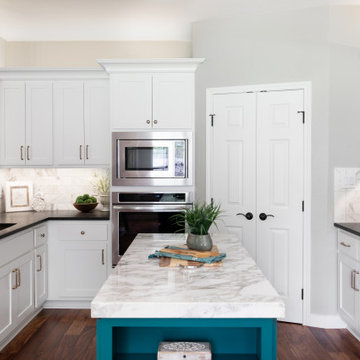
Inspiration for a mid-sized transitional l-shaped light wood floor and brown floor eat-in kitchen remodel in Austin with an undermount sink, white cabinets, granite countertops, white backsplash, stainless steel appliances, an island and multicolored countertops


 Saltwater Kitchen & Bath Studio


Request - Fresh, farmhouse, water inspired. The mix of the picket tile, black fixtures, wainscoting, wood tones and Sherwin Williams Tidewater gave this pool bath the makeover it deserved.
 Saltwater Kitchen & Bath Studio
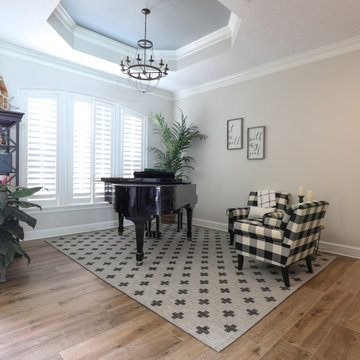
An avid piano player the dining room was repurposed to be the music room. The Grand piano finally got the attention it deserved.
Mid-sized cottage open concept porcelain tile, brown floor and coffered ceiling living room photo in Jacksonville with a music area and beige walls
Mid-sized cottage open concept porcelain tile, brown floor and coffered ceiling living room photo in Jacksonville with a music area and beige walls


 Saltwater Kitchen & Bath Studio
Request - Fresh, farmhouse, water inspired. The mix of the picket tile, black fixtures, wainscoting, wood tones and Sherwin Williams Tidewater gave this pool bath the makeover it deserved.
 Kitchen Mart
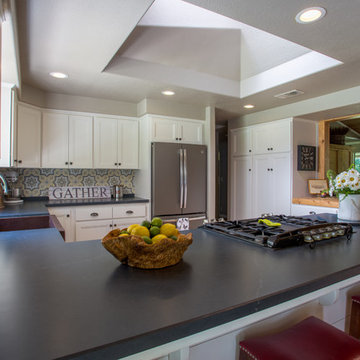
Example of a large cottage u-shaped medium tone wood floor and brown floor open concept kitchen design in Sacramento with a farmhouse sink, raised-panel cabinets, white cabinets, quartz countertops, multicolored backsplash, ceramic backsplash, colored appliances, a peninsula and gray countertops
 Kitchen Mart
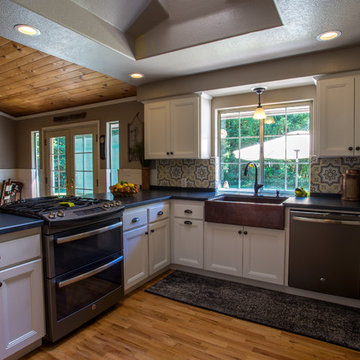
Open concept kitchen - large farmhouse u-shaped medium tone wood floor and brown floor open concept kitchen idea in Sacramento with a farmhouse sink, raised-panel cabinets, white cabinets, quartz countertops, multicolored backsplash, ceramic backsplash, colored appliances, a peninsula and gray countertops

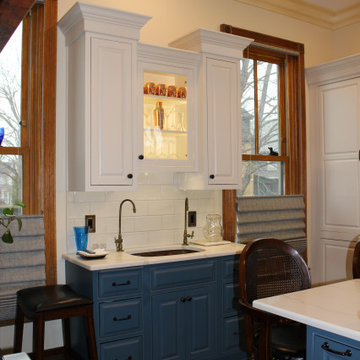

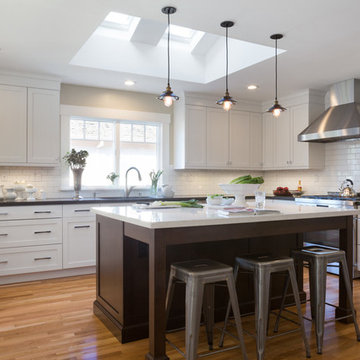
 Precision Cabinetry and Design
Brookhaven and Wood Mode Cabinetry
This transitional kitchen combines contemporary and traditional elements.
David Duncan Livingston
Transitional kitchen photo in Sacramento
Transitional kitchen photo in Sacramento
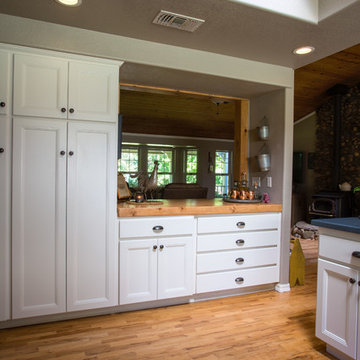 Kitchen Mart
Example of a large cottage u-shaped medium tone wood floor and brown floor open concept kitchen design in Sacramento with a farmhouse sink, raised-panel cabinets, white cabinets, quartz countertops, multicolored backsplash, ceramic backsplash, colored appliances, a peninsula and gray countertops
 Kitchen Mart
Example of a large farmhouse u-shaped medium tone wood floor and brown floor open concept kitchen design in Sacramento with a farmhouse sink, raised-panel cabinets, white cabinets, quartz countertops, multicolored backsplash, ceramic backsplash, colored appliances, a peninsula and gray countertops


 User
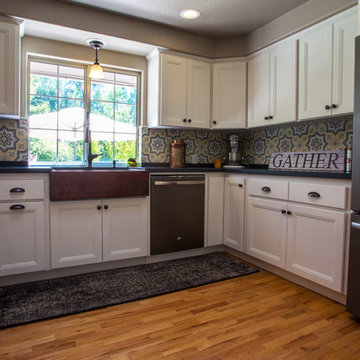
UserA dated kitchen transformed into a stunning modern farmhouse style kitchen using custom cabinet refacing in a care-free, easy to clean white thermofoil and a unique "stepped" shaker style door. The countertops are SileStone Charcoal Soapstone Quartz in their Suede finish...the look and beauty of real soapstone without the worry of stains and discoloration. The homeowner chose oil rubbed bronze cabinet hardware and faucet. They completed this modern look with a copper farmhouse sink. The unique ceiling brings beautiful lighting to the space no matter what time of day. A touch of shiplap paneling on the back of the peninsula ties the rooms together. Up to date stainless steel appliances make this a kitchen for friends and family to gather together.
 Liquid Interiors

Stunning simple bathroom design with composite stone sink, polished nickel tap, metallic copper effect ceramic tile feature wall and large rectangular mirror. Circadian lighting to change the lighting temperature throughout the day to recreate the suns colour patterns. Lighting emanates from behind the mirror and beneath the wall mounted floating sink cabinet that provides drawer storage.
29