
Search results for "Silestone copper mist" in Home Design Ideas
 Hoskins Interior Design
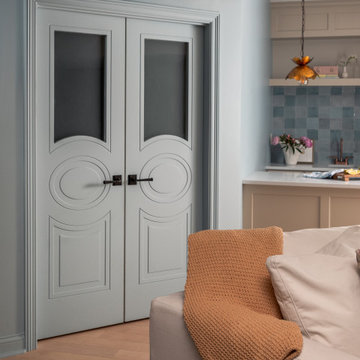
Mid-sized transitional galley light wood floor and beige floor wet bar photo in Indianapolis with an undermount sink, shaker cabinets, beige cabinets, quartz countertops, blue backsplash, subway tile backsplash and white countertops
 Twelve Stones Designs, LLC
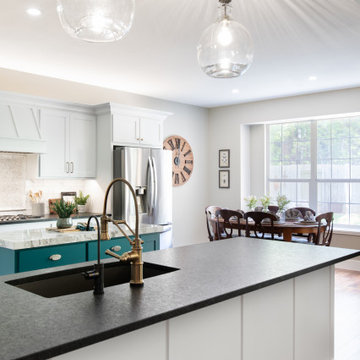
Eat-in kitchen - mid-sized transitional l-shaped light wood floor and brown floor eat-in kitchen idea in Austin with an undermount sink, white cabinets, granite countertops, white backsplash, stainless steel appliances, an island and multicolored countertops
 Flavin Architects
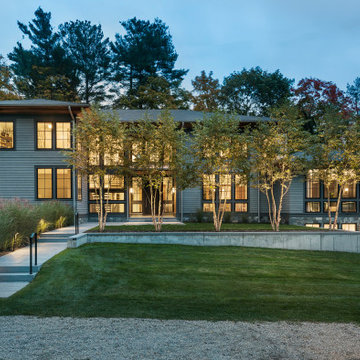
This new house is located in a quiet residential neighborhood developed in the 1920’s, that is in transition, with new larger homes replacing the original modest-sized homes. The house is designed to be harmonious with its traditional neighbors, with divided lite windows, and hip roofs. The roofline of the shingled house steps down with the sloping property, keeping the house in scale with the neighborhood. The interior of the great room is oriented around a massive double-sided chimney, and opens to the south to an outdoor stone terrace and gardens. Photo by: Nat Rea Photography
Find the right local pro for your project
 Hoskins Interior Design
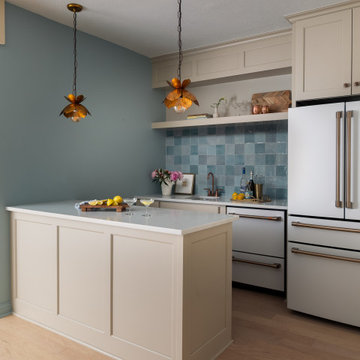
Inspiration for a mid-sized transitional galley light wood floor and beige floor wet bar remodel in Indianapolis with an undermount sink, shaker cabinets, beige cabinets, quartz countertops, blue backsplash, subway tile backsplash and white countertops
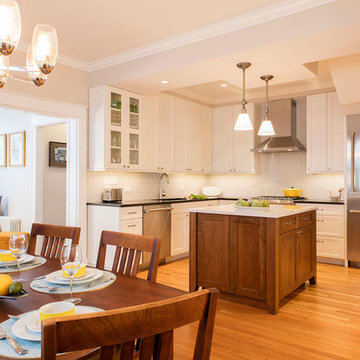
 Wentworth
The rear of the house transitioned from a series of compartmentalized rooms to an informal, open plan space incorporating a kitchen and dining area. The kitchen features a furniture-like island that coordinates with the finish of the custom dining table.

 Kate Roos Design LLC
To improve storage and increase counter space near the range, the refrigerator was relocated in favor of a shallow pantry cabinet.
Andrea Rugg Photography



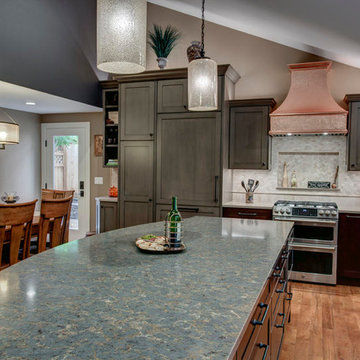
 Nip Tuck Remodeling
This image showcases a beautifully designed kitchen featuring a blend of gray and rich wood-toned custom cabinetry. The tall pantry and refrigerator surround create a seamless and integrated look. Notice the convenient drawer units and the contrasting hardware that adds a touch of elegance. The glimpse of the copper range hood and stainless steel appliances hints at a well-equipped and stylish culinary space.

 HanStone Quartz by HYUNDAI L&C USA, LLC
KINDRED - MO623
A stylish classic. Kindred perfectly combines greys, taupes, and pewters with touches of white, glistening copper, and fluid movement to create an enduring appeal.
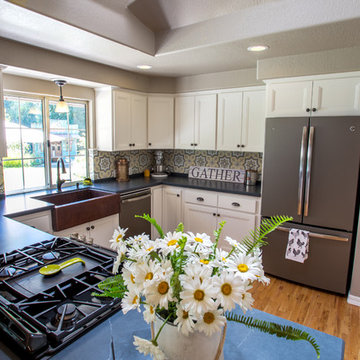
 User
UserA dated kitchen transformed into a stunning modern farmhouse style kitchen using custom cabinet refacing in a care-free, easy to clean white thermofoil and a unique "stepped" shaker style door. The countertops are SileStone Charcoal Soapstone Quartz in their Suede finish...the look and beauty of real soapstone without the worry of stains and discoloration. The homeowner chose oil rubbed bronze cabinet hardware and faucet. They completed this modern look with a copper farmhouse sink. The unique ceiling brings beautiful lighting to the space no matter what time of day. A touch of shiplap paneling on the back of the peninsula ties the rooms together. Up to date stainless steel appliances make this a kitchen for friends and family to gather together.
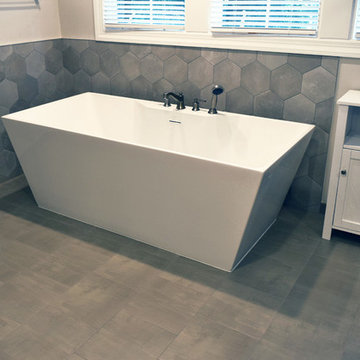
 A&E Construction and Design Center
Princeton, NJ. Complete master bathroom remodel. Over-sized built-in tub was removed and replaced with gorgeous, modern freestanding soaking tub. Hexagon porcelain wall tiles surround tub and shower walls. Ceramic 12 x 12 floor tile with brushed cement effect adds to this fresh look. Painted gray double vanity includes undermount sinks, and silestone pearl jasmine countertops. Custom closet cabinetry provides ample storage. Oversized shower includes wall niche, hexagon mosaic floor tile, standard & handheld shower fixtures, and sliding glass door.
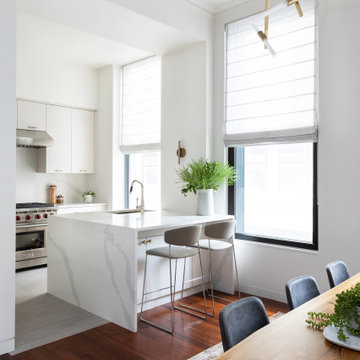
 Bilotta Kitchen & Home
Bilotta Senior Designer, Tom Vecchio and Lauren Stanley of Alive + Kicking Design were faced with a closed-in U-shaped kitchen that less inventive minds would have assumed offered few options, since the wall facing the “U” contained two below-counter-height windows that couldn’t be altered. They were undeterred by that obstacle. They removed the peninsula and instead placed an “island” against the wall between the windows, totally ignoring the fact that both sides of the countertop would slightly overlap the windows.
The island is home to the sink and dishwasher, and even includes additional storage under the seating overhang. In this new configuration, the kitchen now offers direct access to the apartment’s entrance. Without the circuitous route around the peninsula, the improved flow immediately makes the space feel larger. Choosing Bilotta’s private label cabinetry in a sleek modern style in a whisper-soft shade of gray (Benjamin Moore’s Balboa Mist) also added to the voluminous feeling of the space. Both the backsplash and countertops are Silestone’s Eternal Calacatta Classic. Photography is by Kelsey Ann Rose.


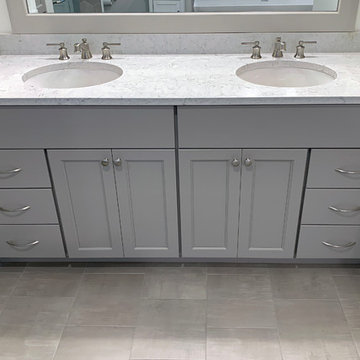 A&E Construction and Design Center
Princeton, NJ. Complete master bathroom remodel. Over-sized built-in tub was removed and replaced with gorgeous, modern freestanding soaking tub. Hexagon porcelain wall tiles surround tub and shower walls. Ceramic 12 x 12 floor tile with brushed cement effect adds to this fresh look. Painted gray double vanity includes undermount sinks, and silestone pearl jasmine countertops. Custom closet cabinetry provides ample storage. Oversized shower includes wall niche, hexagon mosaic floor tile, standard & handheld shower fixtures, and sliding glass door.

 Top’s Appliances and Cabinetry, LLC
The Wood-Mode Custom Cabinetry and Sub-Zero Appliances complement the elegance of this traditional in home wet bar. The Tiffany Recessed Cabinet Doors are finished in a Navy Vintage Opaque. The Glass Door option brings a certain distinction to the room. The copper pull knobs and wire mesh inserts accents add elegance and style to this space. Pair that with the undercounter Sub-Zero Refrigerator & Wine Cooler, plus the Kitchen Aid Ice Maker and you have the perfect setting for entertaining. The undercounter lighting reflects beautifuly on the Alpine Mist white Caesarstone Quartz countertops. The perfect add to any home.
Photo by Gage Seaux
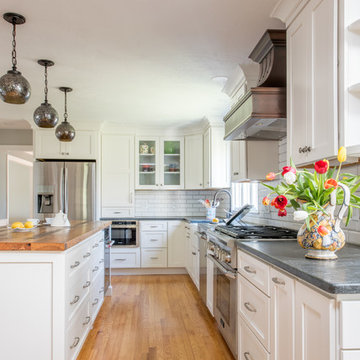
 Kitchensmith Fine Cabinetry & Design
A wonderful mixture of color, style, and accent pieces give this transitional kitchen a warm and whimsical flair that harmonizes with this kitchen’s true essence—functionality. The homeowner sought out a reclaimed wood island top and it perfectly complimented the chimney style copper hood. The full overlay shaker door in a marshmallow cream finish was topped with honed jet mist granite and accented by pewter antique hardware. With a base microwave drawer, a 6-burner range and an additional base oven—as well as an integrated dry bar and wine fridge—this kitchen is equipped for daily culinary passions and entertaining alike.
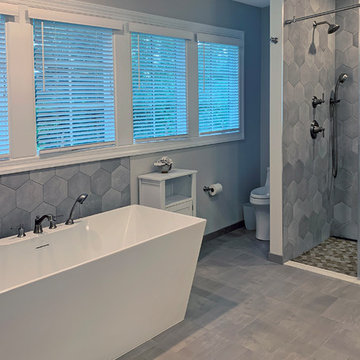 A&E Construction and Design Center
Princeton, NJ. Complete master bathroom remodel. Over-sized built-in tub was removed and replaced with gorgeous, modern freestanding soaking tub. Hexagon porcelain wall tiles surround tub and shower walls. Ceramic 12 x 12 floor tile with brushed cement effect adds to this fresh look. Painted gray double vanity includes undermount sinks, and silestone pearl jasmine countertops. Custom closet cabinetry provides ample storage. Oversized shower includes wall niche, hexagon mosaic floor tile, standard & handheld shower fixtures, and sliding glass door.

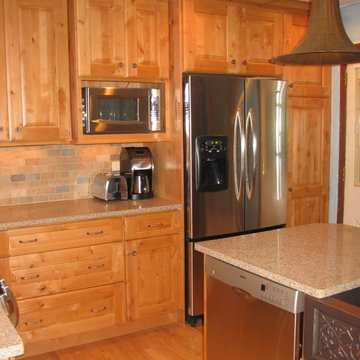
 Detail Kitchens
Example of a mid-sized arts and crafts l-shaped medium tone wood floor eat-in kitchen design in Chicago with a farmhouse sink, raised-panel cabinets, medium tone wood cabinets, stainless steel appliances and an island
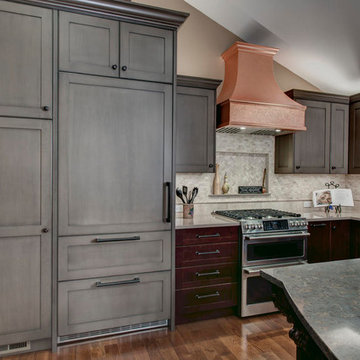 Nip Tuck Remodeling
This image showcases a beautifully designed kitchen featuring a blend of gray and rich wood-toned custom cabinetry. The tall pantry and refrigerator surround create a seamless and integrated look. Notice the convenient drawer units and the contrasting hardware that adds a touch of elegance. The glimpse of the copper range hood and stainless steel appliances hints at a well-equipped and stylish culinary space.
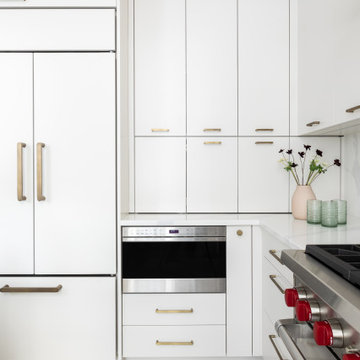 Bilotta Kitchen & Home
Bilotta Senior Designer, Tom Vecchio and Lauren Stanley of Alive + Kicking Design were faced with a closed-in U-shaped kitchen that less inventive minds would have assumed offered few options, since the wall facing the “U” contained two below-counter-height windows that couldn’t be altered. They were undeterred by that obstacle. They removed the peninsula and instead placed an “island” against the wall between the windows, totally ignoring the fact that both sides of the countertop would slightly overlap the windows.
The island is home to the sink and dishwasher, and even includes additional storage under the seating overhang. In this new configuration, the kitchen now offers direct access to the apartment’s entrance. Without the circuitous route around the peninsula, the improved flow immediately makes the space feel larger. Choosing Bilotta’s private label cabinetry in a sleek modern style in a whisper-soft shade of gray (Benjamin Moore’s Balboa Mist) also added to the voluminous feeling of the space. Both the backsplash and countertops are Silestone’s Eternal Calacatta Classic. Photography is by Kelsey Ann Rose.
30