
Search results for "Silver backsplash" in Home Design Ideas
 KFA Homes Ltd
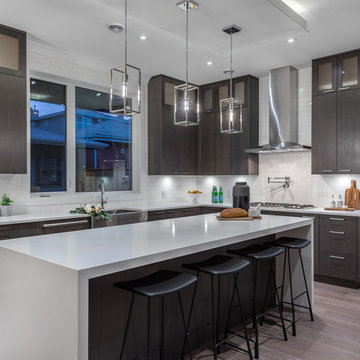
Open concept kitchen - large contemporary l-shaped medium tone wood floor and brown floor open concept kitchen idea in Vancouver with a farmhouse sink, flat-panel cabinets, dark wood cabinets, quartzite countertops, white backsplash, subway tile backsplash, paneled appliances, white countertops and an island
 Gregory Drewes, AIA, NCARB
Callen Kates

Example of a transitional galley concrete floor and gray floor eat-in kitchen design in New Orleans with an undermount sink, flat-panel cabinets, blue cabinets, blue backsplash, glass tile backsplash, stainless steel appliances, an island and white countertops
Example of a transitional galley concrete floor and gray floor eat-in kitchen design in New Orleans with an undermount sink, flat-panel cabinets, blue cabinets, blue backsplash, glass tile backsplash, stainless steel appliances, an island and white countertops
 Bespoke Woodwork

Inspiration for a huge contemporary l-shaped medium tone wood floor and beige floor kitchen remodel in Albuquerque with a single-bowl sink, flat-panel cabinets, medium tone wood cabinets, gray backsplash, paneled appliances, an island and white countertops
Find the right local pro for your project
 Tara Reavie Design
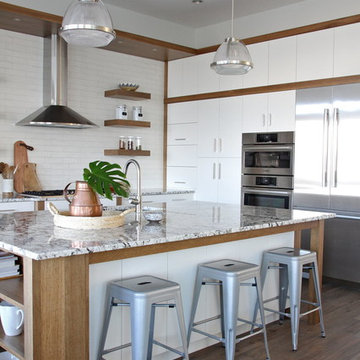
Example of a trendy l-shaped dark wood floor and brown floor kitchen design in Vancouver with flat-panel cabinets, white cabinets, white backsplash, stainless steel appliances and an island
 Harrell & Co Architects
PHOTOS BY LORI HAMILTON PHOTOGRAPHY
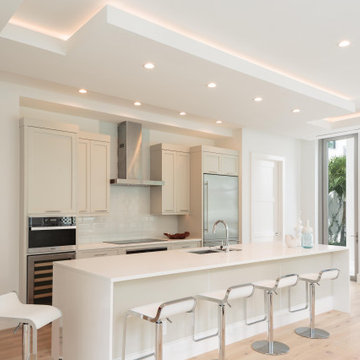
Inspiration for a large contemporary galley light wood floor and beige floor kitchen remodel in Miami with an undermount sink, shaker cabinets, beige cabinets, white backsplash, subway tile backsplash, stainless steel appliances, an island and white countertops
Inspiration for a large contemporary galley light wood floor and beige floor kitchen remodel in Miami with an undermount sink, shaker cabinets, beige cabinets, white backsplash, subway tile backsplash, stainless steel appliances, an island and white countertops
 Lindsay O. Creative
Modern kitchen design, custom home.
Builder: Westridge Fine Homes
Architectural design: Ellergodt Design
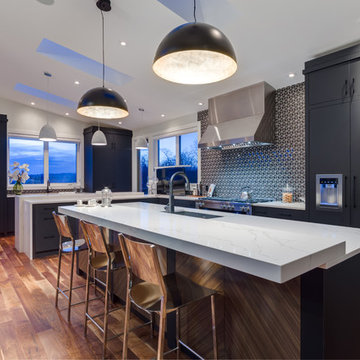
Example of a large trendy l-shaped medium tone wood floor and brown floor kitchen design in Calgary with an undermount sink, flat-panel cabinets, black cabinets, quartz countertops, black backsplash, mosaic tile backsplash, paneled appliances and two islands
Example of a large trendy l-shaped medium tone wood floor and brown floor kitchen design in Calgary with an undermount sink, flat-panel cabinets, black cabinets, quartz countertops, black backsplash, mosaic tile backsplash, paneled appliances and two islands
 JMC Home Remodeling

Example of a transitional l-shaped light wood floor and beige floor enclosed kitchen design in New York with an undermount sink, shaker cabinets, blue cabinets, white backsplash, subway tile backsplash, stainless steel appliances and beige countertops


 Schumacher

Transitional single-wall dark wood floor and brown floor home bar photo in New York with an undermount sink, shaker cabinets, blue cabinets, white backsplash, subway tile backsplash and white countertops
 Dee Dee Lear

Inspiration for a huge transitional u-shaped medium tone wood floor and brown floor open concept kitchen remodel in Dallas with an undermount sink, recessed-panel cabinets, dark wood cabinets, quartzite countertops, gray backsplash, stone tile backsplash, stainless steel appliances, an island and gray countertops
 Matthew Bolt Graphic Design
Matthew Bolt
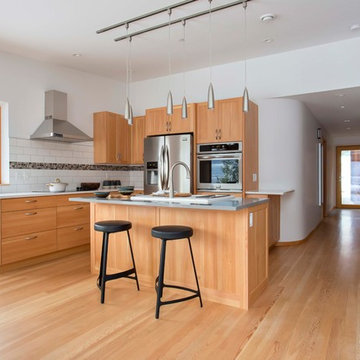
Example of a trendy l-shaped medium tone wood floor and brown floor eat-in kitchen design in Vancouver with an island, shaker cabinets, medium tone wood cabinets, white backsplash, stainless steel appliances and gray countertops
Example of a trendy l-shaped medium tone wood floor and brown floor eat-in kitchen design in Vancouver with an island, shaker cabinets, medium tone wood cabinets, white backsplash, stainless steel appliances and gray countertops
 La Cuisine Kitchen Cabinets Inc.
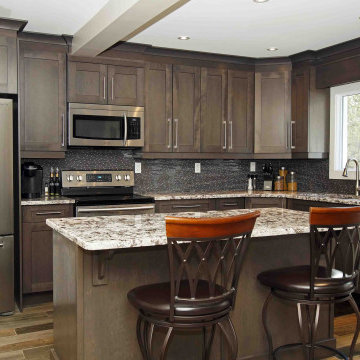
Example of a mid-sized transitional l-shaped medium tone wood floor kitchen design in Other with an undermount sink, shaker cabinets, gray cabinets, granite countertops, gray backsplash, glass tile backsplash, stainless steel appliances, an island and multicolored countertops
 ULFBUILT
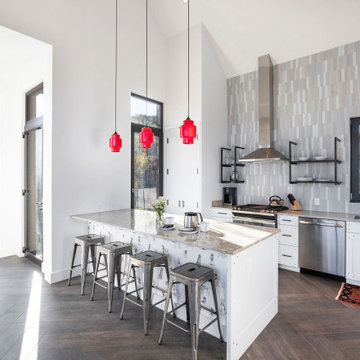
Modern open kitchen with red and gray colors, granite countertops, floor-to-ceiling windows, and dark hardwood floor.
Built by ULFBUILT - General contractor of custom homes in Vail and Beaver Creek.

 Golden Rule Remodeling & Design Inc.
Eat-in kitchen - mid-sized transitional u-shaped dark wood floor eat-in kitchen idea in Portland with a farmhouse sink, raised-panel cabinets, blue cabinets, quartzite countertops, white backsplash, subway tile backsplash, stainless steel appliances, an island and white countertops


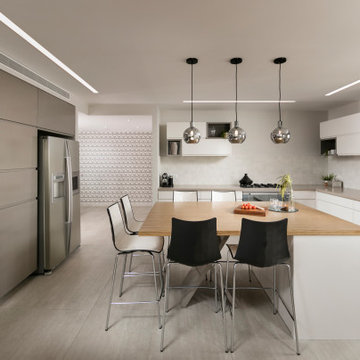
 Tammy Eckhaus Interior Design
Example of a large trendy l-shaped gray floor kitchen design in Tel Aviv with an undermount sink, flat-panel cabinets, white cabinets, gray backsplash, porcelain backsplash, stainless steel appliances, an island and beige countertops
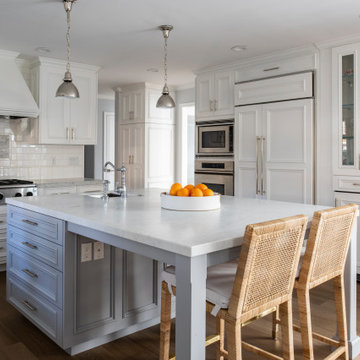
 Edgewood Builders, Inc
Large transitional u-shaped medium tone wood floor and beige floor kitchen photo in Other with an undermount sink, beaded inset cabinets, white cabinets, white backsplash, subway tile backsplash, stainless steel appliances, an island and gray countertops
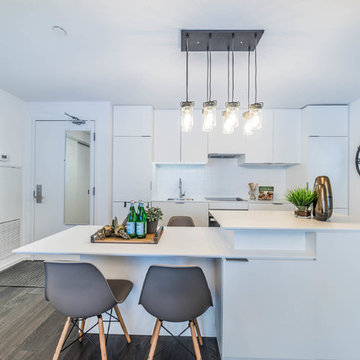
 User
UserEat-in kitchen - mid-sized contemporary u-shaped light wood floor and gray floor eat-in kitchen idea in Toronto with an undermount sink, flat-panel cabinets, white cabinets, white backsplash, an island, white countertops, quartzite countertops, ceramic backsplash and paneled appliances
 Silverwood Kitchens & Bath Inc.
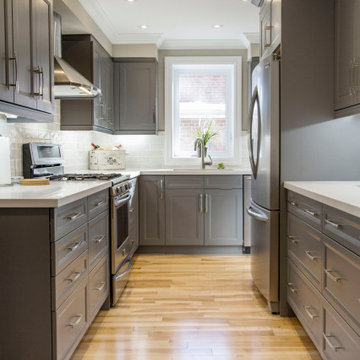
The versatility of grey in the kitchen gives you the flexibility to create something from relaxing and warm to sophisticated and chic.
Example of a mid-sized transitional l-shaped medium tone wood floor and beige floor enclosed kitchen design in Other with gray cabinets, quartz countertops, gray backsplash, ceramic backsplash, stainless steel appliances, white countertops, recessed-panel cabinets and no island
Example of a mid-sized transitional l-shaped medium tone wood floor and beige floor enclosed kitchen design in Other with gray cabinets, quartz countertops, gray backsplash, ceramic backsplash, stainless steel appliances, white countertops, recessed-panel cabinets and no island

Sponsored
Columbus, OH

Hope Restoration & General Contracting
Columbus Design-Build, Kitchen & Bath Remodeling, Historic Renovations
 Inchoate
Designed by Inchoate Architecture, LLC, Photos by Corinne Cobabe

Large trendy u-shaped dark wood floor and brown floor kitchen photo in Los Angeles with flat-panel cabinets, medium tone wood cabinets, quartz countertops, blue backsplash, ceramic backsplash, stainless steel appliances, an island, white countertops and an undermount sink
Large trendy u-shaped dark wood floor and brown floor kitchen photo in Los Angeles with flat-panel cabinets, medium tone wood cabinets, quartz countertops, blue backsplash, ceramic backsplash, stainless steel appliances, an island, white countertops and an undermount sink
 Jonathan Miller Architects
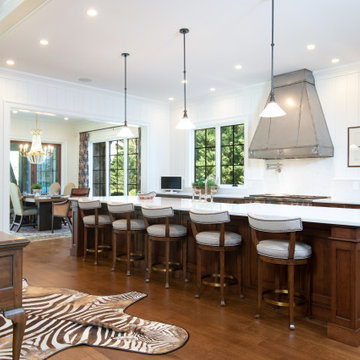
Eat-in kitchen - large farmhouse u-shaped medium tone wood floor and brown floor eat-in kitchen idea in Other with a farmhouse sink, shaker cabinets, dark wood cabinets, marble countertops, white backsplash, marble backsplash, an island, white countertops and stainless steel appliances
 Ashwood Designs and Custom Homes
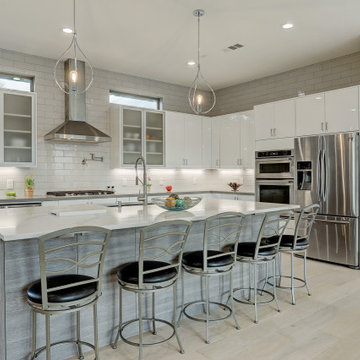
Beautiful open kitchen with stainless steel appliances, stainless steel appliances, subway tile and custom cabinetry.
Inspiration for a mid-sized contemporary galley beige floor and light wood floor eat-in kitchen remodel in Houston with an undermount sink, flat-panel cabinets, white cabinets, white backsplash, ceramic backsplash, stainless steel appliances, an island, gray countertops and quartz countertops
Inspiration for a mid-sized contemporary galley beige floor and light wood floor eat-in kitchen remodel in Houston with an undermount sink, flat-panel cabinets, white cabinets, white backsplash, ceramic backsplash, stainless steel appliances, an island, gray countertops and quartz countertops
157