
Search results for "Silver backsplash" in Home Design Ideas

 Ilya Fedulov
Example of a trendy gray tile and matchstick tile tub/shower combo design in San Francisco with an undermount tub
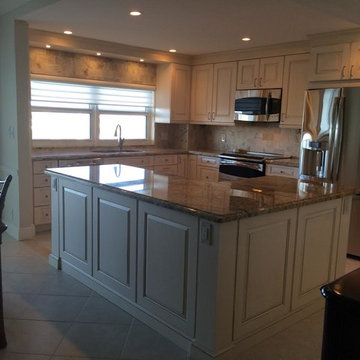
 Boca Kitchens & Baths
Inspiration for a mid-sized timeless l-shaped ceramic tile eat-in kitchen remodel in Miami with an undermount sink, raised-panel cabinets, white cabinets, granite countertops, beige backsplash, stone tile backsplash, stainless steel appliances and an island
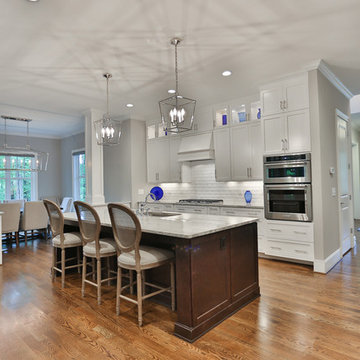
 Bold Construction
Open concept kitchen - large transitional galley medium tone wood floor open concept kitchen idea in Raleigh with an undermount sink, shaker cabinets, white cabinets, marble countertops, white backsplash, ceramic backsplash, stainless steel appliances and an island
Find the right local pro for your project
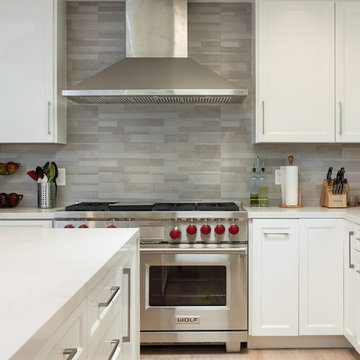
 Greenberg Construction
Inspiration for a mid-sized transitional l-shaped light wood floor and beige floor eat-in kitchen remodel in San Francisco with an undermount sink, shaker cabinets, white cabinets, marble countertops, gray backsplash, ceramic backsplash, stainless steel appliances and an island

 Cabinets and Beyond Design Studio
Mid Century Modern Contemporary design. White quartersawn veneer oak cabinets and white paint Crystal Cabinets
Huge 1960s u-shaped medium tone wood floor and brown floor kitchen photo in San Francisco with flat-panel cabinets, medium tone wood cabinets, quartz countertops, an island, an undermount sink, white backsplash, stone slab backsplash, stainless steel appliances and white countertops
Huge 1960s u-shaped medium tone wood floor and brown floor kitchen photo in San Francisco with flat-panel cabinets, medium tone wood cabinets, quartz countertops, an island, an undermount sink, white backsplash, stone slab backsplash, stainless steel appliances and white countertops
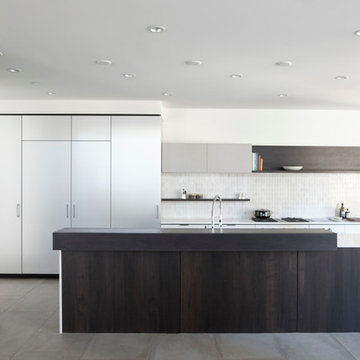
 Hills & Grant
Photo Courtesy of Henrybuilt
Open concept kitchen - large modern l-shaped porcelain tile open concept kitchen idea in San Francisco with an undermount sink, flat-panel cabinets, white cabinets, quartz countertops, white backsplash, ceramic backsplash, paneled appliances and an island
Open concept kitchen - large modern l-shaped porcelain tile open concept kitchen idea in San Francisco with an undermount sink, flat-panel cabinets, white cabinets, quartz countertops, white backsplash, ceramic backsplash, paneled appliances and an island
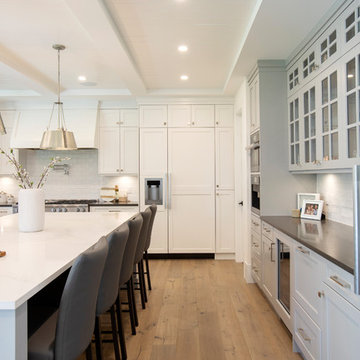
 E2 Homes Ltd
Example of a large transitional u-shaped light wood floor and brown floor enclosed kitchen design in Vancouver with white backsplash, an island, a farmhouse sink, shaker cabinets, white cabinets, subway tile backsplash, stainless steel appliances and black countertops


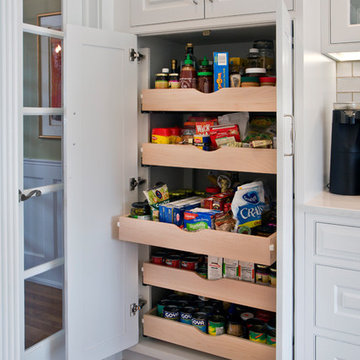
 East Hill Kitchen Design Group
Philip Jensen-Carter
Eat-in kitchen - large transitional l-shaped medium tone wood floor eat-in kitchen idea in Other with a farmhouse sink, white cabinets, granite countertops, white backsplash, stainless steel appliances, an island, raised-panel cabinets and subway tile backsplash
Eat-in kitchen - large transitional l-shaped medium tone wood floor eat-in kitchen idea in Other with a farmhouse sink, white cabinets, granite countertops, white backsplash, stainless steel appliances, an island, raised-panel cabinets and subway tile backsplash

 The Kitchen Company
Cozy kitchen remodel with an island built for two designed by Ron Fisher
Clinton, ConnecticutTo get more detailed information copy and paste this link into your browser. https://thekitchencompany.com/blog/kitchen-and-after-light-and-airy-eat-kitchen
Photographer, Dennis Carbo
 The Affordable Kitchen Company
Mike Cauterman
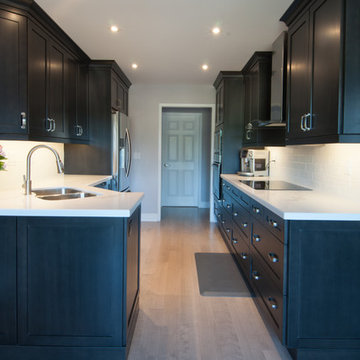
Small minimalist galley dark wood floor enclosed kitchen photo in Toronto with a double-bowl sink, shaker cabinets, dark wood cabinets, white backsplash, subway tile backsplash, stainless steel appliances, no island and marble countertops
Small minimalist galley dark wood floor enclosed kitchen photo in Toronto with a double-bowl sink, shaker cabinets, dark wood cabinets, white backsplash, subway tile backsplash, stainless steel appliances, no island and marble countertops
 Connecticut Kitchen & Bath Center
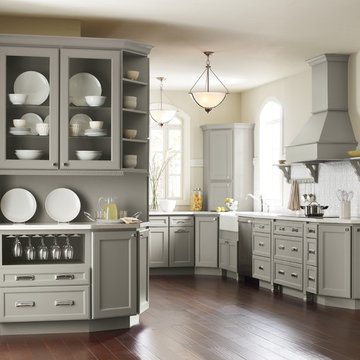
Enclosed kitchen - large traditional u-shaped dark wood floor and brown floor enclosed kitchen idea in New York with a farmhouse sink, recessed-panel cabinets, gray cabinets, window backsplash, stainless steel appliances and no island
 Spectrum Design Group
Cory Rodeheaver

Mid-sized farmhouse l-shaped cork floor and brown floor enclosed kitchen photo in Chicago with an undermount sink, raised-panel cabinets, green cabinets, quartz countertops, gray backsplash, porcelain backsplash, stainless steel appliances and a peninsula
Mid-sized farmhouse l-shaped cork floor and brown floor enclosed kitchen photo in Chicago with an undermount sink, raised-panel cabinets, green cabinets, quartz countertops, gray backsplash, porcelain backsplash, stainless steel appliances and a peninsula
 Silver Maple Construction LLC
Ryan Bent Photography
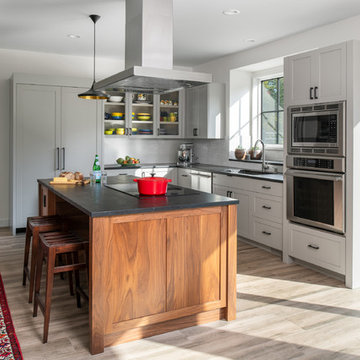
Eat-in kitchen - mid-sized farmhouse l-shaped porcelain tile and beige floor eat-in kitchen idea in Burlington with an undermount sink, shaker cabinets, gray cabinets, soapstone countertops, white backsplash, subway tile backsplash, stainless steel appliances, an island and black countertops
Eat-in kitchen - mid-sized farmhouse l-shaped porcelain tile and beige floor eat-in kitchen idea in Burlington with an undermount sink, shaker cabinets, gray cabinets, soapstone countertops, white backsplash, subway tile backsplash, stainless steel appliances, an island and black countertops

Sponsored
Columbus, OH

Hope Restoration & General Contracting
Columbus Design-Build, Kitchen & Bath Remodeling, Historic Renovations
 balance design studio
Jeff Roberts
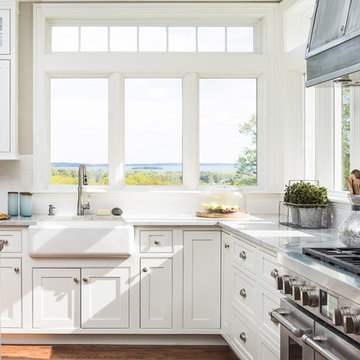
Inspiration for a mid-sized transitional l-shaped medium tone wood floor and brown floor eat-in kitchen remodel in Portland Maine with a farmhouse sink, shaker cabinets, white cabinets, quartzite countertops, gray backsplash, stone tile backsplash, stainless steel appliances and an island
Inspiration for a mid-sized transitional l-shaped medium tone wood floor and brown floor eat-in kitchen remodel in Portland Maine with a farmhouse sink, shaker cabinets, white cabinets, quartzite countertops, gray backsplash, stone tile backsplash, stainless steel appliances and an island
 FDR Contractors, Inc
Michael Laurenzano Photography
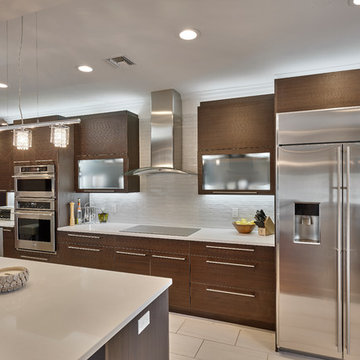
Inspiration for a mid-sized modern l-shaped porcelain tile enclosed kitchen remodel in Miami with a double-bowl sink, flat-panel cabinets, dark wood cabinets, solid surface countertops, white backsplash, glass tile backsplash, stainless steel appliances and a peninsula
Inspiration for a mid-sized modern l-shaped porcelain tile enclosed kitchen remodel in Miami with a double-bowl sink, flat-panel cabinets, dark wood cabinets, solid surface countertops, white backsplash, glass tile backsplash, stainless steel appliances and a peninsula
 Urban Rebuilders
Todd Hafermann Photography
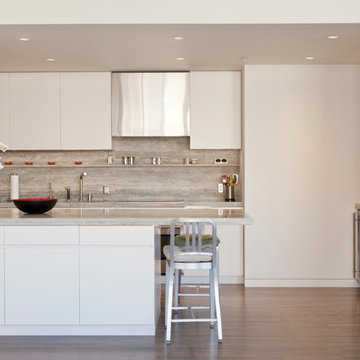
Minimalist u-shaped kitchen photo in Minneapolis with an undermount sink, flat-panel cabinets, white cabinets, stone slab backsplash and stainless steel appliances
Minimalist u-shaped kitchen photo in Minneapolis with an undermount sink, flat-panel cabinets, white cabinets, stone slab backsplash and stainless steel appliances
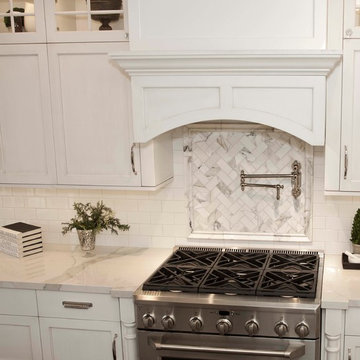
 Visionary Cabinetry and Design
Glass front upper cabinets add elegance
Eat-in kitchen - transitional u-shaped dark wood floor eat-in kitchen idea in Detroit with a farmhouse sink, shaker cabinets, white cabinets, marble countertops, white backsplash, subway tile backsplash, stainless steel appliances and an island
Eat-in kitchen - transitional u-shaped dark wood floor eat-in kitchen idea in Detroit with a farmhouse sink, shaker cabinets, white cabinets, marble countertops, white backsplash, subway tile backsplash, stainless steel appliances and an island

Sponsored
Delaware, OH

Buckeye Basements, Inc.
Central Ohio's Basement Finishing ExpertsBest Of Houzz '13-'21

 The Kitchen Source
This couple wanted a completely custom kitchen using Wood-Mode and Brookhaven Cabinetry, along with the expertise of a professional kitchen designer, for their new home. In collaboration with Veranda Designer Homes out of Southlake, TX, we created this lovely and fresh kitchen that fulfilled the needs and desires of the homeowners.
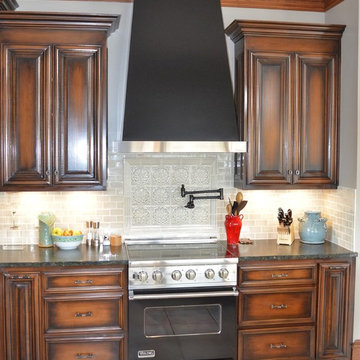
 AllSouth Appliance Group, Inc.
Example of a large classic single-wall porcelain tile eat-in kitchen design in Birmingham with dark wood cabinets, granite countertops, gray backsplash, black appliances, an island, a farmhouse sink, raised-panel cabinets and mosaic tile backsplash
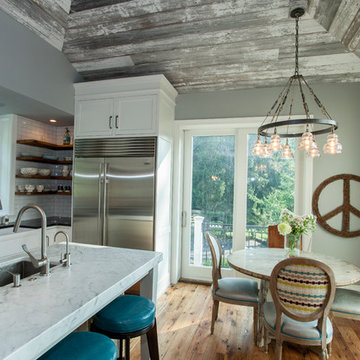
 Rudloff Custom Builders
We are proud to say that this kitchen was featured in a Houzz Kitchen of the Week article!
This once small, dark kitchen did not allow enough space for a family of 5 to all enjoy the kitchen at the same time. The removal of a stone wall and creation of a new layout along with creamy white cabinets and raised ceiling now make the whole room more open and airy. The large island now has a sink and white carrara marble counter. Pine floors replaced the previous tile which also helped in brightening up the space.
Photography by Alicia's Art, LLC
RUDLOFF Custom Builders, is a residential construction company that connects with clients early in the design phase to ensure every detail of your project is captured just as you imagined. RUDLOFF Custom Builders will create the project of your dreams that is executed by on-site project managers and skilled craftsman, while creating lifetime client relationships that are build on trust and integrity.
We are a full service, certified remodeling company that covers all of the Philadelphia suburban area including West Chester, Gladwynne, Malvern, Wayne, Haverford and more.
As a 6 time Best of Houzz winner, we look forward to working with you on your next project.
160