
Search results for "Silver backsplash" in Home Design Ideas
 Keel Custom Homes
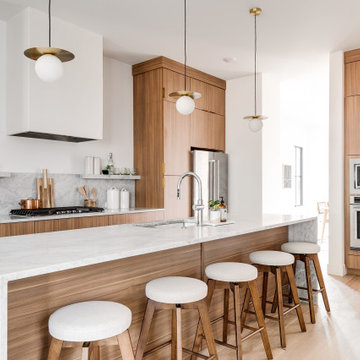
Trendy u-shaped light wood floor and brown floor eat-in kitchen photo in Richmond with an undermount sink, flat-panel cabinets, medium tone wood cabinets, marble countertops, multicolored backsplash, marble backsplash, stainless steel appliances, an island and multicolored countertops
 PLAN A
Dale Wilcox
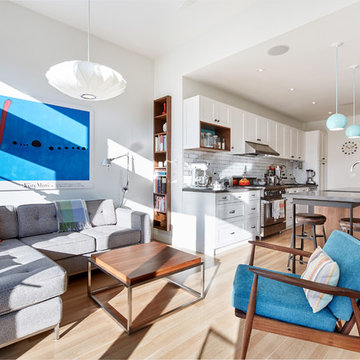
Enclosed kitchen - mid-sized transitional galley light wood floor enclosed kitchen idea in Toronto with a single-bowl sink, shaker cabinets, white cabinets, quartz countertops, white backsplash, porcelain backsplash, stainless steel appliances and an island
Enclosed kitchen - mid-sized transitional galley light wood floor enclosed kitchen idea in Toronto with a single-bowl sink, shaker cabinets, white cabinets, quartz countertops, white backsplash, porcelain backsplash, stainless steel appliances and an island
 LABRAN CONSTRUCTION LLC
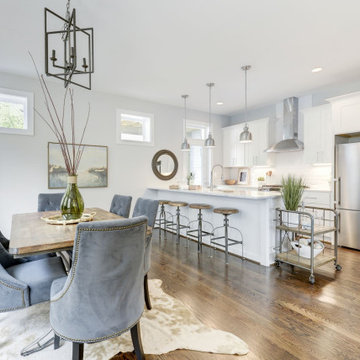
Example of a transitional galley medium tone wood floor and brown floor eat-in kitchen design in DC Metro with shaker cabinets, white cabinets, white backsplash, subway tile backsplash, stainless steel appliances, a peninsula and white countertops
Find the right local pro for your project
 Zoon Real Estate Media
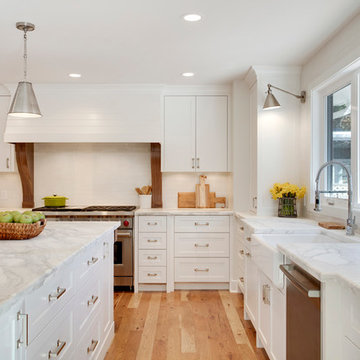
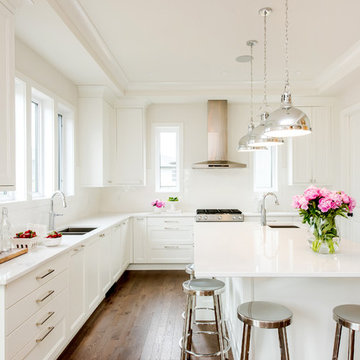
Cottage medium tone wood floor kitchen photo in Calgary with a farmhouse sink, shaker cabinets, white cabinets, white backsplash, stainless steel appliances and an island
 Redl World Class Kitchens
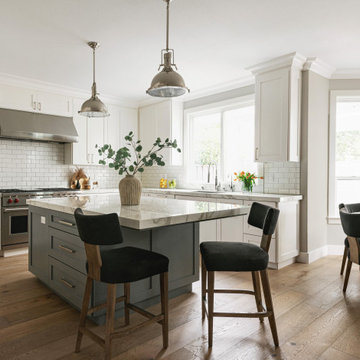
Large transitional l-shaped dark wood floor and brown floor kitchen photo in Other with a double-bowl sink, shaker cabinets, white cabinets, white backsplash, stainless steel appliances, an island and white countertops
 Michelle Pelech
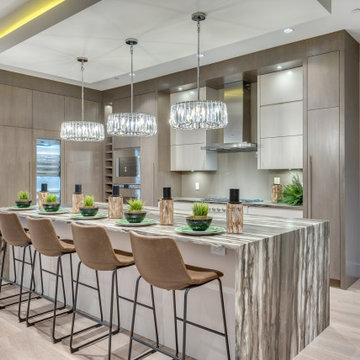
Transitional u-shaped medium tone wood floor and brown floor eat-in kitchen photo in San Luis Obispo with an undermount sink, shaker cabinets, white cabinets, white backsplash, subway tile backsplash, stainless steel appliances, an island and white countertops
 Staged Vancouver
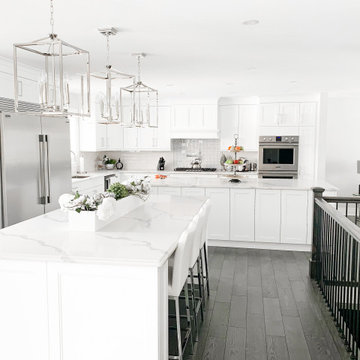
Example of a large trendy single-wall light wood floor and gray floor open concept kitchen design in Vancouver with flat-panel cabinets, gray cabinets, gray backsplash, glass tile backsplash, stainless steel appliances, an island and gray countertops


 Tara Hollingworth
Large transitional l-shaped dark wood floor and brown floor eat-in kitchen photo in Toronto with an undermount sink, shaker cabinets, white cabinets, quartz countertops, white backsplash, ceramic backsplash, stainless steel appliances, two islands and white countertops
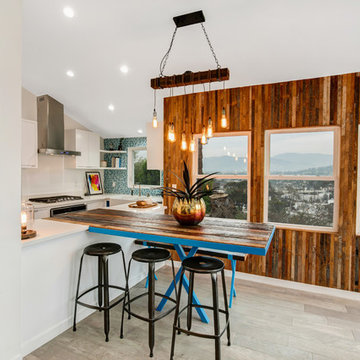
 Quality By Design Home Renovations
Eat-in kitchen - coastal u-shaped beige floor eat-in kitchen idea in Los Angeles with a farmhouse sink, flat-panel cabinets, white cabinets, blue backsplash, mosaic tile backsplash, stainless steel appliances, a peninsula and white countertops
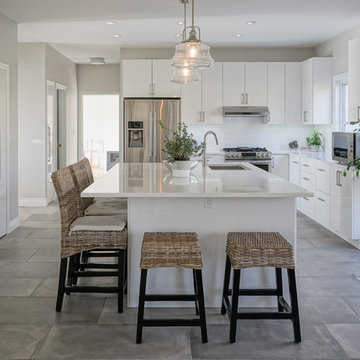
 Miralis
This beautiful kitchen is a great example of using bright colors to enlarge a space. Using soft tones as white, cream and beige, gives the space a spacious look.

 Compass Studio
Example of a large transitional u-shaped medium tone wood floor and brown floor open concept kitchen design in Cleveland with an undermount sink, shaker cabinets, white cabinets, marble countertops, white backsplash, subway tile backsplash, stainless steel appliances and an island

 Spectrum Design Group
Cory Rodeheaver
Mid-sized country l-shaped cork floor and brown floor kitchen photo in Chicago with an undermount sink, recessed-panel cabinets, green cabinets, quartz countertops, gray backsplash, porcelain backsplash, stainless steel appliances and a peninsula
Mid-sized country l-shaped cork floor and brown floor kitchen photo in Chicago with an undermount sink, recessed-panel cabinets, green cabinets, quartz countertops, gray backsplash, porcelain backsplash, stainless steel appliances and a peninsula
 YAMINI DESIGNS

A family friendly kitchen renovation in a lake front home with a farmhouse vibe and easy to maintain finishes.
Eat-in kitchen - mid-sized farmhouse galley medium tone wood floor, brown floor and coffered ceiling eat-in kitchen idea in Chicago with a farmhouse sink, shaker cabinets, white cabinets, granite countertops, white backsplash, ceramic backsplash, stainless steel appliances, an island and black countertops
Eat-in kitchen - mid-sized farmhouse galley medium tone wood floor, brown floor and coffered ceiling eat-in kitchen idea in Chicago with a farmhouse sink, shaker cabinets, white cabinets, granite countertops, white backsplash, ceramic backsplash, stainless steel appliances, an island and black countertops


 Stylehaven Interior Design

Renovation and Addition....Vancouver Dunbar Home- Traditional
Example of a large beach style medium tone wood floor and brown floor kitchen design in Vancouver with recessed-panel cabinets, white cabinets, quartz countertops, gray backsplash, stainless steel appliances, an island, gray countertops, a double-bowl sink and subway tile backsplash
Example of a large beach style medium tone wood floor and brown floor kitchen design in Vancouver with recessed-panel cabinets, white cabinets, quartz countertops, gray backsplash, stainless steel appliances, an island, gray countertops, a double-bowl sink and subway tile backsplash
 Monday Creatives
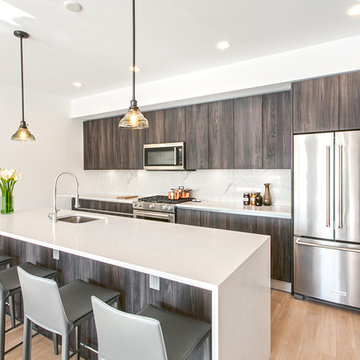
Kitchen - mid-sized contemporary single-wall light wood floor and beige floor kitchen idea in New York with an undermount sink, flat-panel cabinets, dark wood cabinets, white backsplash, stainless steel appliances and an island
 Granite Plus
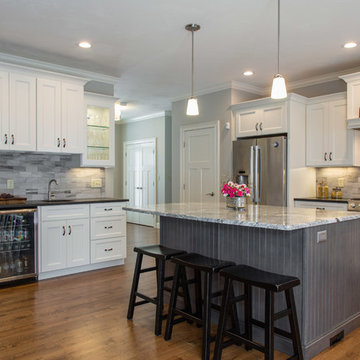
Outstanding kitchen installed in Dracut, MA. Black Pearl leather granite on top of white cabinets and Silver Cloud granite complementing the island. Great combination!

 Frenchs Cabinet Gallery llc
Koch Classic Cabinetry
Prairie door style, Full Overlay
5pc drawer fronts
Ivory & Charcoal Blue paint
Example of a transitional l-shaped dark wood floor and brown floor open concept kitchen design in Nashville with shaker cabinets, white cabinets, multicolored backsplash, stainless steel appliances, an island and white countertops
Example of a transitional l-shaped dark wood floor and brown floor open concept kitchen design in Nashville with shaker cabinets, white cabinets, multicolored backsplash, stainless steel appliances, an island and white countertops

Sponsored
Plain City, OH

Kuhns Contracting, Inc.
Central Ohio's Trusted Home Remodeler Specializing in Kitchens & Baths
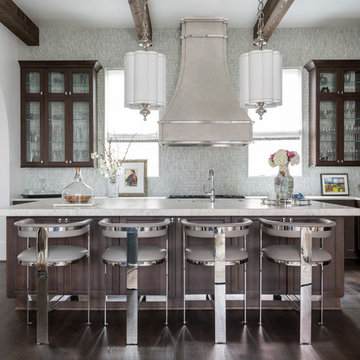
 Zogheib, Necessary Luxury
Michael Hunter
Example of a large transitional l-shaped dark wood floor and brown floor open concept kitchen design in Other with an undermount sink, shaker cabinets, dark wood cabinets, quartzite countertops, white backsplash, glass tile backsplash, stainless steel appliances, an island and beige countertops
Example of a large transitional l-shaped dark wood floor and brown floor open concept kitchen design in Other with an undermount sink, shaker cabinets, dark wood cabinets, quartzite countertops, white backsplash, glass tile backsplash, stainless steel appliances, an island and beige countertops
 Bria Hammel Interiors
Spacecrafting Photography
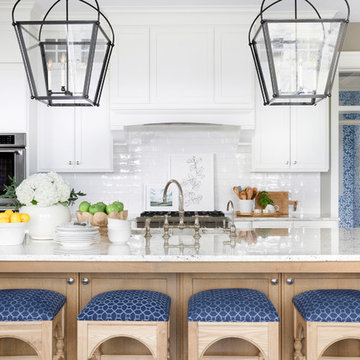
Beach style kitchen photo in Minneapolis with recessed-panel cabinets, white cabinets, white backsplash, subway tile backsplash, stainless steel appliances and an island
Beach style kitchen photo in Minneapolis with recessed-panel cabinets, white cabinets, white backsplash, subway tile backsplash, stainless steel appliances and an island
 User
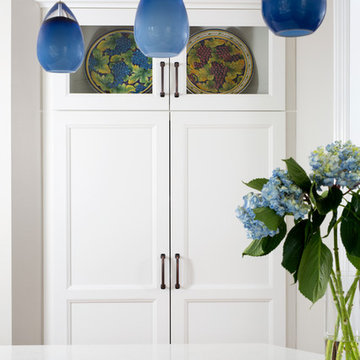
UserThis smart kitchen renovation in Silver Spring, Maryland, involved removing three walls and a centrally located powder room and a closet. The powder room was relocated into the original closet area, and the patio door moved nearby. The main window was enlarged to create an anchor and focal point for the new kitchen as well as to enhance the view onto the lovely backyard. An angled island keeps the room feeling spacious and open, and a corner pantry was designed so as not to lose precious storage space.
159