
Search results for "Silver backsplash" in Home Design Ideas

 Randolph Design + Build
Example of a large trendy u-shaped porcelain tile and white floor open concept kitchen design in Oklahoma City with an undermount sink, shaker cabinets, gray cabinets, quartzite countertops, white backsplash, ceramic backsplash, stainless steel appliances, an island and white countertops

 Spinnaker Development
Will Edwards
Kitchen - contemporary kitchen idea in Orange County with an undermount sink, flat-panel cabinets, dark wood cabinets, metallic backsplash, stainless steel appliances, an island and quartzite countertops
Kitchen - contemporary kitchen idea in Orange County with an undermount sink, flat-panel cabinets, dark wood cabinets, metallic backsplash, stainless steel appliances, an island and quartzite countertops
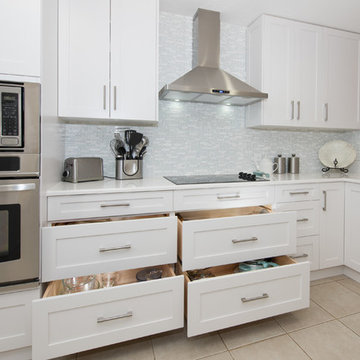
 J&B Fine Cabinetry
Inspiration for a large contemporary l-shaped porcelain tile eat-in kitchen remodel in Tampa with a double-bowl sink, recessed-panel cabinets, white cabinets, white backsplash, matchstick tile backsplash, stainless steel appliances and no island
Find the right local pro for your project

 Artisan Kitchens and Baths
Cabinetry – Kemper Echo Cabinetry
Hardware- Jeffrey Alexander stainless bar pulls
Countertops- Cambria Quartz Torquay
Sinks and Faucets- Blanco Anthracite undermount Silgranite sink. Moen Faucet Nickel
Appliances- Samsung French door refrigerator in stainless, Samsung slide in gas range, Whirlpool wall Oven/ Microwave combination, Bosch 500 series dishwasher, and Broan Elite series pro range hood.
Flooring- prefinished 3/4 oak hardwood.
Backsplash- Natural stone subway tile.
-Inspiration and Design Challenges
The Original kitchen in this 1970’s raised ranch was bright an open yet left the dining room closed off from the home and wasn’t large enough for the island that Joe and his wife would have liked. Joe and Tim from THI Co. had developed a plan relocate the kitchen to one exterior wall and allow for an island that would function for both seating and entertaining. The challenge we faced was the original windows of the kitchen had to completely go. Relying solely on the open floor plan for natural light, Tim opened up the Dining room wall, removed the dividing half wall to the family room and widened doorways to the great room leading from the kitchen and dining room. The removal of the soffits and consistent wood flooring help tie together the adjacent rooms. The plan was for simple clean lines with subtle detail brought out in the trim on the cabinetry and custom 10ft island back panel. Finding a set of appliances was the next task. The kitchen was designed with the intention of being used. The Whirlpool convection wall ovens give the kitchen 3 possible functioning ovens with along with the Samsung 5 burner range. The end result is a simple elegant design that has all the functionality of galley kitchen yet the feel of an open kitchen with twice the square footage.
 McClellan | Tellone

Example of a large minimalist u-shaped porcelain tile and white floor eat-in kitchen design in Seattle with an undermount sink, flat-panel cabinets, dark wood cabinets, marble countertops, gray backsplash, stone slab backsplash, stainless steel appliances, an island and gray countertops
 German Kitchen Center
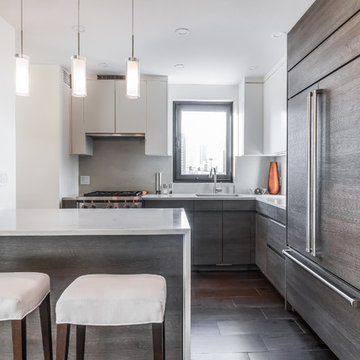
Inspiration for a mid-sized contemporary l-shaped dark wood floor and brown floor kitchen remodel in New York with an undermount sink, paneled appliances, flat-panel cabinets, an island, dark wood cabinets, quartzite countertops, white backsplash, stone slab backsplash and white countertops
 Kitchen Design Concepts
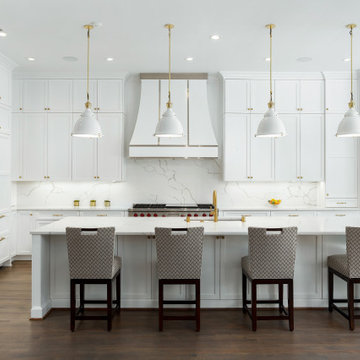
This sleek kitchen space used to be about half the size and twice as hard to use. Originally a "g-shape" we opened up walls and removed some windows to create a truly functional and friendly space. Flush and integrated appliances uplift the look and create a truly customized kitchen.

Sponsored
Columbus, OH

Hope Restoration & General Contracting
Columbus Design-Build, Kitchen & Bath Remodeling, Historic Renovations
 Designstrom
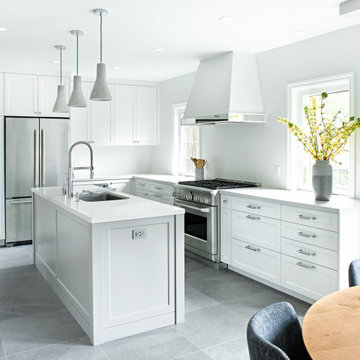
Open concept eat in kitchen that was flipped to achieve the best layout and flow for our client.
Eat-in kitchen - mid-sized transitional l-shaped porcelain tile and gray floor eat-in kitchen idea in Toronto with a single-bowl sink, shaker cabinets, white cabinets, quartz countertops, white backsplash, ceramic backsplash, stainless steel appliances, an island and white countertops
Eat-in kitchen - mid-sized transitional l-shaped porcelain tile and gray floor eat-in kitchen idea in Toronto with a single-bowl sink, shaker cabinets, white cabinets, quartz countertops, white backsplash, ceramic backsplash, stainless steel appliances, an island and white countertops

 Sarceda ProjeKts
Seated home bar - mid-sized contemporary u-shaped white floor seated home bar idea in Los Angeles with flat-panel cabinets, medium tone wood cabinets, white backsplash and white countertops
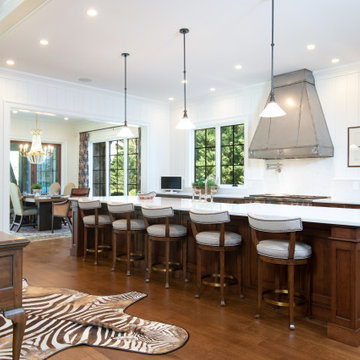
 Jonathan Miller Architects
Eat-in kitchen - large farmhouse u-shaped medium tone wood floor and brown floor eat-in kitchen idea in Other with a farmhouse sink, shaker cabinets, dark wood cabinets, marble countertops, white backsplash, marble backsplash, an island, white countertops and stainless steel appliances

Country single-wall beige floor and light wood floor kitchen photo in New York with a double-bowl sink, yellow cabinets, metal backsplash, stainless steel appliances, an island, gray countertops, multicolored backsplash and recessed-panel cabinets
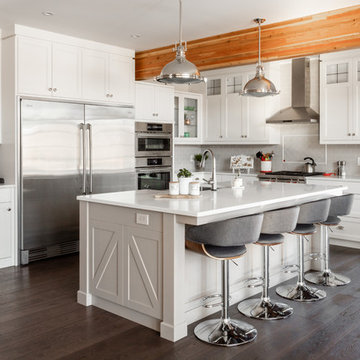
 Patterson Homes
Example of a transitional l-shaped dark wood floor and brown floor kitchen design in Ottawa with a farmhouse sink, recessed-panel cabinets, white cabinets, gray backsplash, subway tile backsplash, stainless steel appliances, an island and white countertops
 Burritt Bros. Carpets
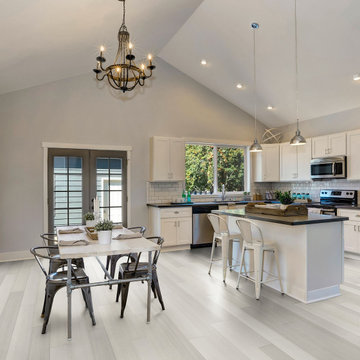
Example of a mid-sized transitional l-shaped gray floor eat-in kitchen design in Vancouver with an undermount sink, shaker cabinets, white cabinets, white backsplash, subway tile backsplash, stainless steel appliances, an island and black countertops


 Ashwood Designs and Custom Homes
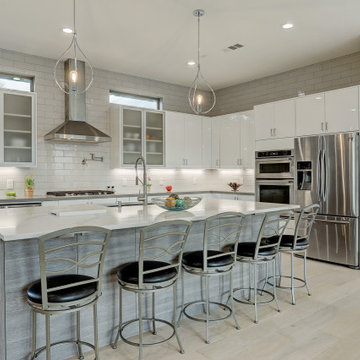
Beautiful open kitchen with stainless steel appliances, stainless steel appliances, subway tile and custom cabinetry.
Inspiration for a mid-sized contemporary galley beige floor and light wood floor eat-in kitchen remodel in Houston with an undermount sink, flat-panel cabinets, white cabinets, white backsplash, ceramic backsplash, stainless steel appliances, an island, gray countertops and quartz countertops
Inspiration for a mid-sized contemporary galley beige floor and light wood floor eat-in kitchen remodel in Houston with an undermount sink, flat-panel cabinets, white cabinets, white backsplash, ceramic backsplash, stainless steel appliances, an island, gray countertops and quartz countertops
 Melinda Mandell Interior Design

Inspiration for a contemporary galley medium tone wood floor and brown floor eat-in kitchen remodel in San Francisco with an undermount sink, flat-panel cabinets, red cabinets, white backsplash, stainless steel appliances, an island and white countertops
 Mike Reid

This new home in UBC boasts a modern West Coast Contemporary style that is unique and eco-friendly.
The interior provides an open flow with clean lines and neutral white walls to feature the client’s art while also reflecting daylight. Honed black granite counter tops found in the kitchen, living room hearth and ensuite bathroom are juxtaposed with the bright walls to create a visual break. The porcelain tile floors chosen in a wood-grain warm brown pattern create a solid, durable surface for this young growing family that also has dogs.
 McCabe Design & Interiors
Photography; Tracey Ayton
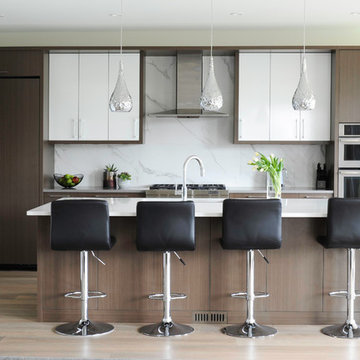
Example of a trendy light wood floor and beige floor kitchen design in Vancouver with an undermount sink, flat-panel cabinets, white cabinets, white backsplash, stone slab backsplash, paneled appliances, an island and white countertops
Example of a trendy light wood floor and beige floor kitchen design in Vancouver with an undermount sink, flat-panel cabinets, white cabinets, white backsplash, stone slab backsplash, paneled appliances, an island and white countertops

Sponsored
Fredericksburg, OH

High Point Cabinets
Columbus' Experienced Custom Cabinet Builder | 4x Best of Houzz Winner
 Blackdog Builders, Inc.
Bret Osswald Photography
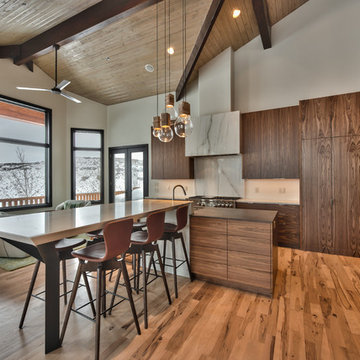
Inspiration for a large rustic l-shaped medium tone wood floor and brown floor open concept kitchen remodel in Salt Lake City with an undermount sink, flat-panel cabinets, dark wood cabinets, marble countertops, marble backsplash, paneled appliances, multicolored countertops, white backsplash and an island
Inspiration for a large rustic l-shaped medium tone wood floor and brown floor open concept kitchen remodel in Salt Lake City with an undermount sink, flat-panel cabinets, dark wood cabinets, marble countertops, marble backsplash, paneled appliances, multicolored countertops, white backsplash and an island
 ARD Studio
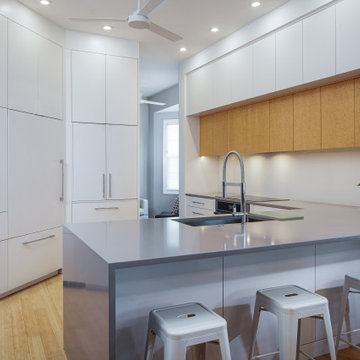
Using soft natural wood tones in its simplest form was the key to this kitchen design. The beloved birds eye maple that is highlighted in the uppers trip of cabinets plays well with the beautiful bamboo flooring.
Using Architectural forms is not just for exteriors but interiors also. Using cabinetry, walls and bulkheads to create this 3-dimensional look that is dramatic yet a cozy seating when the kitchen comes to life when rich spices fill the air.
 Darcy Bean Custom Construction Inc.
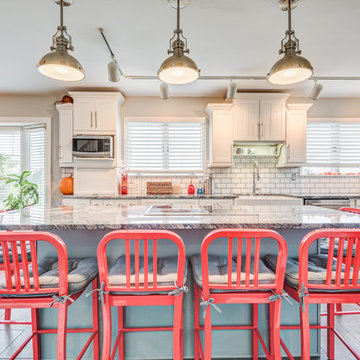
Eat-in kitchen - contemporary l-shaped eat-in kitchen idea in Chicago with a farmhouse sink, shaker cabinets, white cabinets, white backsplash, subway tile backsplash, stainless steel appliances, an island and gray countertops
156