
Search results for "Silver backsplash" in Home Design Ideas

 Spruill Homes LLC
Example of a large transitional l-shaped dark wood floor and brown floor open concept kitchen design in Dallas with an undermount sink, shaker cabinets, white cabinets, quartzite countertops, white backsplash, ceramic backsplash, stainless steel appliances, an island and white countertops

 TileBuys
Kitchen - traditional medium tone wood floor kitchen idea in Other with raised-panel cabinets, white cabinets, solid surface countertops, green backsplash, glass tile backsplash and stainless steel appliances
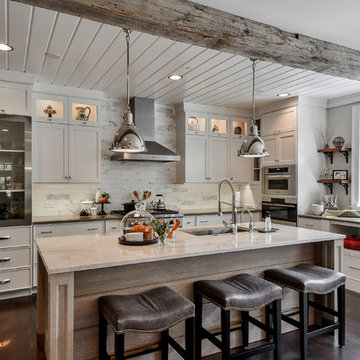
 C Space Interiors
Loads of farmhouse elements. Reclaimed timber beam from a North Carolina barn, open shelving, mix in use of metal and cerused oak. Calcutta subway tile.....
Find the right local pro for your project

 Yama Architecture
bruce damonte
Trendy concrete floor kitchen photo in San Francisco with an undermount sink, flat-panel cabinets, white backsplash, stainless steel appliances, an island and light wood cabinets
Trendy concrete floor kitchen photo in San Francisco with an undermount sink, flat-panel cabinets, white backsplash, stainless steel appliances, an island and light wood cabinets
 Case Architects & Remodelers
David Vogt - Director of Project Development | MJ Englert - Designer | Elena Eskandari - Designer | Stacy Zarin Photography
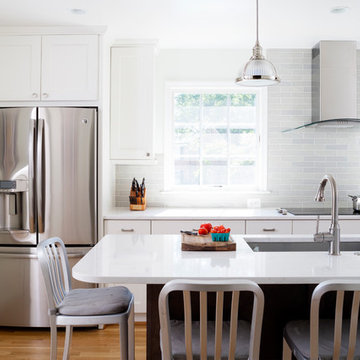
Inspiration for a mid-sized transitional medium tone wood floor kitchen remodel in DC Metro with white cabinets, quartz countertops, gray backsplash, subway tile backsplash, stainless steel appliances, an island and flat-panel cabinets
Inspiration for a mid-sized transitional medium tone wood floor kitchen remodel in DC Metro with white cabinets, quartz countertops, gray backsplash, subway tile backsplash, stainless steel appliances, an island and flat-panel cabinets
 Spruill Homes LLC
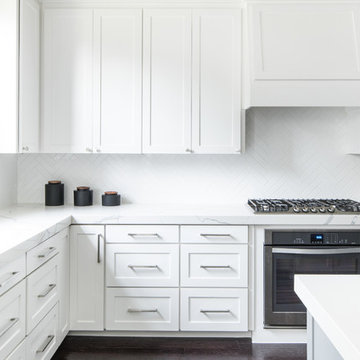
Example of a large transitional l-shaped dark wood floor and brown floor open concept kitchen design in Dallas with an undermount sink, shaker cabinets, white cabinets, quartzite countertops, white backsplash, ceramic backsplash, stainless steel appliances, an island and white countertops

 collaborative interiors
Cabinet design by: Collaborative Interiors |
Kitchen design by: Beverly Bradshaw Interiors |
Remodeler: McKinney Group |
Photographer: Tom Marks Photo |
***Please visit the Houzz page of Beverly Bradshaw Interiors for any info regarding this project***

Sponsored
Columbus, OH

Hope Restoration & General Contracting
Columbus Design-Build, Kitchen & Bath Remodeling, Historic Renovations
 Dustin Reed Construction
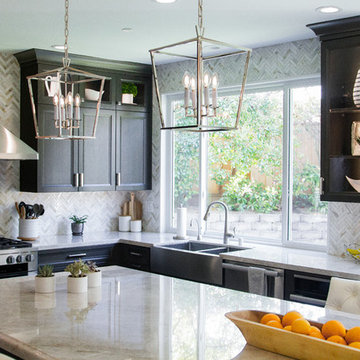
Inspiration for a large transitional u-shaped dark wood floor and brown floor kitchen remodel in San Francisco with a farmhouse sink, recessed-panel cabinets, dark wood cabinets, marble countertops, white backsplash, marble backsplash, stainless steel appliances, an island and white countertops

 Paulina Perrault Interiors
This project was ground-up new construction - where we designed, specified and managed thru construction - every aspect of the finishes and layout for interiors, exterior, site work, and landscape.

 Van Wicklen Design
Travis Wayne Baker
Example of a cottage light wood floor kitchen design in Austin with a farmhouse sink, shaker cabinets, green cabinets, wood countertops, white backsplash, subway tile backsplash and stainless steel appliances
Example of a cottage light wood floor kitchen design in Austin with a farmhouse sink, shaker cabinets, green cabinets, wood countertops, white backsplash, subway tile backsplash and stainless steel appliances

Inspiration for a huge transitional l-shaped dark wood floor and brown floor kitchen remodel in Philadelphia with a single-bowl sink, white cabinets, quartzite countertops, gray backsplash, ceramic backsplash, stainless steel appliances, an island, white countertops and shaker cabinets

 Clark & Co Homes
Doug Petersen Photography
Inspiration for a large timeless l-shaped light wood floor open concept kitchen remodel in Boise with shaker cabinets, white backsplash, subway tile backsplash, stainless steel appliances, an island, a farmhouse sink and granite countertops
Inspiration for a large timeless l-shaped light wood floor open concept kitchen remodel in Boise with shaker cabinets, white backsplash, subway tile backsplash, stainless steel appliances, an island, a farmhouse sink and granite countertops

 Elizabeth Vallino Interiors
Kim Reierson
Elegant bathroom photo in Santa Barbara with an undermount sink, blue cabinets and gray countertops
Elegant bathroom photo in Santa Barbara with an undermount sink, blue cabinets and gray countertops



 Melissa Hill Home Design
A design for a busy, active family longing for order and a central place for the family to gather. Optimizing a small space with organization and classic elements has them ready to entertain and welcome family and friends.
Custom designed by Hartley and Hill Design
All materials and furnishings in this space are available through Hartley and Hill Design. www.hartleyandhilldesign.com
888-639-0639
Neil Landino Photography
 User
UserWhitney Kidder Photography
Kitchen - contemporary kitchen idea in New York with an undermount sink, open cabinets, stainless steel cabinets, white backsplash, matchstick tile backsplash, stainless steel appliances and an island

Kitchen - contemporary kitchen idea in New York with an undermount sink, open cabinets, stainless steel cabinets, white backsplash, matchstick tile backsplash, stainless steel appliances and an island
 Duet Design Group
White Transitional Kitchen
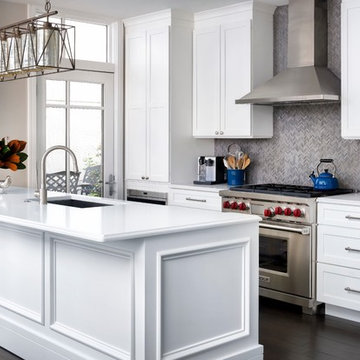
Inspiration for a mid-sized transitional galley dark wood floor and brown floor kitchen remodel in Denver with an undermount sink, shaker cabinets, white cabinets, gray backsplash, stainless steel appliances, an island, matchstick tile backsplash and white countertops
Inspiration for a mid-sized transitional galley dark wood floor and brown floor kitchen remodel in Denver with an undermount sink, shaker cabinets, white cabinets, gray backsplash, stainless steel appliances, an island, matchstick tile backsplash and white countertops

 Mary Cook
Taylor Photo
Transitional kitchen photo in Chicago with a farmhouse sink, raised-panel cabinets, white cabinets, granite countertops, beige backsplash and stainless steel appliances
Transitional kitchen photo in Chicago with a farmhouse sink, raised-panel cabinets, white cabinets, granite countertops, beige backsplash and stainless steel appliances

Sponsored
Sunbury, OH

J.Holderby - Renovations
Franklin County's Leading General Contractors - 2X Best of Houzz!

 Jameson Design Group
By moving the exterior wall to the patio out two feet, we were able to create an open kitchen/dining/living space in perfect proportion for this mid-century style home. This extra space allowed us to transform the existing galley kitchen into a U-shape with a peninsula bar. The blue base cabinets pack a punch of color, while the white uppers and backsplash create a light and airy space that looks bigger than the actual square footage.
 Taiga Tile & Stone LTD

Eat-in kitchen - mid-sized contemporary single-wall dark wood floor and brown floor eat-in kitchen idea in San Diego with shaker cabinets, white cabinets, granite countertops, gray backsplash, glass tile backsplash, an undermount sink, stainless steel appliances and no island
22