
Search results for "Silver backsplash" in Home Design Ideas
 Kristin Drohan Collection and Interior Design

Inspiration for a large transitional dark wood floor kitchen remodel in Atlanta with raised-panel cabinets, white cabinets, quartzite countertops, gray backsplash, stone tile backsplash, stainless steel appliances and an island
 Joan Heaton Architects
Jim Westphalen
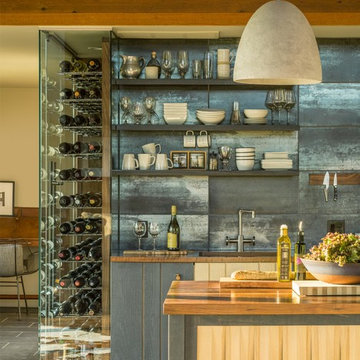
Inspiration for a mid-sized modern galley medium tone wood floor and brown floor kitchen remodel in Burlington with an undermount sink, flat-panel cabinets, gray cabinets, wood countertops, gray backsplash, porcelain backsplash, stainless steel appliances and an island
Inspiration for a mid-sized modern galley medium tone wood floor and brown floor kitchen remodel in Burlington with an undermount sink, flat-panel cabinets, gray cabinets, wood countertops, gray backsplash, porcelain backsplash, stainless steel appliances and an island
 Silver Birch

Example of a mid-sized trendy u-shaped light wood floor and beige floor kitchen pantry design in Chicago with an undermount sink, black cabinets, quartz countertops, beige backsplash, shiplap backsplash, paneled appliances and white countertops
Find the right local pro for your project
 The Decorators Unlimited

This contemporary home in Jupiter, FL combines clean lines and smooth textures to create a sleek space while incorporate modern accents. The modern detail in the home make the space a sophisticated retreat. With modern floating stairs, bold area rugs, and modern artwork, this home makes a statement.

 Nicely Done Kitchens
 http://www.nicelydonekitchens.com
Example of a classic dark wood floor eat-in kitchen design in DC Metro with raised-panel cabinets, white cabinets and stainless steel appliances
Example of a classic dark wood floor eat-in kitchen design in DC Metro with raised-panel cabinets, white cabinets and stainless steel appliances
 SEK Architects

Example of a mid-sized transitional u-shaped slate floor and gray floor enclosed kitchen design in Orange County with an undermount sink, recessed-panel cabinets, white cabinets, solid surface countertops, white backsplash, ceramic backsplash, stainless steel appliances, no island and black countertops



 UltraCraft Cabinetry
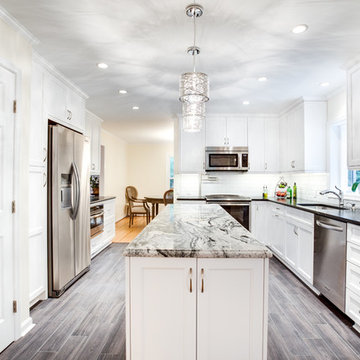
Designed by Katherine Dashiell of Reico Kitchen & Bath in Annapolis, MD this transitional white kitchen design features Ultracraft Cabinets in the Breckenridge door style with an Arctic White finish. Perimeter countertops are Via Lattea granite with a leathered finish. The kitchen island features a Silver Cloud granite countertop with a polished finish.
The pendant light fixtures are from the Sears Inca Collection. Subway tile backsplash is done in beveled bright white. Flooring is 6x24 wood plank floor tile in the color Carbon.
Photos courtesy of BTW Images LLC / www.btwimages.com.
 Redl World Class Kitchens

This stunning kitchen features a timeless combination of stained alder and matte white lacquer with slight brass accents.
Example of a large transitional l-shaped dark wood floor and brown floor eat-in kitchen design in Calgary with a double-bowl sink, flat-panel cabinets, marble countertops, white backsplash, stone slab backsplash, paneled appliances, an island and dark wood cabinets
Example of a large transitional l-shaped dark wood floor and brown floor eat-in kitchen design in Calgary with a double-bowl sink, flat-panel cabinets, marble countertops, white backsplash, stone slab backsplash, paneled appliances, an island and dark wood cabinets
 Emerald Designs Ltd.

Mid-sized transitional single-wall medium tone wood floor wet bar photo in Calgary with an undermount sink, shaker cabinets, white cabinets, gray backsplash and glass tile backsplash
 elg design
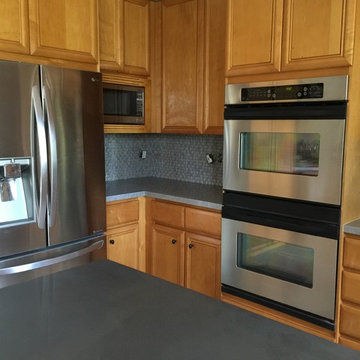
Kitchen makeover in progress. Features Caesarstone's new Symphony Grey quartz countertops along the kitchen's perimeter and wet bar (out of view), and Concrete on the center island. Emser Tile backsplash in Silver Confetti extends to meet the cabinets. New 3-door frig, custom-framed microwave added. New cabinet hardware and outlet covers were still on the 'to do'.
Photo credit: elg design
 JKL Development Inc.
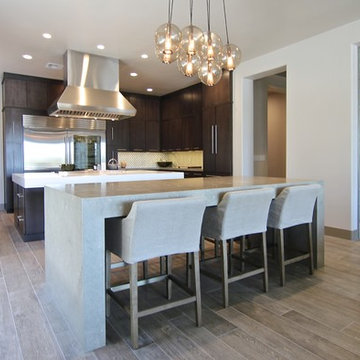
This 5687 sf home was a major renovation including significant modifications to exterior and interior structural components, walls and foundations. Included were the addition of several multi slide exterior doors, windows, new patio cover structure with master deck, climate controlled wine room, master bath steam shower, 4 new gas fireplace appliances and the center piece- a cantilever structural steel staircase with custom wood handrail and treads.
A complete demo down to drywall of all areas was performed excluding only the secondary baths, game room and laundry room where only the existing cabinets were kept and refinished. Some of the interior structural and partition walls were removed. All flooring, counter tops, shower walls, shower pans and tubs were removed and replaced.
New cabinets in kitchen and main bar by Mid Continent. All other cabinetry was custom fabricated and some existing cabinets refinished. Counter tops consist of Quartz, granite and marble. Flooring is porcelain tile and marble throughout. Wall surfaces are porcelain tile, natural stacked stone and custom wood throughout. All drywall surfaces are floated to smooth wall finish. Many electrical upgrades including LED recessed can lighting, LED strip lighting under cabinets and ceiling tray lighting throughout.
The front and rear yard was completely re landscaped including 2 gas fire features in the rear and a built in BBQ. The pool tile and plaster was refinished including all new concrete decking.

 JayMarc Homes
Main floor master suite bath.
Alcove shower - mid-sized contemporary 3/4 gray tile, multicolored tile and white tile gray floor alcove shower idea in Seattle with flat-panel cabinets, gray cabinets, an undermount sink, quartz countertops, a hinged shower door and white walls
Alcove shower - mid-sized contemporary 3/4 gray tile, multicolored tile and white tile gray floor alcove shower idea in Seattle with flat-panel cabinets, gray cabinets, an undermount sink, quartz countertops, a hinged shower door and white walls



 BRADSHAW DESIGNS LLC
BRADSHAW DESIGNS, Carrara Marble countertop and backsplash, honed carrara marble, honed black granite, Sub-Zero Refrigerator, Sub-Zero side by side refrigerator, marble kitchen splash, kitchen island, Wolf Range, Custom Vent hood, Custom Vent Hood with stainless trim, Custom crown trim with nailheads, Crown with stainless trim, Blue and white classic kitchen, white kitchen, family kitchen, San Antonio kitchen remodel, kitchen design San Antonio, San Antonio kitchen designer, kitchen remodel San Antonio, pendant lights over island, three pendant lights over island, rustic barstools, Wolf 48 gas range, Wolf gas range 48, white glass and polished nickel pendant lights,
 Dwellings Design Group

Mid-sized transitional l-shaped medium tone wood floor and brown floor kitchen pantry photo in Orange County with an undermount sink, recessed-panel cabinets, white cabinets, white backsplash, stainless steel appliances, an island, subway tile backsplash, quartzite countertops and white countertops
 Wisconsin Building Supply
Lori Engelhart, CKD
***Dura Supreme Authorized Dealer***
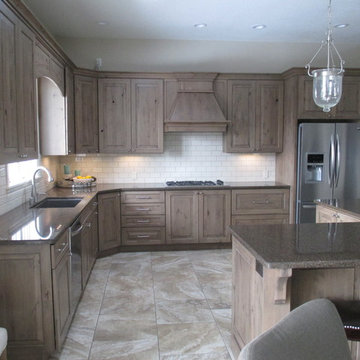
Open concept kitchen - mid-sized transitional l-shaped ceramic tile open concept kitchen idea in Other with an undermount sink, raised-panel cabinets, beige backsplash, subway tile backsplash, stainless steel appliances, an island, medium tone wood cabinets and quartz countertops
Open concept kitchen - mid-sized transitional l-shaped ceramic tile open concept kitchen idea in Other with an undermount sink, raised-panel cabinets, beige backsplash, subway tile backsplash, stainless steel appliances, an island, medium tone wood cabinets and quartz countertops
 Grosenbacher Custom Homes
Hill Country Real Estate Photography

Large 1950s u-shaped light wood floor and beige floor eat-in kitchen photo in Austin with an undermount sink, flat-panel cabinets, white cabinets, quartz countertops, white backsplash, ceramic backsplash, stainless steel appliances, no island and brown countertops
Large 1950s u-shaped light wood floor and beige floor eat-in kitchen photo in Austin with an undermount sink, flat-panel cabinets, white cabinets, quartz countertops, white backsplash, ceramic backsplash, stainless steel appliances, no island and brown countertops


 Silver Maple Construction LLC
Ryan Bent Photography
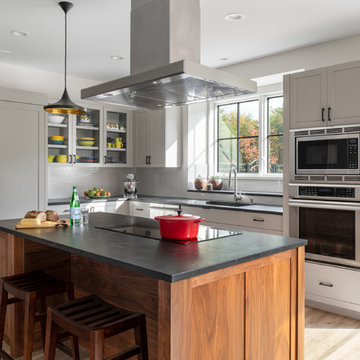
Eat-in kitchen - mid-sized cottage l-shaped porcelain tile and beige floor eat-in kitchen idea in Burlington with an undermount sink, shaker cabinets, gray cabinets, soapstone countertops, white backsplash, subway tile backsplash, stainless steel appliances, an island and black countertops
Eat-in kitchen - mid-sized cottage l-shaped porcelain tile and beige floor eat-in kitchen idea in Burlington with an undermount sink, shaker cabinets, gray cabinets, soapstone countertops, white backsplash, subway tile backsplash, stainless steel appliances, an island and black countertops
 MB Interiors
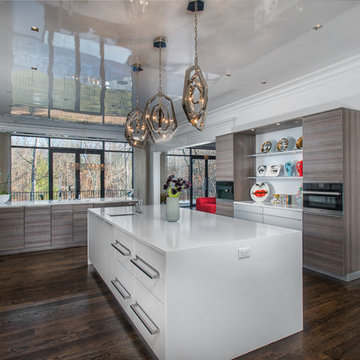
Kitchen - contemporary dark wood floor and brown floor kitchen idea in New York with flat-panel cabinets, brown cabinets, white backsplash and stainless steel appliances
 Havlicek Builders Inc.

Mid-sized transitional u-shaped brown floor and dark wood floor open concept kitchen photo in Chicago with a farmhouse sink, beaded inset cabinets, white cabinets, quartz countertops, blue backsplash, porcelain backsplash, paneled appliances, an island and white countertops
191