
Search results for "Silver backsplash" in Home Design Ideas

 C.F. Olsen Homes
Example of a transitional u-shaped light wood floor and beige floor kitchen design in Salt Lake City with an undermount sink, raised-panel cabinets, dark wood cabinets, white backsplash, stainless steel appliances, an island and white countertops
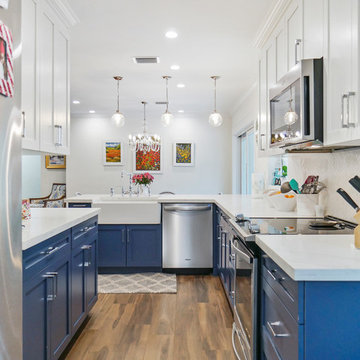
 John Bell Construction
Eat-in kitchen - transitional u-shaped medium tone wood floor and brown floor eat-in kitchen idea in Miami with a farmhouse sink, shaker cabinets, blue cabinets, white backsplash, stainless steel appliances and white countertops
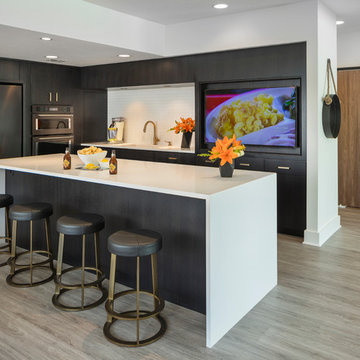
 Studio Build
Bob Greenspan
Large trendy gray floor eat-in kitchen photo in Kansas City with an undermount sink, flat-panel cabinets, dark wood cabinets, quartz countertops, white backsplash, subway tile backsplash, black appliances and an island
Large trendy gray floor eat-in kitchen photo in Kansas City with an undermount sink, flat-panel cabinets, dark wood cabinets, quartz countertops, white backsplash, subway tile backsplash, black appliances and an island
Find the right local pro for your project
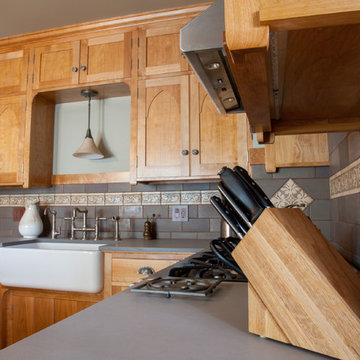
 Mercury Mosaics and Tile
If you're looking for a more subdued color or design for your kitchen backsplash then perhaps this kitchen can serve as a stunning inspiration.
The single colored Subway Tile chosen for this project complements the homeowners Old English inspired trim pieces to create a beautiful and historical look.
4"x8" Subway Tile - 912R Cloudy Sky
 Godwin Construction LLC
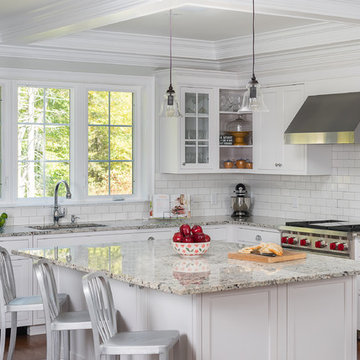
White shaker style cabinets with white subway tile backsplash. Wolf gas range with stainless steel stove hood. Coffered ceiling with Rustic Glass Pendants. Brian Doherty Photography.

Transitional single-wall black floor kitchen photo in Boston with flat-panel cabinets, brown cabinets, white backsplash, stainless steel appliances and an island
 LR Lerner Architecture PC
Photographed by Richard Silver
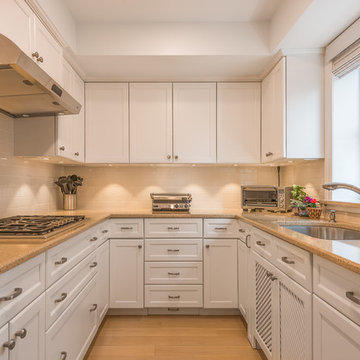
Inspiration for a small timeless u-shaped light wood floor and beige floor eat-in kitchen remodel in New York with an undermount sink, shaker cabinets, white cabinets, white backsplash, subway tile backsplash, stainless steel appliances, no island and granite countertops
Inspiration for a small timeless u-shaped light wood floor and beige floor eat-in kitchen remodel in New York with an undermount sink, shaker cabinets, white cabinets, white backsplash, subway tile backsplash, stainless steel appliances, no island and granite countertops


 Royalty Construction
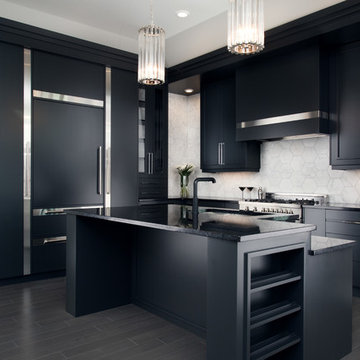
Inspiration for a mid-sized contemporary l-shaped dark wood floor and black floor eat-in kitchen remodel in Other with flat-panel cabinets, black cabinets, quartz countertops, gray backsplash, marble backsplash, black appliances and an island

 Keith's Appliances
Enclosed kitchen - large modern single-wall enclosed kitchen idea in New York with flat-panel cabinets, black cabinets, solid surface countertops, metallic backsplash, metal backsplash, colored appliances and no island
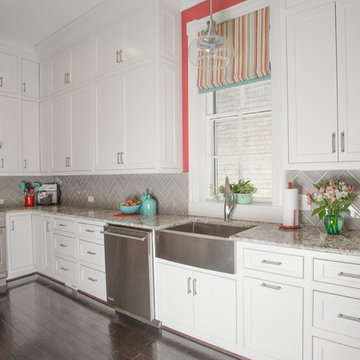
 Dovetail Drawers of Richmond
Kitchen pantry - mid-sized contemporary galley dark wood floor and brown floor kitchen pantry idea in Richmond with a farmhouse sink, shaker cabinets, white cabinets, granite countertops, gray backsplash, porcelain backsplash, stainless steel appliances and no island
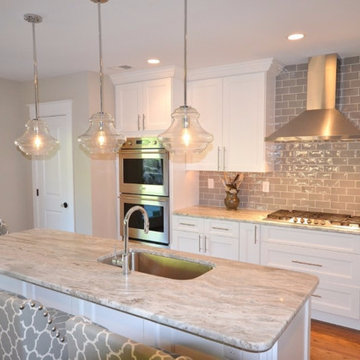
 Fabuwood Cabinetry
Kitchen perimeter and island were built with Fabuwood Nexus frost cabinets!
Example of a mid-sized transitional l-shaped light wood floor open concept kitchen design in Philadelphia with white cabinets, marble countertops, gray backsplash, an island, an undermount sink, shaker cabinets, ceramic backsplash and stainless steel appliances
Example of a mid-sized transitional l-shaped light wood floor open concept kitchen design in Philadelphia with white cabinets, marble countertops, gray backsplash, an island, an undermount sink, shaker cabinets, ceramic backsplash and stainless steel appliances

 Celeste Lewis Architecture
Sally Painter
Enclosed kitchen - mid-sized craftsman u-shaped medium tone wood floor enclosed kitchen idea in Portland with a farmhouse sink, shaker cabinets, white cabinets, quartz countertops, white backsplash, subway tile backsplash and stainless steel appliances
Enclosed kitchen - mid-sized craftsman u-shaped medium tone wood floor enclosed kitchen idea in Portland with a farmhouse sink, shaker cabinets, white cabinets, quartz countertops, white backsplash, subway tile backsplash and stainless steel appliances
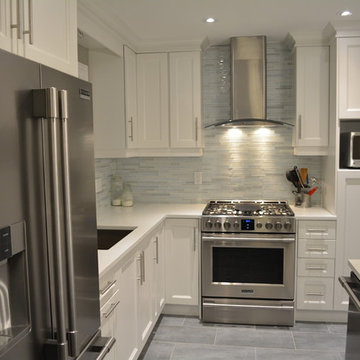
 Zzone Homes Inc.
Project by Zzone Homes Inc
Example of a mid-sized transitional l-shaped porcelain tile eat-in kitchen design in Toronto with an undermount sink, shaker cabinets, white cabinets, quartzite countertops, stainless steel appliances, an island, gray backsplash and matchstick tile backsplash
Example of a mid-sized transitional l-shaped porcelain tile eat-in kitchen design in Toronto with an undermount sink, shaker cabinets, white cabinets, quartzite countertops, stainless steel appliances, an island, gray backsplash and matchstick tile backsplash

Sponsored
Fredericksburg, OH

High Point Cabinets
Columbus' Experienced Custom Cabinet Builder | 4x Best of Houzz Winner
 Castle Rock Granite Countertops

Example of a large trendy 3/4 gray tile and ceramic tile vinyl floor and gray floor corner shower design in Oklahoma City with flat-panel cabinets, gray cabinets, white walls, a vessel sink, quartzite countertops and a hinged shower door
 Bella Cucina West, LLC
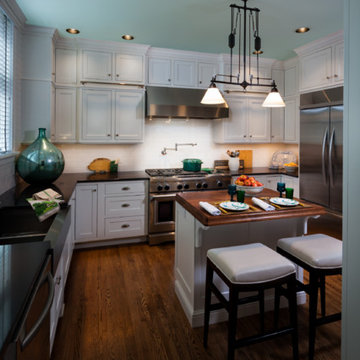
Inspiration for a mid-sized transitional u-shaped medium tone wood floor open concept kitchen remodel in Other with a farmhouse sink, shaker cabinets, white cabinets, wood countertops, white backsplash, porcelain backsplash, stainless steel appliances and an island

Kitchen pantry - mid-sized farmhouse l-shaped medium tone wood floor kitchen pantry idea in Philadelphia with a farmhouse sink, shaker cabinets, white cabinets, marble countertops, white backsplash, subway tile backsplash, stainless steel appliances and an island
 Alair Homes Plano

This couple moved to Plano to be closer to their kids and grandchildren. When they purchased the home, they knew that the kitchen would have to be improved as they love to cook and gather as a family. The storage and prep space was not working for them and the old stove had to go! They loved the gas range that they had in their previous home and wanted to have that range again. We began this remodel by removing a wall in the butlers pantry to create a more open space. We tore out the old cabinets and soffit and replaced them with cherry Kraftmaid cabinets all the way to the ceiling. The cabinets were designed to house tons of deep drawers for ease of access and storage. We combined the once separated laundry and utility office space into one large laundry area with storage galore. Their new kitchen and laundry space is now super functional and blends with the adjacent family room.
Photography by Versatile Imaging (Lauren Brown)


 Drexel Luxury Homes

Elegant kitchen photo in Los Angeles with an undermount sink, recessed-panel cabinets, stainless steel appliances and an island
 Benson Interiors, Inc.
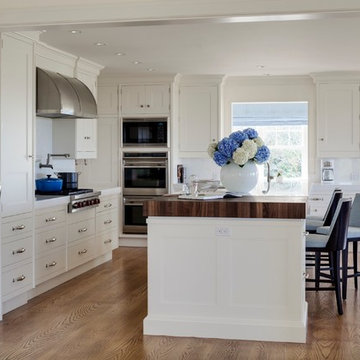
Photo taken by Greg Premru
Eat-in kitchen - large transitional l-shaped medium tone wood floor and brown floor eat-in kitchen idea in Boston with an undermount sink, recessed-panel cabinets, white cabinets, marble countertops, white backsplash, stone slab backsplash, stainless steel appliances and an island
Eat-in kitchen - large transitional l-shaped medium tone wood floor and brown floor eat-in kitchen idea in Boston with an undermount sink, recessed-panel cabinets, white cabinets, marble countertops, white backsplash, stone slab backsplash, stainless steel appliances and an island
 Estee Design

Photography by Larry Arnal (Arnal Photography)
Eat-in kitchen - large contemporary single-wall light wood floor eat-in kitchen idea in Toronto with an undermount sink, flat-panel cabinets, white cabinets, marble countertops, gray backsplash, stone slab backsplash, stainless steel appliances and an island
Eat-in kitchen - large contemporary single-wall light wood floor eat-in kitchen idea in Toronto with an undermount sink, flat-panel cabinets, white cabinets, marble countertops, gray backsplash, stone slab backsplash, stainless steel appliances and an island
195