
Search results for "Silver backsplash" in Home Design Ideas
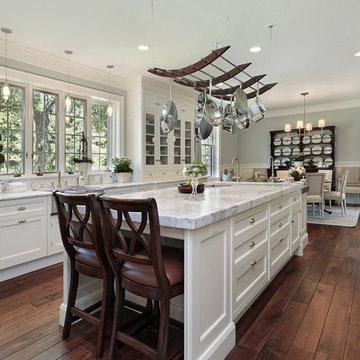
 Wood Floor Masters
Eat-in kitchen - large transitional u-shaped dark wood floor and brown floor eat-in kitchen idea in Other with recessed-panel cabinets, white cabinets, stainless steel appliances, an island, gray countertops, a farmhouse sink, marble countertops and white backsplash

 Midwest Marble & Granite
Cygnus granite on island tops and Coffee Brown granite on the perimeter countertops with slate backsplash tile, granite composite Blanco sink, and brushed nickel faucet.
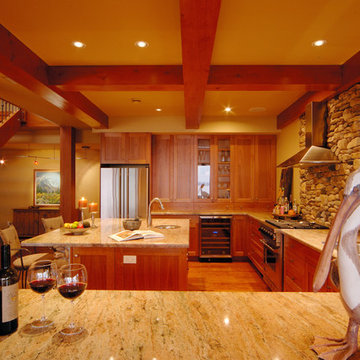
 Bercum Builders Inc.
Example of a large arts and crafts u-shaped medium tone wood floor open concept kitchen design in Vancouver with shaker cabinets, medium tone wood cabinets, granite countertops, stainless steel appliances, an island, a double-bowl sink, beige backsplash and stone tile backsplash
Find the right local pro for your project

 General Shale
Rustic kitchen design featuring 50/50 blend of Peppermill and Englishpub thin brick with Ivory Buff mortar.
Large mountain style u-shaped light wood floor and brown floor eat-in kitchen photo in Other with white cabinets, brick backsplash, stainless steel appliances, an island, a farmhouse sink, recessed-panel cabinets, soapstone countertops, red backsplash and black countertops
Large mountain style u-shaped light wood floor and brown floor eat-in kitchen photo in Other with white cabinets, brick backsplash, stainless steel appliances, an island, a farmhouse sink, recessed-panel cabinets, soapstone countertops, red backsplash and black countertops

 Design Theory Interiors, LLC
Bright beautiful white kitchen is balanced with lighter stained wood elements and wood floors to warm up the space. All cabinets, table an hood are custom designed . Table can pull out from the island, opening up a space for bar stools when entertaining.
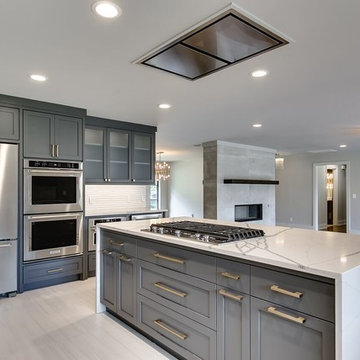
 Randolph Design + Build
Inspiration for a large contemporary u-shaped porcelain tile and white floor open concept kitchen remodel in Oklahoma City with an undermount sink, shaker cabinets, gray cabinets, quartzite countertops, white backsplash, ceramic backsplash, stainless steel appliances, an island and white countertops

 Granite and Cabinet Depot
Kitchen remodel in San Dimas California. White Shaker cabinets with silver accents and a white farmhouse sink. Under cabinet Lighting for both upper and lower cabinets!

Sponsored
Columbus, OH

Hope Restoration & General Contracting
Columbus Design-Build, Kitchen & Bath Remodeling, Historic Renovations
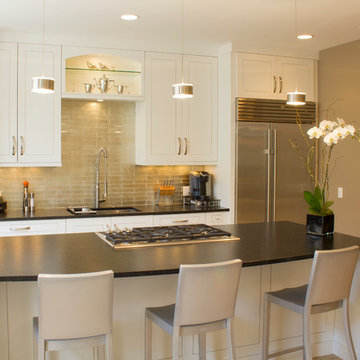
 The Coveted Kitchen
Bradley Strahan
Transitional galley kitchen photo in Chicago with an island, an undermount sink and white cabinets
Transitional galley kitchen photo in Chicago with an island, an undermount sink and white cabinets
 erik kitchen design
Sleek white faux wood contemporary kitchen with multi level/ two color island. Flush pantry /refrigerator wall. True kosher kitchen featuring two cook tops, four ovens, two sinks and two dishwashers.
f8images by Craig Kozun-Young
 Black Lacquer Design

Small trendy l-shaped concrete floor and gray floor eat-in kitchen photo in Los Angeles with an undermount sink, flat-panel cabinets, blue cabinets, quartzite countertops, gray backsplash, stone slab backsplash, stainless steel appliances, an island and gray countertops
 Kitchen Ideas, LLC

This kitchen features a transitional door style in rag and bone finish on maple. The countertops are Caesarstone Quartz throughout and the generously sized island features 4' Galley Workstation with KitchenAid five burner induction cooktop. Across from this is a 36" farmhouse cleanup sink. All baking and quick meal cooking is handled by a Bosch microwave and oven ensemble. The bright and clean look of the overall kitchen is contrasted beautifully by the addition of the luxury vinyl flooring.
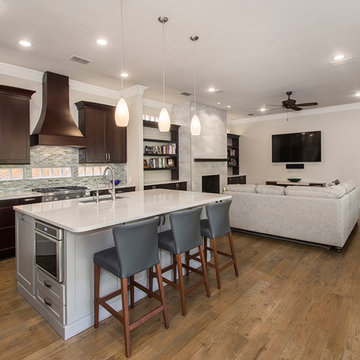
Example of a mid-sized transitional l-shaped medium tone wood floor and brown floor open concept kitchen design in DC Metro with an undermount sink, recessed-panel cabinets, dark wood cabinets, granite countertops, beige backsplash, ceramic backsplash, stainless steel appliances, an island and beige countertops

 The WhiteHouse Collection
Large transitional l-shaped light wood floor and gray floor kitchen pantry photo in Portland with shaker cabinets, white cabinets, quartz countertops, gray backsplash, ceramic backsplash, stainless steel appliances and white countertops

Sponsored
Sunbury, OH

J.Holderby - Renovations
Franklin County's Leading General Contractors - 2X Best of Houzz!

 Rockridge Building Company
Inspiration for a large rustic u-shaped medium tone wood floor, beige floor and wood ceiling kitchen remodel in Denver with an undermount sink, flat-panel cabinets, white cabinets, gray backsplash, stainless steel appliances, an island and white countertops
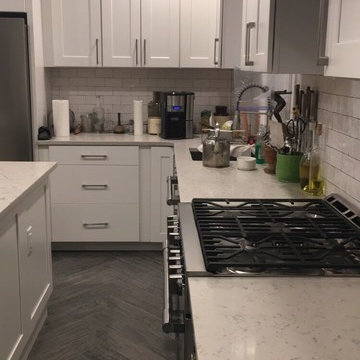
 Emiliano Construction Corp
Enclosed kitchen - small contemporary u-shaped dark wood floor and gray floor enclosed kitchen idea in New York with an undermount sink, shaker cabinets, white cabinets, quartzite countertops, white backsplash, subway tile backsplash, stainless steel appliances and no island
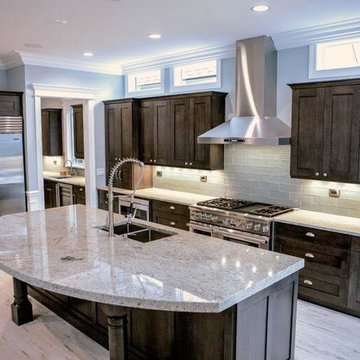
 Innovative Kitchen Design, Inc.
Inspiration for a mid-sized transitional u-shaped gray floor and light wood floor enclosed kitchen remodel in Chicago with a double-bowl sink, shaker cabinets, dark wood cabinets, granite countertops, gray backsplash, glass tile backsplash, stainless steel appliances and an island
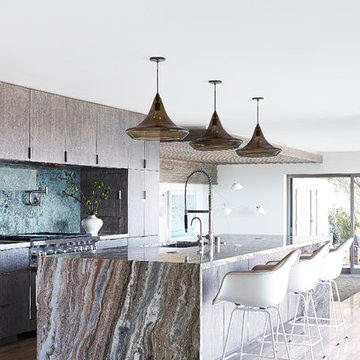
 Jamie Bush & Co.
Daniel Collopy
Trendy light wood floor kitchen photo in Los Angeles with flat-panel cabinets, medium tone wood cabinets, green backsplash, stainless steel appliances and an island
Trendy light wood floor kitchen photo in Los Angeles with flat-panel cabinets, medium tone wood cabinets, green backsplash, stainless steel appliances and an island

Sponsored
Westerville, OH

Custom Home Works
Franklin County's Award-Winning Design, Build and Remodeling Expert
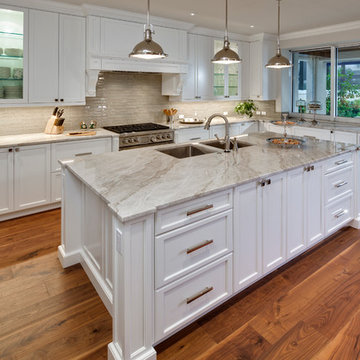
 41 West
Example of a large trendy u-shaped eat-in kitchen design in Miami with granite countertops, gray backsplash, stainless steel appliances and an island
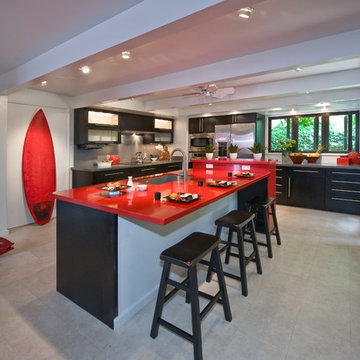
 Ferguson Bath, Kitchen & Lighting Gallery
Example of a large trendy u-shaped ceramic tile and beige floor eat-in kitchen design in Hawaii with a single-bowl sink, flat-panel cabinets, dark wood cabinets, gray backsplash, stainless steel appliances, an island, quartz countertops and stone slab backsplash
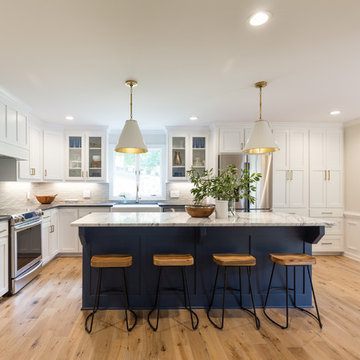
 Fireclay Tile
Going for classic, clean lines and comfort too, designer Tera Janelle hit all her marks (and more) with a fresh spin in her client's kitchen, with our Wave in Silver Haze.
196