
Search results for "Silver backsplash" in Home Design Ideas
 3W design, inc.
Dana Flewelling Photography
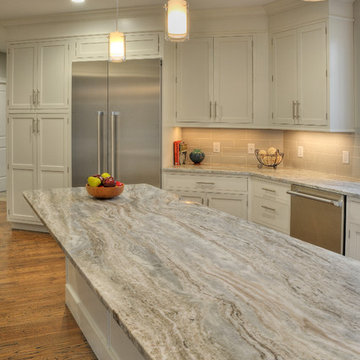
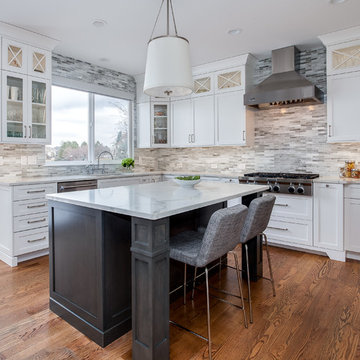
Inspiration for a large contemporary l-shaped medium tone wood floor and brown floor kitchen remodel in Boston with an undermount sink, beaded inset cabinets, white cabinets, quartzite countertops, gray backsplash, glass tile backsplash, stainless steel appliances and an island
Inspiration for a large contemporary l-shaped medium tone wood floor and brown floor kitchen remodel in Boston with an undermount sink, beaded inset cabinets, white cabinets, quartzite countertops, gray backsplash, glass tile backsplash, stainless steel appliances and an island
 A & C Kitchens
Sheila Henderson
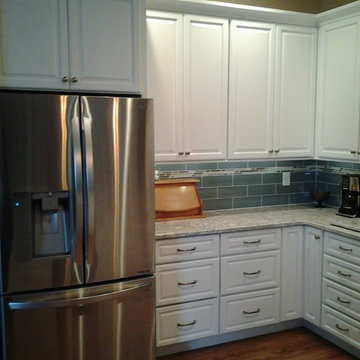
Designers Choice cabinetry, White shaker, Cambria Berwyn counter tops, glass backsplash. stainless steel appliances
Inspiration for a mid-sized transitional u-shaped vinyl floor and brown floor open concept kitchen remodel in Tampa with an undermount sink, raised-panel cabinets, white cabinets, quartzite countertops, multicolored backsplash, glass tile backsplash, stainless steel appliances and a peninsula
Inspiration for a mid-sized transitional u-shaped vinyl floor and brown floor open concept kitchen remodel in Tampa with an undermount sink, raised-panel cabinets, white cabinets, quartzite countertops, multicolored backsplash, glass tile backsplash, stainless steel appliances and a peninsula
 Designs By Danica
Michelle Gardner
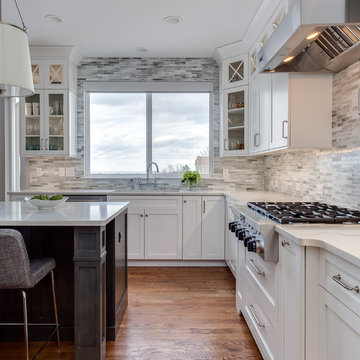
Example of a mid-sized transitional u-shaped medium tone wood floor and brown floor eat-in kitchen design in Denver with an undermount sink, shaker cabinets, white cabinets, quartzite countertops, multicolored backsplash, stainless steel appliances, an island, matchstick tile backsplash and white countertops
Example of a mid-sized transitional u-shaped medium tone wood floor and brown floor eat-in kitchen design in Denver with an undermount sink, shaker cabinets, white cabinets, quartzite countertops, multicolored backsplash, stainless steel appliances, an island, matchstick tile backsplash and white countertops
Find the right local pro for your project
 Bay-Marin Construction

Inspiration for a mid-sized contemporary l-shaped medium tone wood floor eat-in kitchen remodel in San Francisco with flat-panel cabinets, black cabinets, solid surface countertops, blue backsplash, glass sheet backsplash, stainless steel appliances and a peninsula
 Designs By Danica
Michelle Gardner
Mid-sized transitional u-shaped medium tone wood floor and brown floor eat-in kitchen photo in Denver with an undermount sink, white cabinets, quartzite countertops, multicolored backsplash, stainless steel appliances, shaker cabinets, an island, matchstick tile backsplash and white countertops
Mid-sized transitional u-shaped medium tone wood floor and brown floor eat-in kitchen photo in Denver with an undermount sink, white cabinets, quartzite countertops, multicolored backsplash, stainless steel appliances, shaker cabinets, an island, matchstick tile backsplash and white countertops
 Sarah Bernardy Design, LLC
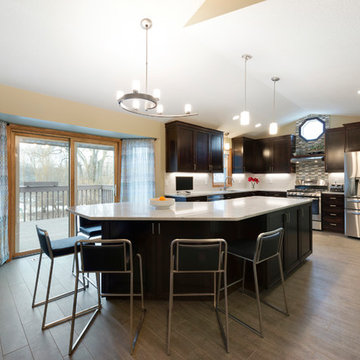
Interior Design by Sarah Bernardy-Broman of Sarah Bernardy Design, LLC
- A custom designed kitchen brings new life to this families home and way of living within the space. A large eat-in island creates a dramatic center piece while adding storage and a place for causal meals.
6x35 plank wood porceilian tiles for the floor. 4x12 white ceramic subway tile for main backsplash accented above the stove with a mosiac mix of stone and glass. Quartz countertop Zodiaq Marble Mist.
Photography by Spacecrafting
 Signature Kitchens & Baths of Charleston, Inc.
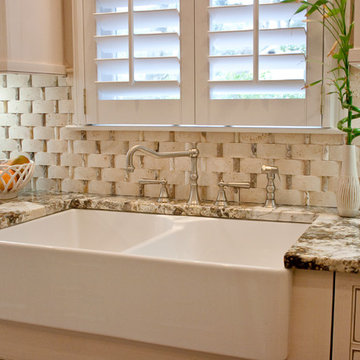
Example of a large transitional l-shaped medium tone wood floor eat-in kitchen design in Charleston with a farmhouse sink, raised-panel cabinets, white cabinets, granite countertops, white backsplash, cement tile backsplash, stainless steel appliances and an island


 Lambert Home
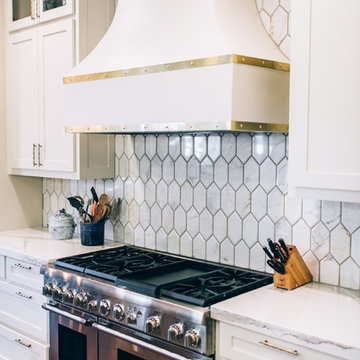
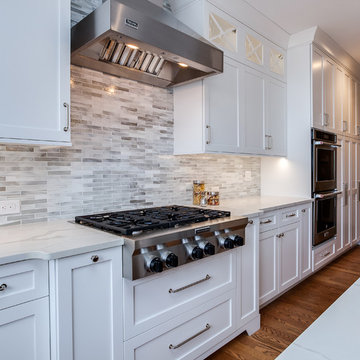
Mid-sized transitional l-shaped medium tone wood floor and brown floor open concept kitchen photo in Dallas with a farmhouse sink, shaker cabinets, white cabinets, quartz countertops, white backsplash, stainless steel appliances, an island and marble backsplash
 Designs By Danica
Michelle Gardner
Mid-sized transitional u-shaped medium tone wood floor and brown floor eat-in kitchen photo in Denver with an undermount sink, shaker cabinets, white cabinets, quartzite countertops, multicolored backsplash, stainless steel appliances, an island, matchstick tile backsplash and white countertops
Mid-sized transitional u-shaped medium tone wood floor and brown floor eat-in kitchen photo in Denver with an undermount sink, shaker cabinets, white cabinets, quartzite countertops, multicolored backsplash, stainless steel appliances, an island, matchstick tile backsplash and white countertops
 Full Fathom Five Interior Design
Steve Kuzma Photography
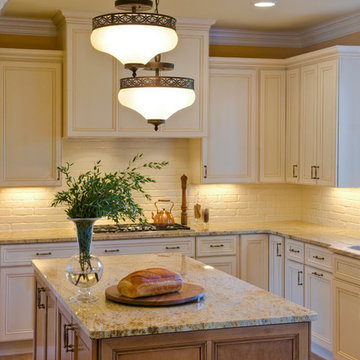
Inspiration for a large timeless u-shaped light wood floor and beige floor open concept kitchen remodel in Detroit with an undermount sink, flat-panel cabinets, white cabinets, granite countertops, white backsplash, stainless steel appliances, an island and brick backsplash
Inspiration for a large timeless u-shaped light wood floor and beige floor open concept kitchen remodel in Detroit with an undermount sink, flat-panel cabinets, white cabinets, granite countertops, white backsplash, stainless steel appliances, an island and brick backsplash
 Joy Street Design
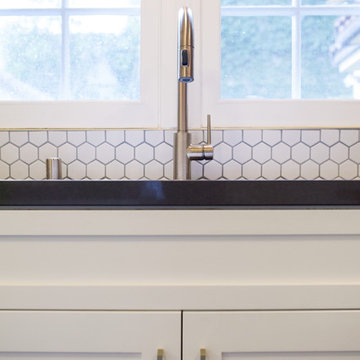
As a recently purchased home, our clients quickly decided they needed to make some major adjustments. The home was pretty outdated and didn’t speak to the young family’s unique style, but we wanted to keep the welcoming character of this Mediterranean bungalow in tact. The classic white kitchen with a new layout is the perfect backdrop for the family. Brass accents add a touch of luster throughout and modernizes the fixtures and hardware.
While the main common areas feature neutral color palettes, we quickly gave each room a burst of energy through bright accent colors and patterned textiles. The kids’ rooms are the most playful, showcasing bold wallcoverings, bright tones, and even a teepee tent reading nook.
Designed by Joy Street Design serving Oakland, Berkeley, San Francisco, and the whole of the East Bay.
For more about Joy Street Design, click here: https://www.joystreetdesign.com/
To learn more about this project, click here: https://www.joystreetdesign.com/portfolio/gower-street
 Granite and Cabinet Depot
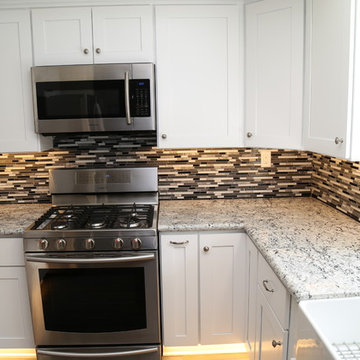
Kitchen remodel in San Dimas California. White Shaker cabinets with silver accents and a white farmhouse sink. Under cabinet Lighting for both upper and lower cabinets!
 Tango Design Studio
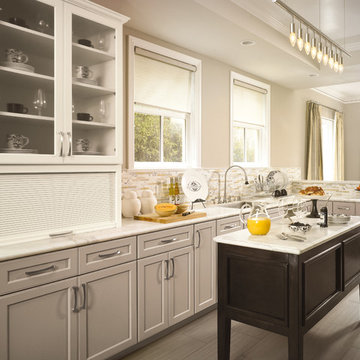
Inspiration for a small transitional l-shaped porcelain tile eat-in kitchen remodel in Toronto with an undermount sink, recessed-panel cabinets, gray cabinets, marble countertops, multicolored backsplash, matchstick tile backsplash and an island

Sponsored
Westerville, OH

Custom Home Works
Franklin County's Award-Winning Design, Build and Remodeling Expert
 Creative Builders

Example of a mid-sized ornate ceramic tile and beige floor powder room design in Los Angeles with furniture-like cabinets, dark wood cabinets, a two-piece toilet, beige walls, an undermount sink and solid surface countertops
 balance design studio
Jeff Roberts Imaging

Inspiration for a large transitional u-shaped dark wood floor and multicolored floor enclosed kitchen remodel in Portland Maine with an undermount sink, glass-front cabinets, medium tone wood cabinets, solid surface countertops, multicolored backsplash, matchstick tile backsplash, stainless steel appliances and an island
Inspiration for a large transitional u-shaped dark wood floor and multicolored floor enclosed kitchen remodel in Portland Maine with an undermount sink, glass-front cabinets, medium tone wood cabinets, solid surface countertops, multicolored backsplash, matchstick tile backsplash, stainless steel appliances and an island
 MSK Design Build
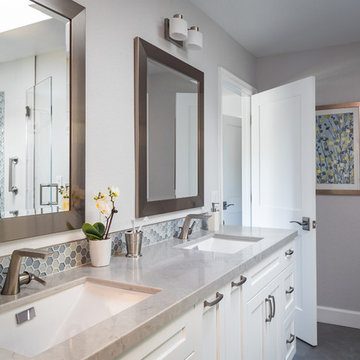
This serene bathroom is functional, with double vanity and mirrors, and a large shower with bench (not shown).
Bathroom - transitional gray tile and mosaic tile gray floor bathroom idea in San Francisco with shaker cabinets, white cabinets, gray walls, an undermount sink and gray countertops
Bathroom - transitional gray tile and mosaic tile gray floor bathroom idea in San Francisco with shaker cabinets, white cabinets, gray walls, an undermount sink and gray countertops

 Architecture Joyce Owens llc
Kitchen area.
Banyan Photography
Open concept kitchen - large contemporary galley light wood floor open concept kitchen idea in Other with an integrated sink, flat-panel cabinets, white cabinets, stainless steel countertops, red backsplash, glass tile backsplash, black appliances and an island
Open concept kitchen - large contemporary galley light wood floor open concept kitchen idea in Other with an integrated sink, flat-panel cabinets, white cabinets, stainless steel countertops, red backsplash, glass tile backsplash, black appliances and an island

Sponsored
Sunbury, OH

J.Holderby - Renovations
Franklin County's Leading General Contractors - 2X Best of Houzz!
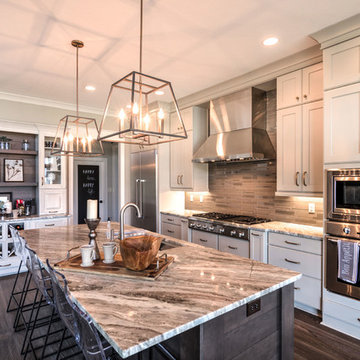
 Old Town Design Group
The kitchen just screams luxury. Quartzite countertops gives off a luminous and clean feeling.
Photo by: Thomas Graham
Minimalist l-shaped dark wood floor kitchen photo in Indianapolis with shaker cabinets, white cabinets, stainless steel appliances, an island, quartzite countertops, gray backsplash and porcelain backsplash
Minimalist l-shaped dark wood floor kitchen photo in Indianapolis with shaker cabinets, white cabinets, stainless steel appliances, an island, quartzite countertops, gray backsplash and porcelain backsplash

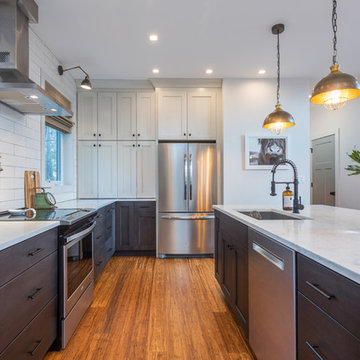
 Solid Rock Builders
Kitchen - transitional l-shaped medium tone wood floor and brown floor kitchen idea in Other with an undermount sink, shaker cabinets, gray cabinets, white backsplash, stainless steel appliances, an island and white countertops
198