
Search results for "Silver backsplash" in Home Design Ideas
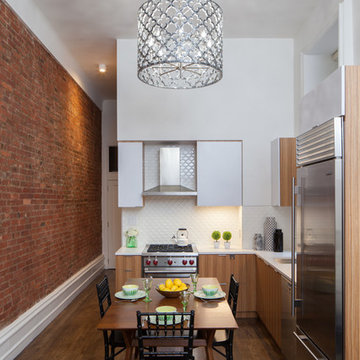
 Sason Builders
Eat-in kitchen - small modern l-shaped medium tone wood floor and brown floor eat-in kitchen idea in New York with an undermount sink, flat-panel cabinets, medium tone wood cabinets, solid surface countertops, white backsplash, ceramic backsplash, stainless steel appliances and no island
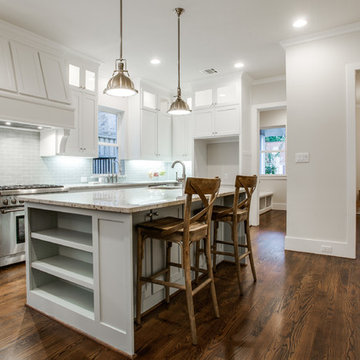
 Montgomery Custom Homes
Inspiration for a large cottage l-shaped dark wood floor eat-in kitchen remodel in Dallas with an undermount sink, shaker cabinets, white cabinets, granite countertops, blue backsplash, subway tile backsplash, stainless steel appliances and an island

 Cipriani Remodeling Solutions
Inspiration for a mid-sized transitional l-shaped slate floor open concept kitchen remodel in Philadelphia with a farmhouse sink, shaker cabinets, white cabinets, marble countertops, white backsplash, subway tile backsplash, stainless steel appliances and an island
Find the right local pro for your project
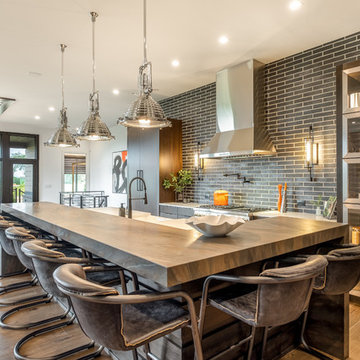
 G.A. White Homes
Kitchen - contemporary galley medium tone wood floor and brown floor kitchen idea in Other with a farmhouse sink, flat-panel cabinets, dark wood cabinets, gray backsplash, stainless steel appliances, an island and white countertops
 Daniel Manning
Everet Regal
www.eregalstudio.com/

Eat-in kitchen - large craftsman u-shaped medium tone wood floor and brown floor eat-in kitchen idea in New York with a farmhouse sink, shaker cabinets, medium tone wood cabinets, granite countertops, gray backsplash, stone tile backsplash, stainless steel appliances and an island
Eat-in kitchen - large craftsman u-shaped medium tone wood floor and brown floor eat-in kitchen idea in New York with a farmhouse sink, shaker cabinets, medium tone wood cabinets, granite countertops, gray backsplash, stone tile backsplash, stainless steel appliances and an island
 The Kitchen Source
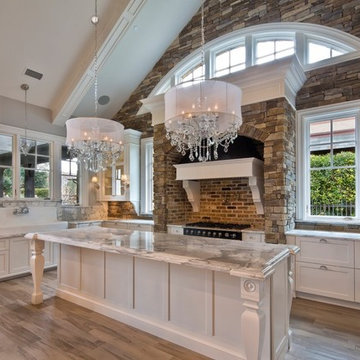
This couple wanted a completely custom kitchen using Wood-Mode and Brookhaven Cabinetry, along with the expertise of a professional kitchen designer, for their new home. In collaboration with Veranda Designer Homes out of Southlake, TX, we created this lovely and fresh kitchen that fulfilled the needs and desires of the homeowners.
 Newport Homebuilders
James Wilson
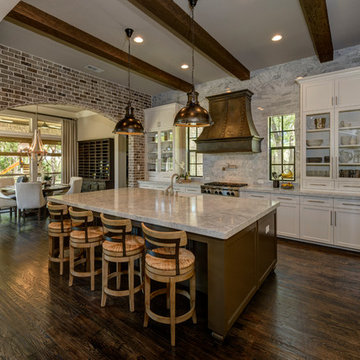
Eat-in kitchen - large transitional l-shaped dark wood floor eat-in kitchen idea in Dallas with a farmhouse sink, white cabinets, granite countertops, gray backsplash, stone tile backsplash, stainless steel appliances, an island and shaker cabinets
Eat-in kitchen - large transitional l-shaped dark wood floor eat-in kitchen idea in Dallas with a farmhouse sink, white cabinets, granite countertops, gray backsplash, stone tile backsplash, stainless steel appliances, an island and shaker cabinets


 Outland Hill Country LLC

Open concept kitchen - large rustic u-shaped concrete floor and brown floor open concept kitchen idea in Austin with an undermount sink, beaded inset cabinets, gray cabinets, quartz countertops, gray backsplash, stone tile backsplash, stainless steel appliances, a peninsula and gray countertops

 Andrew Rottkamp Photography
Example of a large trendy galley brown floor eat-in kitchen design in New York with an undermount sink, flat-panel cabinets, white cabinets, white backsplash, stainless steel appliances, no island and white countertops

 Megan Crosbie Design
Photographer: Kerri Torrey
Utility room - mid-sized contemporary single-wall beige floor and ceramic tile utility room idea in Toronto with a side-by-side washer/dryer, a drop-in sink, shaker cabinets, beige cabinets, quartz countertops, beige walls and beige countertops
Utility room - mid-sized contemporary single-wall beige floor and ceramic tile utility room idea in Toronto with a side-by-side washer/dryer, a drop-in sink, shaker cabinets, beige cabinets, quartz countertops, beige walls and beige countertops
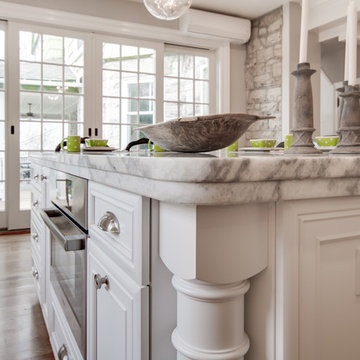
 Stoneshop
This bright kitchen features gorgeous white UltraCraft cabinetry and natural wood floors. The island countertop is Mont Blanc honed quartzite with a build-up edge treatment. To contrast, the perimeter countertop is Silver Pearl Leathered granite. All of the elements are tied together in the backsplash which features New Calacatta marble subway tile with a beautiful waterjet mosaic insert over the stove.

 KBG Design
Eat-in kitchen - large scandinavian u-shaped light wood floor and beige floor eat-in kitchen idea in San Francisco with a farmhouse sink, recessed-panel cabinets, white cabinets, quartzite countertops, white backsplash, marble backsplash, stainless steel appliances, an island and white countertops
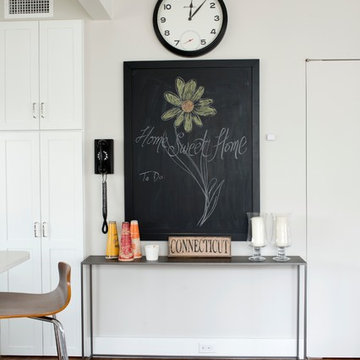
 Bensonwood
Stacy Bass Photography
Mid-sized beach style l-shaped medium tone wood floor and brown floor eat-in kitchen photo in New York with a farmhouse sink, shaker cabinets, white cabinets, solid surface countertops, white backsplash, ceramic backsplash, stainless steel appliances and an island
Mid-sized beach style l-shaped medium tone wood floor and brown floor eat-in kitchen photo in New York with a farmhouse sink, shaker cabinets, white cabinets, solid surface countertops, white backsplash, ceramic backsplash, stainless steel appliances and an island

Sponsored
Columbus, OH

Hope Restoration & General Contracting
Columbus Design-Build, Kitchen & Bath Remodeling, Historic Renovations

 Lisa Stone Design
John Martinelli Photography
Example of a small classic single-wall wet bar design in Philadelphia with an undermount sink, dark wood cabinets, marble countertops, mirror backsplash and raised-panel cabinets
Example of a small classic single-wall wet bar design in Philadelphia with an undermount sink, dark wood cabinets, marble countertops, mirror backsplash and raised-panel cabinets

 User
UserLiving room - mid-sized transitional open concept light wood floor and gray floor living room idea in Los Angeles with beige walls
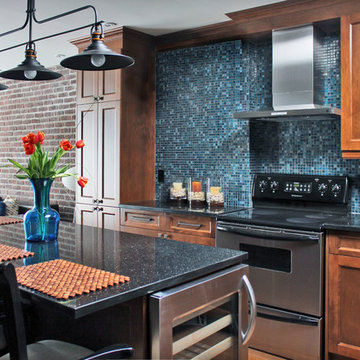
 Rebecca Mitchell Interiors
Laura Garner
Example of a classic kitchen design in Montreal with recessed-panel cabinets, dark wood cabinets, blue backsplash, mosaic tile backsplash and an island
Example of a classic kitchen design in Montreal with recessed-panel cabinets, dark wood cabinets, blue backsplash, mosaic tile backsplash and an island
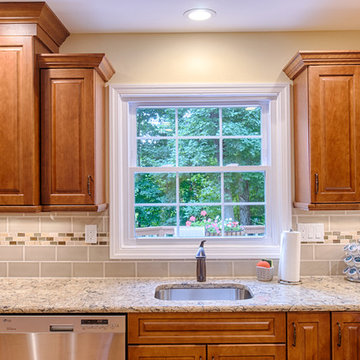
 DK Kitchen Design Center
Jordan Weinrich
Example of a mid-sized classic u-shaped light wood floor and beige floor enclosed kitchen design in New York with raised-panel cabinets, stainless steel appliances, an undermount sink, medium tone wood cabinets, granite countertops, gray backsplash, subway tile backsplash and no island
Example of a mid-sized classic u-shaped light wood floor and beige floor enclosed kitchen design in New York with raised-panel cabinets, stainless steel appliances, an undermount sink, medium tone wood cabinets, granite countertops, gray backsplash, subway tile backsplash and no island

Sponsored
Columbus, OH
Hope Restoration & General Contracting
Columbus Design-Build, Kitchen & Bath Remodeling, Historic Renovations
 Jodi Fleming Design

Mid-sized beach style l-shaped medium tone wood floor and brown floor open concept kitchen photo in Orange County with recessed-panel cabinets, white cabinets, subway tile backsplash, an island, an undermount sink, quartz countertops, white backsplash and stainless steel appliances
 A-List Interiors
Marco Ricca

Example of a mid-sized trendy 3/4 mosaic tile, gray tile and white tile marble floor and white floor bathroom design in New York with flat-panel cabinets, gray cabinets, marble countertops, white countertops, gray walls and an undermount sink
Example of a mid-sized trendy 3/4 mosaic tile, gray tile and white tile marble floor and white floor bathroom design in New York with flat-panel cabinets, gray cabinets, marble countertops, white countertops, gray walls and an undermount sink
 R.M. Buck Builders

Inspiration for a timeless medium tone wood floor eat-in kitchen remodel in Charleston with beaded inset cabinets, beige cabinets, blue backsplash, subway tile backsplash, stainless steel appliances and an island
192