
Search results for "Silver backsplash" in Home Design Ideas
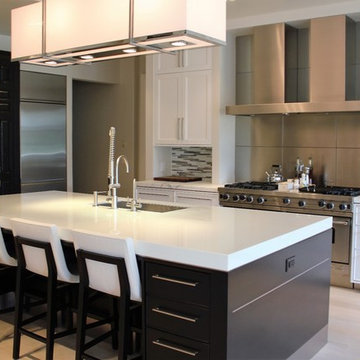
 Lush Kitchen Design

Kitchen - large transitional u-shaped light wood floor and brown floor kitchen idea in New York with a single-bowl sink, beaded inset cabinets, white cabinets, marble countertops, multicolored backsplash, matchstick tile backsplash, paneled appliances and an island
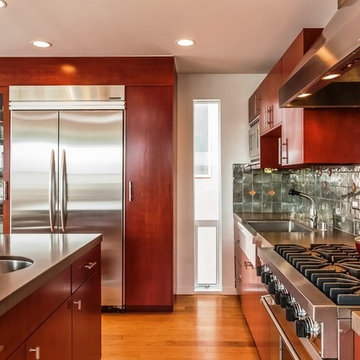
 Sheriff Architecture Studio
Mid-sized trendy l-shaped medium tone wood floor kitchen photo in Los Angeles with a farmhouse sink, flat-panel cabinets, light wood cabinets, soapstone countertops, gray backsplash, ceramic backsplash, stainless steel appliances and an island
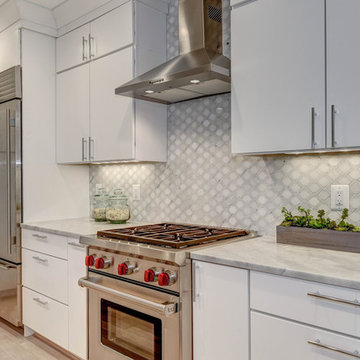
 Carefree Kitchens, Inc.
The Kitchen cabinets are done with Wellborn Milan Door style.
Example of a mid-sized transitional single-wall light wood floor and brown floor open concept kitchen design in Other with an undermount sink, flat-panel cabinets, white cabinets, quartzite countertops, gray backsplash, marble backsplash, stainless steel appliances, an island and white countertops
Example of a mid-sized transitional single-wall light wood floor and brown floor open concept kitchen design in Other with an undermount sink, flat-panel cabinets, white cabinets, quartzite countertops, gray backsplash, marble backsplash, stainless steel appliances, an island and white countertops
Find the right local pro for your project
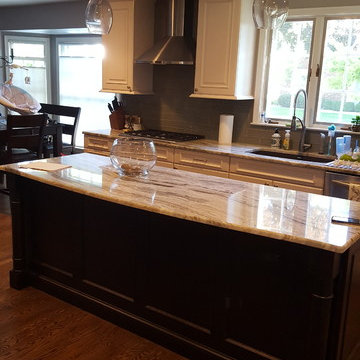
 Renovation By Design LLC
Eat-in kitchen - large transitional l-shaped medium tone wood floor eat-in kitchen idea in Detroit with an undermount sink, raised-panel cabinets, white cabinets, granite countertops, gray backsplash, glass tile backsplash, stainless steel appliances and an island
 Woodland Builders
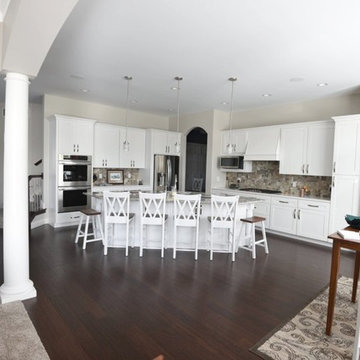
Inspiration for a mid-sized transitional l-shaped dark wood floor and brown floor eat-in kitchen remodel in Boston with a farmhouse sink, shaker cabinets, white cabinets, marble countertops, gray backsplash, ceramic backsplash, stainless steel appliances and an island
 Renewal Homes,LLC
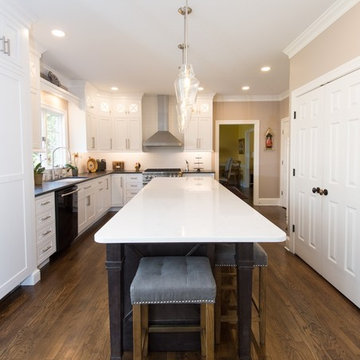
Example of a mid-sized classic l-shaped dark wood floor open concept kitchen design in Other with a double-bowl sink, shaker cabinets, white cabinets, granite countertops, beige backsplash, ceramic backsplash, stainless steel appliances and an island
 Kitchen Concepts Plus, Inc.
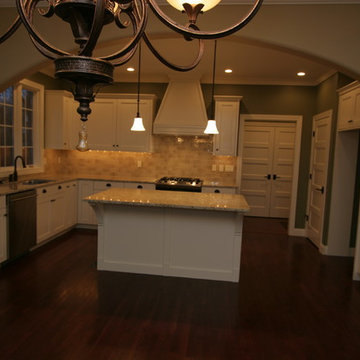
Large transitional l-shaped dark wood floor and brown floor eat-in kitchen photo in Other with an undermount sink, beaded inset cabinets, white cabinets, white backsplash, subway tile backsplash, paneled appliances, an island and black countertops


 Finishing Touch Custom Woodworks, Inc.
Farmsink
Eat-in kitchen - mid-sized transitional u-shaped dark wood floor eat-in kitchen idea in Chicago with a double-bowl sink, recessed-panel cabinets, white cabinets, granite countertops, beige backsplash, ceramic backsplash, stainless steel appliances and an island
Eat-in kitchen - mid-sized transitional u-shaped dark wood floor eat-in kitchen idea in Chicago with a double-bowl sink, recessed-panel cabinets, white cabinets, granite countertops, beige backsplash, ceramic backsplash, stainless steel appliances and an island
 PCI Builders
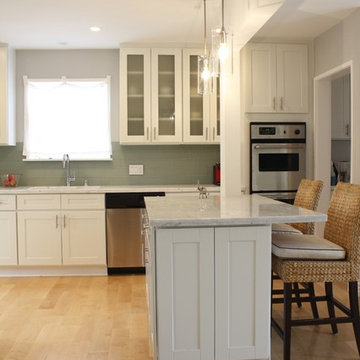
Inspiration for a coastal galley light wood floor open concept kitchen remodel in Los Angeles with a single-bowl sink, shaker cabinets, white cabinets, marble countertops, gray backsplash, ceramic backsplash, stainless steel appliances and an island
 Tile Options Inc.

Example of a mid-sized classic l-shaped cement tile floor and beige floor kitchen design in Miami with a single-bowl sink, flat-panel cabinets, dark wood cabinets, granite countertops, multicolored backsplash, mosaic tile backsplash and an island
 Studio KC

Example of a large transitional l-shaped medium tone wood floor and brown floor kitchen design in New York with an undermount sink, beaded inset cabinets, white cabinets, soapstone countertops, white backsplash, subway tile backsplash, paneled appliances, an island and black countertops
 Lambert Home
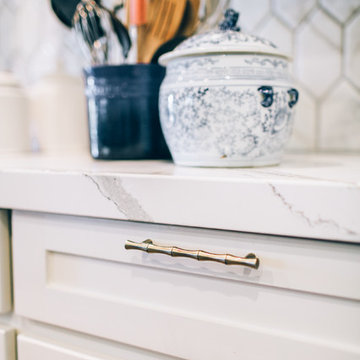
Mid-sized transitional l-shaped medium tone wood floor and brown floor open concept kitchen photo in Dallas with a farmhouse sink, shaker cabinets, white cabinets, quartz countertops, white backsplash, stainless steel appliances, an island and marble backsplash
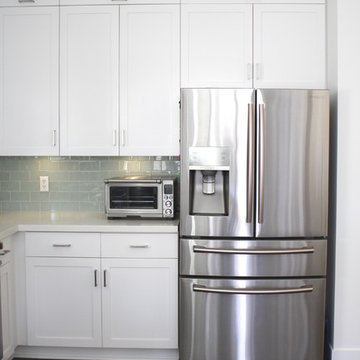 PCI Builders
Transitional l-shaped dark wood floor open concept kitchen photo in Los Angeles with a single-bowl sink, shaker cabinets, white cabinets, quartzite countertops, blue backsplash, glass tile backsplash, stainless steel appliances and no island


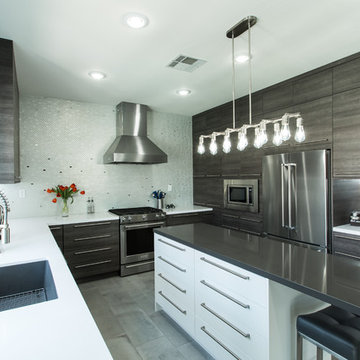
 Susan Jablon
Inspiration for a large modern u-shaped eat-in kitchen remodel in Las Vegas with flat-panel cabinets, gray cabinets, quartzite countertops, gray backsplash, glass tile backsplash, stainless steel appliances and an island
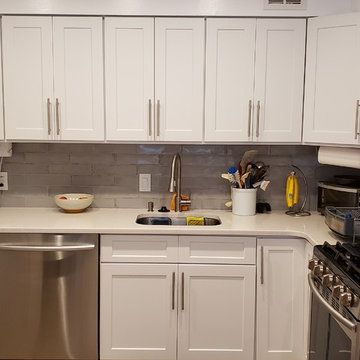
 Aquarius Painting Corp.
Example of a mid-sized transitional u-shaped kitchen design in New York with an undermount sink, shaker cabinets, white cabinets, solid surface countertops, gray backsplash, subway tile backsplash, stainless steel appliances, no island and white countertops
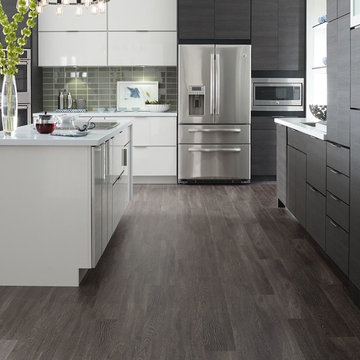
 Messinas Flooring And Carpet
Large trendy l-shaped medium tone wood floor eat-in kitchen photo in Boston with flat-panel cabinets, white cabinets, green backsplash, glass tile backsplash, stainless steel appliances, an island and quartz countertops
 CastleTile, Marble & Granite Inc.
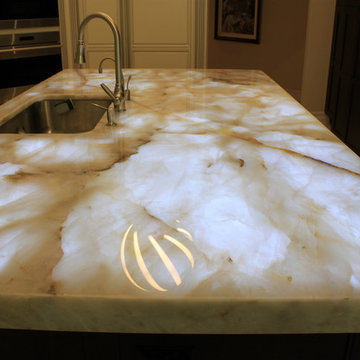
Mid-sized trendy u-shaped marble floor eat-in kitchen photo in Miami with a drop-in sink, raised-panel cabinets, white cabinets, marble countertops, multicolored backsplash, mosaic tile backsplash, white appliances and an island


 Bellweather Design-Build
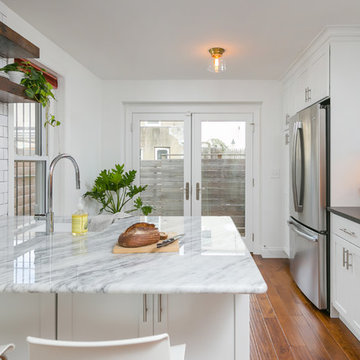
Bellweather Construction, LLC is a trained and certified remodeling and home improvement general contractor that specializes in period-appropriate renovations and energy efficiency improvements. Bellweather's managing partner, William Giesey, has over 20 years of experience providing construction management and design services for high-quality home renovations in Philadelphia and its Main Line suburbs. Will is a BPI-certified building analyst, NARI-certified kitchen and bath remodeler, and active member of his local NARI chapter. He is the acting chairman of a local historical commission and has participated in award-winning restoration and historic preservation projects. His work has been showcased on home tours and featured in magazines.
 PCI Builders
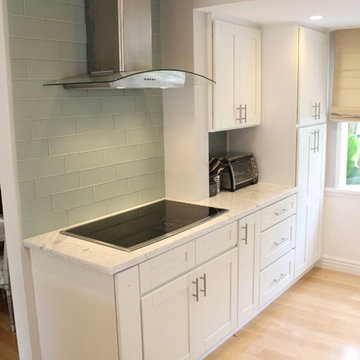
Open concept kitchen - coastal galley light wood floor open concept kitchen idea in Los Angeles with a single-bowl sink, shaker cabinets, white cabinets, marble countertops, gray backsplash, ceramic backsplash, stainless steel appliances and an island
 Brigil
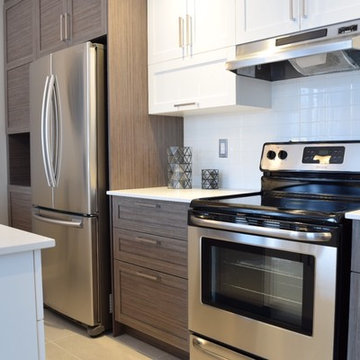
Inspiration for a mid-sized transitional single-wall ceramic tile eat-in kitchen remodel in Ottawa with a double-bowl sink, shaker cabinets, dark wood cabinets, solid surface countertops, white backsplash, ceramic backsplash, stainless steel appliances and an island
235