
Search results for "Silver backsplash" in Home Design Ideas
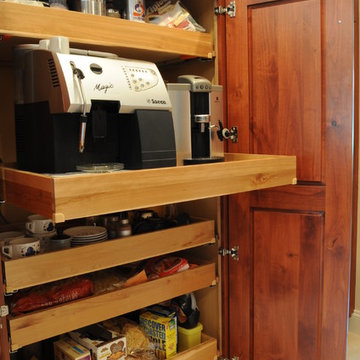
 DESBUILD CONSTRUCTION INC
Is your bathroom a little outdated? Maybe the kitchen? or some other room or space of your home? Time to update your home with a proven contractor. DesBuild Construction has a long list of happy clients they would love to share with you. Testimonials are on our website. Visit us online at www.DesBuildc.com or make an appointment to stop by our design center.
 Casa Amazonas, Inc.
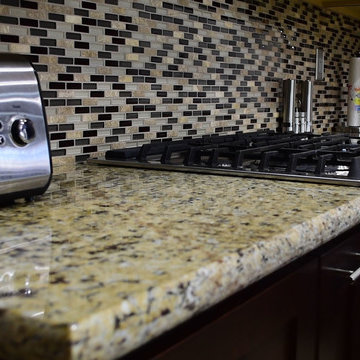
Inspiration for a large transitional l-shaped ceramic tile and beige floor kitchen remodel in Los Angeles with an undermount sink, shaker cabinets, dark wood cabinets, granite countertops, multicolored backsplash, glass tile backsplash, stainless steel appliances, an island and multicolored countertops
 Sandy Elliott Interiors
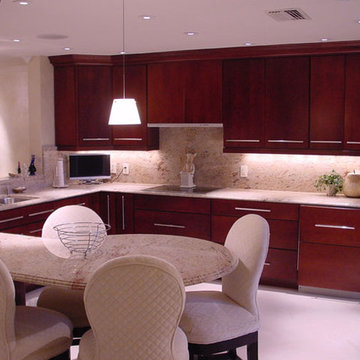
Example of a transitional l-shaped kitchen design in Miami with a double-bowl sink, flat-panel cabinets, dark wood cabinets, granite countertops, beige backsplash, stone slab backsplash and a peninsula
Find the right local pro for your project
 Distinctive Designs & Cabinetry Inc.
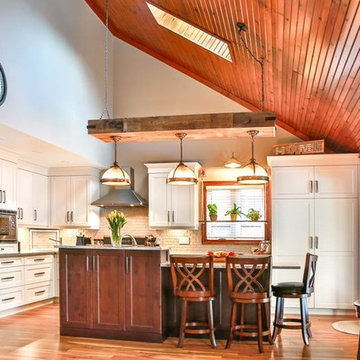
Mid-sized transitional l-shaped medium tone wood floor and brown floor eat-in kitchen photo in Other with an undermount sink, white backsplash, subway tile backsplash, paneled appliances, shaker cabinets, white cabinets, quartzite countertops and an island
 CastleTile, Marble & Granite Inc.
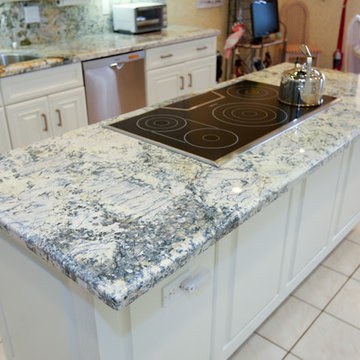
Example of a large transitional galley ceramic tile eat-in kitchen design in Miami with a double-bowl sink, raised-panel cabinets, white cabinets, granite countertops, multicolored backsplash, stone slab backsplash, stainless steel appliances and an island
 dkasa interiors
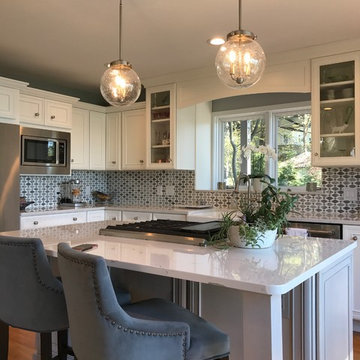
Mid-sized transitional l-shaped medium tone wood floor and brown floor eat-in kitchen photo in Other with a farmhouse sink, recessed-panel cabinets, white cabinets, marble countertops, gray backsplash, mosaic tile backsplash, stainless steel appliances and an island


Sponsored
Columbus, OH

Hope Restoration & General Contracting
Columbus Design-Build, Kitchen & Bath Remodeling, Historic Renovations
 The Affordable Kitchen Company
Mike Cauterman
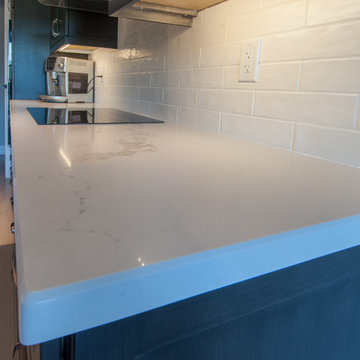
Eat-in kitchen - small modern galley dark wood floor eat-in kitchen idea in Toronto with a double-bowl sink, shaker cabinets, dark wood cabinets, white backsplash, subway tile backsplash, stainless steel appliances, no island and marble countertops
Eat-in kitchen - small modern galley dark wood floor eat-in kitchen idea in Toronto with a double-bowl sink, shaker cabinets, dark wood cabinets, white backsplash, subway tile backsplash, stainless steel appliances, no island and marble countertops
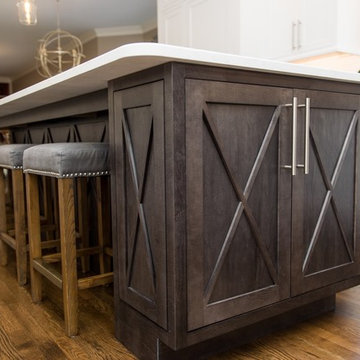
 Kitchen Concepts Plus, Inc.
Inspiration for a large transitional l-shaped dark wood floor and brown floor eat-in kitchen remodel in Other with an undermount sink, beaded inset cabinets, white cabinets, white backsplash, subway tile backsplash, paneled appliances, an island and black countertops

 Sync Construction LLC
Example of a mid-sized transitional l-shaped black floor eat-in kitchen design in New York with shaker cabinets, white cabinets, solid surface countertops, white backsplash, subway tile backsplash, stainless steel appliances, no island and white countertops
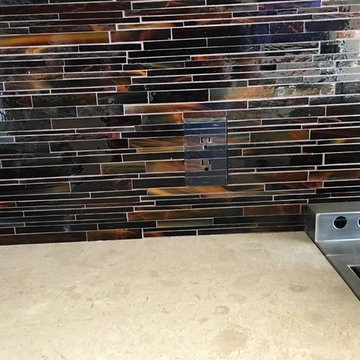
 NXT AV
Inspiration for a large modern l-shaped ceramic tile and beige floor open concept kitchen remodel in Orange County with an undermount sink, flat-panel cabinets, medium tone wood cabinets, granite countertops, black backsplash, glass tile backsplash, stainless steel appliances and an island
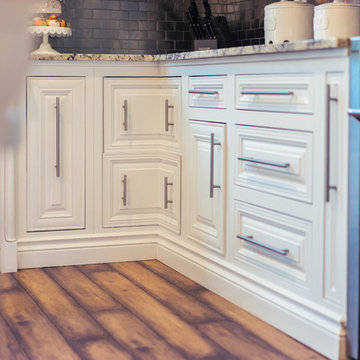
 Vlad Rozumnyy
Enclosed kitchen - large farmhouse u-shaped dark wood floor and brown floor enclosed kitchen idea in Sacramento with a farmhouse sink, raised-panel cabinets, white cabinets, granite countertops, metallic backsplash, metal backsplash, stainless steel appliances, an island and brown countertops
 Peery Homes

Eat-in kitchen - large contemporary u-shaped light wood floor and beige floor eat-in kitchen idea in Other with an undermount sink, flat-panel cabinets, beige cabinets, recycled glass countertops, blue backsplash, ceramic backsplash, stainless steel appliances, an island and multicolored countertops


 Liz Young Interiors
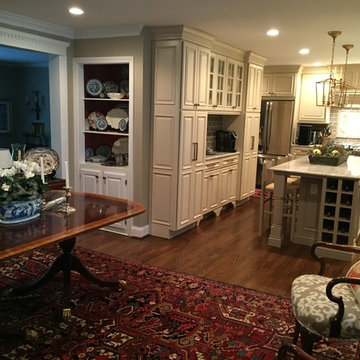
The wall was removed between the dining room and kitchen to give a more open concept to this traditional space.
Kitchen - contemporary dark wood floor and brown floor kitchen idea in Philadelphia with glass-front cabinets, beige cabinets, quartzite countertops, gray backsplash, an island, an undermount sink, subway tile backsplash and stainless steel appliances
Kitchen - contemporary dark wood floor and brown floor kitchen idea in Philadelphia with glass-front cabinets, beige cabinets, quartzite countertops, gray backsplash, an island, an undermount sink, subway tile backsplash and stainless steel appliances
 Woodland Builders
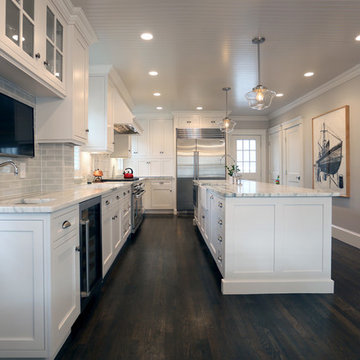
Example of a mid-sized transitional l-shaped dark wood floor and brown floor eat-in kitchen design in Boston with a farmhouse sink, shaker cabinets, white cabinets, marble countertops, gray backsplash, ceramic backsplash, stainless steel appliances and an island
 Zobel & Co. Kitchens
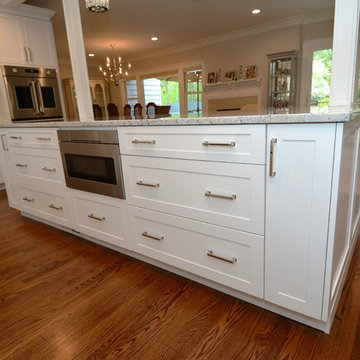
This island features Executive Cabinet Company cabinets, Top Knob hardware, a Sharp microwave and custom columns which support the supporting beam. The granite counter top is beautifully accented by the stainless steel hardware and microwave, and the end panels of the island were custom designed to fit the space.
Photo Credits: Arthur Zobel
 Cherry City Interiors & Design
Brandon Morett- Morett Real Estate Photography
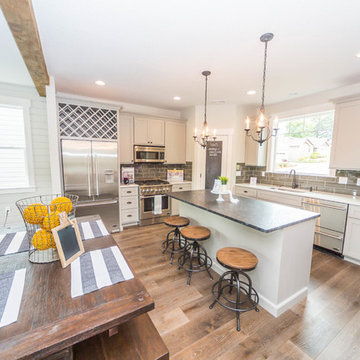
Example of a mid-sized classic l-shaped medium tone wood floor open concept kitchen design in Portland with an undermount sink, shaker cabinets, white cabinets, granite countertops, gray backsplash, ceramic backsplash, stainless steel appliances and an island
Example of a mid-sized classic l-shaped medium tone wood floor open concept kitchen design in Portland with an undermount sink, shaker cabinets, white cabinets, granite countertops, gray backsplash, ceramic backsplash, stainless steel appliances and an island


 Carefree Kitchens, Inc.
The Kitchen cabinets are done with Wellborn Milan Door style.
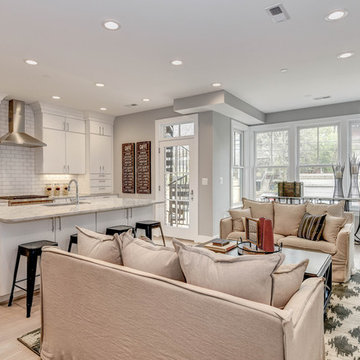
Example of a mid-sized transitional single-wall light wood floor and brown floor open concept kitchen design in Other with an undermount sink, flat-panel cabinets, white cabinets, quartzite countertops, white backsplash, subway tile backsplash, stainless steel appliances, an island and white countertops
Example of a mid-sized transitional single-wall light wood floor and brown floor open concept kitchen design in Other with an undermount sink, flat-panel cabinets, white cabinets, quartzite countertops, white backsplash, subway tile backsplash, stainless steel appliances, an island and white countertops
 Brigil
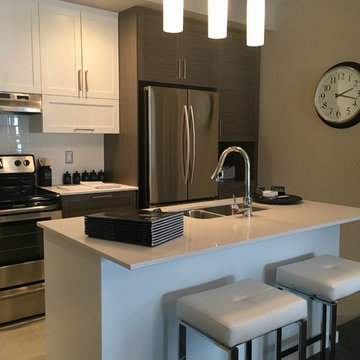
Mid-sized transitional single-wall ceramic tile eat-in kitchen photo in Ottawa with a double-bowl sink, shaker cabinets, dark wood cabinets, solid surface countertops, white backsplash, ceramic backsplash, stainless steel appliances and an island
 Brian David Roberts | Interior Planning & Design
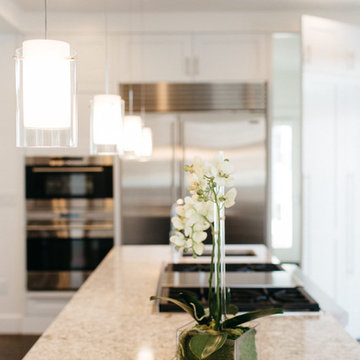
Mid-sized elegant l-shaped dark wood floor kitchen photo in Seattle with a single-bowl sink, flat-panel cabinets, white cabinets, laminate countertops, white backsplash, glass tile backsplash, stainless steel appliances and an island
234