
Search results for "Silver backsplash" in Home Design Ideas
 Sanctuary Kitchen and Bath Design
Susan Brenner

Huge transitional l-shaped dark wood floor and brown floor eat-in kitchen photo in Denver with an undermount sink, recessed-panel cabinets, white cabinets, quartzite countertops, white backsplash, ceramic backsplash, paneled appliances, an island and white countertops
Huge transitional l-shaped dark wood floor and brown floor eat-in kitchen photo in Denver with an undermount sink, recessed-panel cabinets, white cabinets, quartzite countertops, white backsplash, ceramic backsplash, paneled appliances, an island and white countertops

 Chalet and Co.
Example of a transitional l-shaped medium tone wood floor and brown floor kitchen design in Salt Lake City with shaker cabinets, white cabinets, white backsplash, subway tile backsplash, stainless steel appliances, an island and white countertops

 Fanny Haim & Associates
Large trendy u-shaped ceramic tile enclosed kitchen photo in Miami with an undermount sink, flat-panel cabinets, stainless steel appliances, a peninsula, gray cabinets, solid surface countertops, white backsplash and white countertops
Find the right local pro for your project


Small trendy l-shaped wet bar photo in Los Angeles with an undermount sink, flat-panel cabinets, light wood cabinets, glass tile backsplash, marble countertops and gray backsplash

 Porchlight Interiors LLC
Transitional u-shaped medium tone wood floor and brown floor kitchen photo in Other with an undermount sink, recessed-panel cabinets, white cabinets, quartz countertops, white backsplash, subway tile backsplash, stainless steel appliances, an island and white countertops

 Pauli & Uribe Architects
Greg Premru
Open concept kitchen - mid-sized traditional u-shaped dark wood floor and brown floor open concept kitchen idea in Boston with an undermount sink, shaker cabinets, white cabinets, white backsplash, subway tile backsplash, stainless steel appliances, an island and marble countertops
Open concept kitchen - mid-sized traditional u-shaped dark wood floor and brown floor open concept kitchen idea in Boston with an undermount sink, shaker cabinets, white cabinets, white backsplash, subway tile backsplash, stainless steel appliances, an island and marble countertops
 Laura Hull Photography
Interior Design: Ryan White Designs

Inspiration for a mediterranean terra-cotta tile kitchen remodel in Los Angeles with a farmhouse sink, flat-panel cabinets, white cabinets, white backsplash, subway tile backsplash, stainless steel appliances and an island
Inspiration for a mediterranean terra-cotta tile kitchen remodel in Los Angeles with a farmhouse sink, flat-panel cabinets, white cabinets, white backsplash, subway tile backsplash, stainless steel appliances and an island

Sponsored
Columbus, OH

Trish Takacs Design
Award Winning & Highly Skilled Kitchen & Bath Designer in Columbus
 Valdicass Inc.

Mid-sized trendy l-shaped medium tone wood floor and brown floor eat-in kitchen photo in Chicago with an undermount sink, shaker cabinets, white cabinets, wood countertops, white backsplash, subway tile backsplash, stainless steel appliances, an island and brown countertops

 Mary Rossi Designs
Large Kitchen Island Has Open and Concealed Storage.
The large island in this loft kitchen isn't only a place to eat, it offers valuable storage space. By removing doors and adding millwork, the island now has a mix of open and concealed storage. The island's black and white color scheme is nicely contrasted by the copper pendant lights above and the teal front door.
 Castle Rock Granite Countertops

Mid-sized trendy l-shaped concrete floor and gray floor open concept kitchen photo in Oklahoma City with flat-panel cabinets, stainless steel appliances, an island, a double-bowl sink, gray cabinets, quartzite countertops, multicolored backsplash and ceramic backsplash

 Chloe Joelle Beautiful Living
Large white kitchen with granite topped island and custom kitchen table built in. Custom blue beaded Ro Sham Beaux chandelier, along with high hats give lots of lighting options. Custom arched frames over windows mirror the arched windows in the attached family room.
 Malcolm Davis Architecture
Bruce Damonte
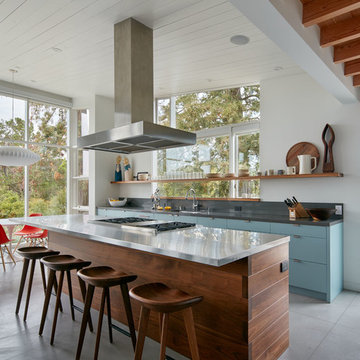
Example of a trendy galley concrete floor open concept kitchen design in San Francisco with an undermount sink, flat-panel cabinets, blue cabinets, an island, stainless steel countertops, gray backsplash, stone slab backsplash and stainless steel appliances
Example of a trendy galley concrete floor open concept kitchen design in San Francisco with an undermount sink, flat-panel cabinets, blue cabinets, an island, stainless steel countertops, gray backsplash, stone slab backsplash and stainless steel appliances

Sponsored
Fredericksburg, OH

High Point Cabinets
Columbus' Experienced Custom Cabinet Builder | 4x Best of Houzz Winner
 J.A. Long, Inc
Built by:
J.A. Long, Inc
Design Builders

Inspiration for a large farmhouse l-shaped medium tone wood floor and brown floor open concept kitchen remodel in Jacksonville with shaker cabinets, white cabinets, white backsplash, stainless steel appliances, an island, an undermount sink, granite countertops and subway tile backsplash
Inspiration for a large farmhouse l-shaped medium tone wood floor and brown floor open concept kitchen remodel in Jacksonville with shaker cabinets, white cabinets, white backsplash, stainless steel appliances, an island, an undermount sink, granite countertops and subway tile backsplash

 InsideStyle Home and Design
This kitchen is brand new! We replaced the small ugly oak cabinets that came with the home. This is my favorite part of this project.
beige bar stool, upholstered bar stools, kitchen remodel,
 Bensonwood
Stacy Bass Photography

Eat-in kitchen - mid-sized coastal l-shaped medium tone wood floor and brown floor eat-in kitchen idea in New York with shaker cabinets, white cabinets, an island, a farmhouse sink, solid surface countertops, white backsplash, ceramic backsplash and stainless steel appliances
Eat-in kitchen - mid-sized coastal l-shaped medium tone wood floor and brown floor eat-in kitchen idea in New York with shaker cabinets, white cabinets, an island, a farmhouse sink, solid surface countertops, white backsplash, ceramic backsplash and stainless steel appliances
 Nathan Taylor for Obelisk Home

Mid-sized transitional l-shaped dark wood floor and brown floor kitchen pantry photo in Other with an undermount sink, blue cabinets, white countertops, quartz countertops, shaker cabinets, gray backsplash, glass sheet backsplash, stainless steel appliances and no island



Example of a mid-sized transitional master multicolored tile and mosaic tile alcove shower design in Dallas with beige walls

 Splash Home Interiors
Located inside an 1860's cotton mill that produced Civil War uniforms, and fronting the Chattahoochee River in Downtown Columbus, the owners envisioned a contemporary loft with historical character. The result is this perfectly personalized, modernized space more than 150 years in the making.
Photography by Tom Harper Photography

 Denise Davies
DENISE DAVIES
Example of a mid-sized trendy single-wall light wood floor and beige floor wet bar design in New York with flat-panel cabinets, medium tone wood cabinets, soapstone countertops, gray backsplash, an undermount sink and gray countertops
Example of a mid-sized trendy single-wall light wood floor and beige floor wet bar design in New York with flat-panel cabinets, medium tone wood cabinets, soapstone countertops, gray backsplash, an undermount sink and gray countertops
26