
Search results for "Silver backsplash" in Home Design Ideas

Inspiration for a large eclectic u-shaped concrete floor and blue floor kitchen remodel in New York with a farmhouse sink, flat-panel cabinets, light wood cabinets, gray backsplash, stainless steel appliances, a peninsula and black countertops

 P. Scinta Designs, LLC
Jim Decker
Eat-in kitchen - contemporary light wood floor eat-in kitchen idea in Las Vegas with a farmhouse sink, raised-panel cabinets, white cabinets, blue backsplash and an island
Eat-in kitchen - contemporary light wood floor eat-in kitchen idea in Las Vegas with a farmhouse sink, raised-panel cabinets, white cabinets, blue backsplash and an island

 Carrick Custom Home Design
FX Home Tours
Interior Design: Osmond Design
Example of a large transitional u-shaped light wood floor and brown floor open concept kitchen design in Salt Lake City with marble countertops, white backsplash, marble backsplash, stainless steel appliances, two islands, white countertops, a farmhouse sink and recessed-panel cabinets
Example of a large transitional u-shaped light wood floor and brown floor open concept kitchen design in Salt Lake City with marble countertops, white backsplash, marble backsplash, stainless steel appliances, two islands, white countertops, a farmhouse sink and recessed-panel cabinets
Find the right local pro for your project
 Fiddlehead Design Group, LLC
Susan Gilmore
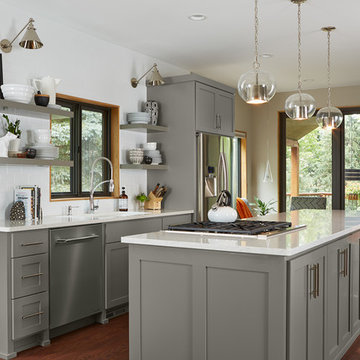
Transitional galley dark wood floor kitchen photo in Minneapolis with shaker cabinets, gray cabinets, white backsplash, subway tile backsplash, stainless steel appliances and an island
Transitional galley dark wood floor kitchen photo in Minneapolis with shaker cabinets, gray cabinets, white backsplash, subway tile backsplash, stainless steel appliances and an island

 EKA Build
Wall of windows over kitchen sink. Casement windows allow easy opening. Photo by David Berlekamp
Kitchen - large traditional l-shaped medium tone wood floor and brown floor kitchen idea in Cleveland with shaker cabinets, gray backsplash, subway tile backsplash, stainless steel appliances, an island, an undermount sink, white cabinets, quartz countertops and white countertops
Kitchen - large traditional l-shaped medium tone wood floor and brown floor kitchen idea in Cleveland with shaker cabinets, gray backsplash, subway tile backsplash, stainless steel appliances, an island, an undermount sink, white cabinets, quartz countertops and white countertops
 The Kitchenworks

The cabinetry has a beautiful unified finish of a flat facade. Giving the cabinetry an even surface gives it a smooth and sleek finish.
Photo credits: Matthew Horton

 Kitchen Studio: Kansas City
Matt Kocourek Photography
Inspiration for a large transitional l-shaped dark wood floor kitchen remodel in Kansas City with a farmhouse sink, shaker cabinets, green cabinets, quartz countertops, white backsplash, ceramic backsplash, stainless steel appliances and an island
Inspiration for a large transitional l-shaped dark wood floor kitchen remodel in Kansas City with a farmhouse sink, shaker cabinets, green cabinets, quartz countertops, white backsplash, ceramic backsplash, stainless steel appliances and an island

Sponsored
Columbus, OH

Structural Remodeling
Franklin County's Heavy Timber Specialists | Best of Houzz 2020!
 Kathryn J. LeMaster Art & Design
Rett Peek

Inspiration for an eclectic u-shaped medium tone wood floor and brown floor kitchen remodel in Little Rock with shaker cabinets, white cabinets, white backsplash, subway tile backsplash, an island and gray countertops
Inspiration for an eclectic u-shaped medium tone wood floor and brown floor kitchen remodel in Little Rock with shaker cabinets, white cabinets, white backsplash, subway tile backsplash, an island and gray countertops
 Designs by Craig Veenker

Inspiration for a large contemporary l-shaped brown floor open concept kitchen remodel in Salt Lake City with an undermount sink, flat-panel cabinets, light wood cabinets, white backsplash, stainless steel appliances, an island, subway tile backsplash and granite countertops
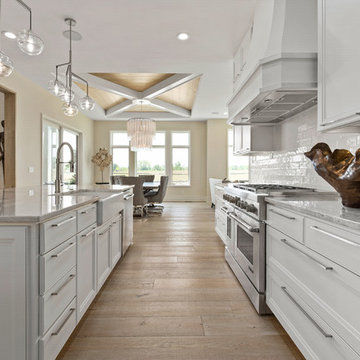
 Picture KC
Picture KC
Open concept kitchen - mid-sized transitional galley light wood floor and beige floor open concept kitchen idea in Kansas City with white cabinets, granite countertops, white backsplash, ceramic backsplash, stainless steel appliances, an island, gray countertops, a farmhouse sink and recessed-panel cabinets
Open concept kitchen - mid-sized transitional galley light wood floor and beige floor open concept kitchen idea in Kansas City with white cabinets, granite countertops, white backsplash, ceramic backsplash, stainless steel appliances, an island, gray countertops, a farmhouse sink and recessed-panel cabinets

 Rogue Home Interiors
A cozy and functional farmhouse kitchen with warm white cabinets and a rustic walnut island.
Mid-sized country l-shaped medium tone wood floor and brown floor open concept kitchen photo in DC Metro with an undermount sink, shaker cabinets, white cabinets, quartz countertops, gray backsplash, porcelain backsplash, stainless steel appliances, an island and white countertops
Mid-sized country l-shaped medium tone wood floor and brown floor open concept kitchen photo in DC Metro with an undermount sink, shaker cabinets, white cabinets, quartz countertops, gray backsplash, porcelain backsplash, stainless steel appliances, an island and white countertops

 Leslie Williams Interior Design
The most dramatic part of this remodel is taking out the non load bearing wall to the family room. We kept columns on either side of the island to run electrical for the island since this house is on a slab. We added extra cabinets for a butler pantry and wine fridge storage.
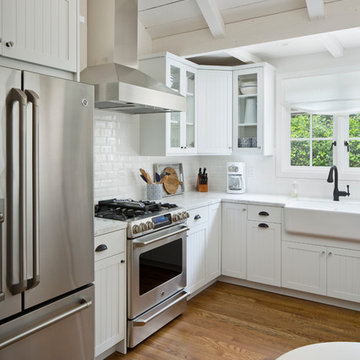
 Masterwork Builders
Mid-sized farmhouse l-shaped medium tone wood floor kitchen photo in Other with a farmhouse sink, recessed-panel cabinets, white cabinets, granite countertops, white backsplash, subway tile backsplash, stainless steel appliances and no island

Sponsored
Fredericksburg, OH

High Point Cabinets
Columbus' Experienced Custom Cabinet Builder | 4x Best of Houzz Winner
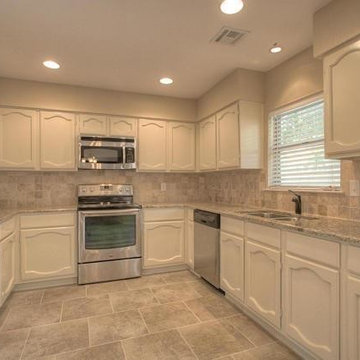
 BRC Remodeling Group
Granite counter-top, Ceramic tile floor in Broken Joint pattern. Stone back-splash.
Mid-sized elegant galley ceramic tile eat-in kitchen photo in Austin with an undermount sink, white cabinets, granite countertops, gray backsplash, ceramic backsplash, stainless steel appliances, no island and recessed-panel cabinets
Mid-sized elegant galley ceramic tile eat-in kitchen photo in Austin with an undermount sink, white cabinets, granite countertops, gray backsplash, ceramic backsplash, stainless steel appliances, no island and recessed-panel cabinets
 Ordonez Construction
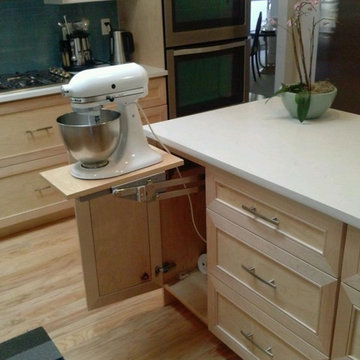
Inspiration for a mid-sized timeless u-shaped light wood floor enclosed kitchen remodel in Austin with recessed-panel cabinets, light wood cabinets, solid surface countertops, blue backsplash, glass tile backsplash, stainless steel appliances and an island
 OTM Designs & Remodeling Inc.

Example of a beach style galley dark wood floor and brown floor kitchen design in Los Angeles with shaker cabinets, white cabinets, window backsplash, stainless steel appliances and an island
 Splash Home Interiors
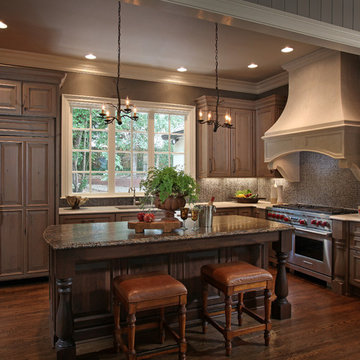
Design by Tara Hutchens CKD, CBD and Cathy Winslow of Splash Kitchens & Baths.
Photography by Tom Harper Photography
Kitchen- Cover Photo and 2nd Place Winner in Traditional Kitchen Category of Signature Kitchens & Baths Magazine 16th Annual Kitchen Design Awards

Sponsored
Columbus, OH

Hope Restoration & General Contracting
Columbus Design-Build, Kitchen & Bath Remodeling, Historic Renovations

 EXPERT WOODWORKING
Combination of Walnut and Painted cabinetry. Flush inset style, butt hinges, thick counters. Bernard Andre photography.
Eat-in kitchen - large traditional single-wall light wood floor eat-in kitchen idea in San Francisco with beaded inset cabinets, green backsplash, subway tile backsplash, stainless steel appliances, an island, medium tone wood cabinets and green countertops
Eat-in kitchen - large traditional single-wall light wood floor eat-in kitchen idea in San Francisco with beaded inset cabinets, green backsplash, subway tile backsplash, stainless steel appliances, an island, medium tone wood cabinets and green countertops
 EK Interiors
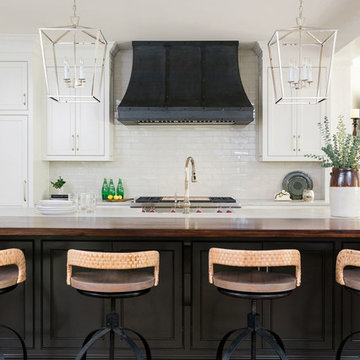
This space was completely transformed from a U shaped 90s kitchen to an open concept & entertainer's dream. These empty nesters love to cook and have visions of grandkids lining up for lunch at the wood bartop. We worked to create great large workspaces while also directing the flow of traffic out of the major workspaces. The overall goals for the aesthetics were to keep it light and bright, anchoring it with the dark island.
 Veranda Designer Homes

Seated home bar - mid-sized 1960s single-wall light wood floor seated home bar idea in Dallas with an undermount sink, recessed-panel cabinets, dark wood cabinets, stainless steel countertops, multicolored backsplash and mirror backsplash
28