
Search results for "Silver backsplash" in Home Design Ideas

 April Balliette
Photographer: Ryan Gamma
Large trendy l-shaped porcelain tile and white floor open concept kitchen photo in Tampa with an undermount sink, flat-panel cabinets, white cabinets, quartz countertops, gray backsplash, glass tile backsplash, stainless steel appliances, an island and gray countertops
Large trendy l-shaped porcelain tile and white floor open concept kitchen photo in Tampa with an undermount sink, flat-panel cabinets, white cabinets, quartz countertops, gray backsplash, glass tile backsplash, stainless steel appliances, an island and gray countertops

 JW Architects
Lara Swimmer
Eat-in kitchen - large contemporary galley ceramic tile eat-in kitchen idea in Seattle with flat-panel cabinets, medium tone wood cabinets, stainless steel appliances, an island, an undermount sink, white backsplash and stone slab backsplash
Eat-in kitchen - large contemporary galley ceramic tile eat-in kitchen idea in Seattle with flat-panel cabinets, medium tone wood cabinets, stainless steel appliances, an island, an undermount sink, white backsplash and stone slab backsplash

 Hagstrom Builder
A complete overhaul of a French Country home without changing the footprint of the floorplan resulted in the perfect home for a young bachelor. Clean lines and darker palettes call this out as a masculine environment without taking away from the home’s European charm.
Find the right local pro for your project
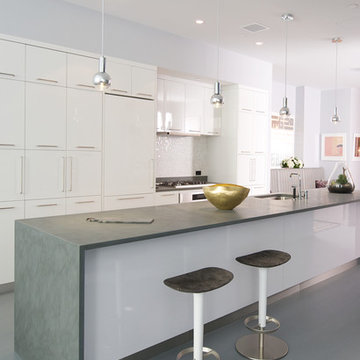
 Betty Wasserman Art & Interiors
We gave this modern New York City loft a customized interior design. We wanted the space to be eye-catching yet elegant and uncluttered, so we focused on the unique walls and lighting. The walls are dressed in a custom plaster from Serpentine Studio, which so perfectly matches the Stone Source countertops. Glistening white flat panel cabinets and a glazed backsplash contrast beautifully with the matte gray color palette. Finally, we added in subtle metallic accents through the pendant lighting and Suite NY bar stools.
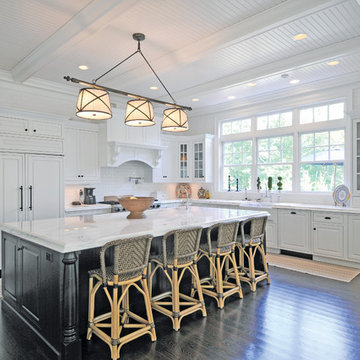
Elegant l-shaped dark wood floor kitchen photo in New York with a farmhouse sink, raised-panel cabinets, white cabinets, white backsplash, subway tile backsplash, paneled appliances and an island
 Spruill Homes LLC
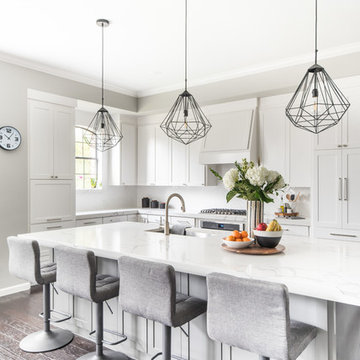
Large transitional l-shaped dark wood floor and brown floor open concept kitchen photo in Dallas with an undermount sink, shaker cabinets, white cabinets, quartzite countertops, white backsplash, ceramic backsplash, stainless steel appliances, an island and white countertops

 Ferguson Bath, Kitchen & Lighting Gallery
Photo Credit: Martin King Photography
Kittrell & Associates Interior Design - Corona del Mar, CA
Mr. Cabinet Care - cabinets
Stone & Ceramic Surfaces - porcelain flooring
Lorts - counter stools
Appliances: GE Monogram refrigerator, GE Monogram gas range top, GE Advanteum microwave, GE Monogram wall oven.
Faucet: Brizo faucet
Sink: Mirabelle stainless sink
Countertops: Cambria countertops

Sponsored
Westerville, OH

Custom Home Works
Franklin County's Award-Winning Design, Build and Remodeling Expert
 User

UserTransitional u-shaped dark wood floor and brown floor kitchen photo in Orange County with a farmhouse sink, shaker cabinets, white cabinets, white backsplash, subway tile backsplash, stainless steel appliances, an island and black countertops
 Charter Lake Properties

Example of a transitional dark wood floor kitchen design in Dallas with a farmhouse sink, shaker cabinets, white cabinets, marble countertops, white backsplash, porcelain backsplash and stainless steel appliances

 Grandscape Homes Ltd.
A Gourmet Chef's kitchen! Exquisite white designer series custom kitchen is the backdrop for a striking dark espresso island with a quartzite countertop.

 Ultimate Remodel
Felicia Evans
Mid-sized country u-shaped dark wood floor and brown floor enclosed kitchen photo in DC Metro with an undermount sink, white cabinets, stainless steel appliances, shaker cabinets, wood countertops, red backsplash, brick backsplash and a peninsula
Mid-sized country u-shaped dark wood floor and brown floor enclosed kitchen photo in DC Metro with an undermount sink, white cabinets, stainless steel appliances, shaker cabinets, wood countertops, red backsplash, brick backsplash and a peninsula
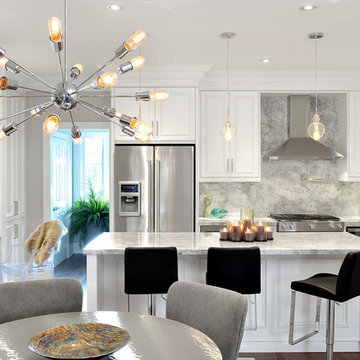
Inspiration for a contemporary l-shaped light wood floor eat-in kitchen remodel in Toronto with white cabinets, gray backsplash, stone slab backsplash, stainless steel appliances and an island

 Kate Grzymala Design
Small trendy 3/4 gray tile and matchstick tile bathroom photo in Philadelphia with shaker cabinets, white cabinets, a two-piece toilet, purple walls, an undermount sink, white countertops and granite countertops


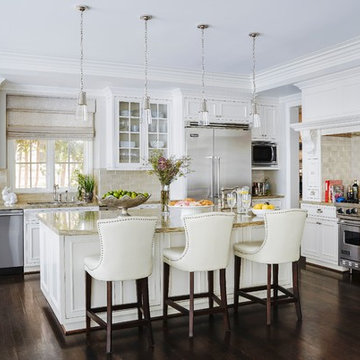
 John McClain Design
Eat-in kitchen - traditional l-shaped dark wood floor and brown floor eat-in kitchen idea in Los Angeles with an undermount sink, recessed-panel cabinets, white cabinets, beige backsplash, subway tile backsplash, stainless steel appliances, an island and beige countertops
 Plekkenpol Builders, Inc.
Design by Lisa Ball
Photo by Brandon Rowell

Example of a transitional l-shaped light wood floor open concept kitchen design in Minneapolis with an undermount sink, flat-panel cabinets, medium tone wood cabinets, brown backsplash, subway tile backsplash, stainless steel appliances, granite countertops and an island
Example of a transitional l-shaped light wood floor open concept kitchen design in Minneapolis with an undermount sink, flat-panel cabinets, medium tone wood cabinets, brown backsplash, subway tile backsplash, stainless steel appliances, granite countertops and an island
 The Cleary Company
Marshall Skinner - Marshall Evan Photography

Kitchen - mid-sized transitional u-shaped medium tone wood floor and brown floor kitchen idea in Columbus with a farmhouse sink, shaker cabinets, white cabinets, quartzite countertops, colored appliances, metallic backsplash, metal backsplash and a peninsula
Kitchen - mid-sized transitional u-shaped medium tone wood floor and brown floor kitchen idea in Columbus with a farmhouse sink, shaker cabinets, white cabinets, quartzite countertops, colored appliances, metallic backsplash, metal backsplash and a peninsula
 Francesca Owings Interior Design
Kitchen
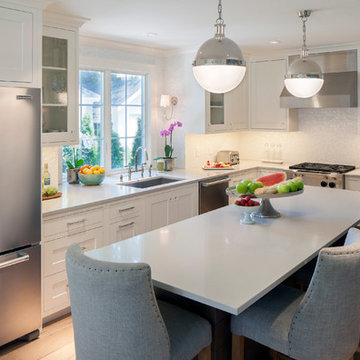
Eat-in kitchen - mid-sized traditional light wood floor eat-in kitchen idea in Grand Rapids with an undermount sink, recessed-panel cabinets, white cabinets, quartz countertops, white backsplash, mosaic tile backsplash, stainless steel appliances and an island
Eat-in kitchen - mid-sized traditional light wood floor eat-in kitchen idea in Grand Rapids with an undermount sink, recessed-panel cabinets, white cabinets, quartz countertops, white backsplash, mosaic tile backsplash, stainless steel appliances and an island


 Cleft Painting
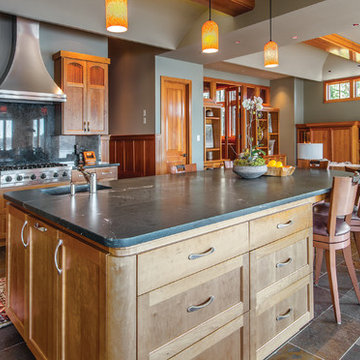
Open concept kitchen - mid-sized craftsman u-shaped slate floor and multicolored floor open concept kitchen idea in Seattle with an undermount sink, gray backsplash, stone slab backsplash, stainless steel appliances, an island, shaker cabinets, medium tone wood cabinets and concrete countertops
 Quality Floors & Interiors
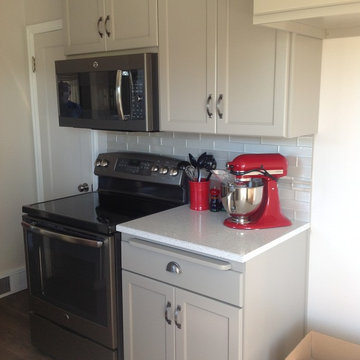
Elegant galley dark wood floor enclosed kitchen photo in Seattle with an undermount sink, beaded inset cabinets, gray cabinets, quartz countertops, white backsplash, ceramic backsplash, stainless steel appliances and no island
 Jola Jablonska Photography

Toll Brothers Design Studio in Illinois.
Photo by Jola Jablonska
Example of a transitional l-shaped medium tone wood floor kitchen design in Chicago with shaker cabinets, dark wood cabinets, black backsplash, stainless steel appliances and an island
Example of a transitional l-shaped medium tone wood floor kitchen design in Chicago with shaker cabinets, dark wood cabinets, black backsplash, stainless steel appliances and an island
27