
Search results for "Silver backsplash" in Home Design Ideas
 Isla Homes
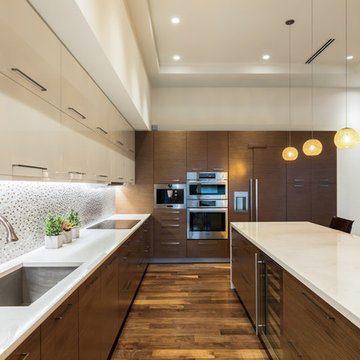
Large trendy l-shaped medium tone wood floor and brown floor open concept kitchen photo in Tampa with an undermount sink, flat-panel cabinets, medium tone wood cabinets, quartz countertops, multicolored backsplash, mosaic tile backsplash, stainless steel appliances and an island
 Sandra F. Smith ARCHITECTS
Valerie Wilcox Photographer
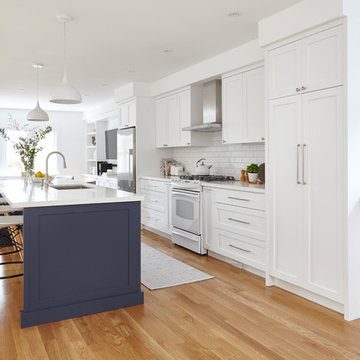
Open concept kitchen - mid-sized transitional galley medium tone wood floor and brown floor open concept kitchen idea in Toronto with an undermount sink, shaker cabinets, white cabinets, quartz countertops, white backsplash, ceramic backsplash, an island and white appliances
Open concept kitchen - mid-sized transitional galley medium tone wood floor and brown floor open concept kitchen idea in Toronto with an undermount sink, shaker cabinets, white cabinets, quartz countertops, white backsplash, ceramic backsplash, an island and white appliances
 Eagleview Construction
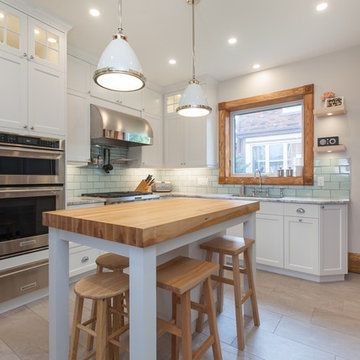
Transitional l-shaped gray floor enclosed kitchen photo in Toronto with shaker cabinets, white cabinets, wood countertops, green backsplash, subway tile backsplash, stainless steel appliances and an island
Find the right local pro for your project
 Salt Box Homes Inc.
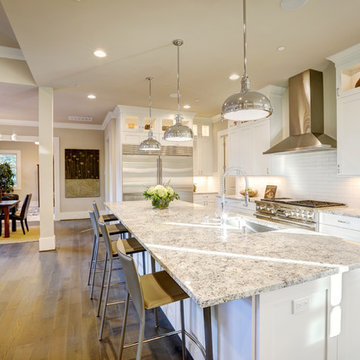
Transitional l-shaped dark wood floor and brown floor kitchen photo in Toronto with an undermount sink, shaker cabinets, white cabinets, white backsplash, stainless steel appliances, an island and gray countertops

Enclosed kitchen - mid-sized contemporary l-shaped light wood floor and beige floor enclosed kitchen idea in Phoenix with an undermount sink, shaker cabinets, black cabinets, quartz countertops, white backsplash, subway tile backsplash, stainless steel appliances, an island and white countertops
 Chelsea Kitchen & Bath Design Studio

Inspiration for a large transitional l-shaped dark wood floor eat-in kitchen remodel in New York with a farmhouse sink, shaker cabinets, white cabinets, quartzite countertops, subway tile backsplash, an island, white backsplash and stainless steel appliances
 D. Stone Builders, Inc.
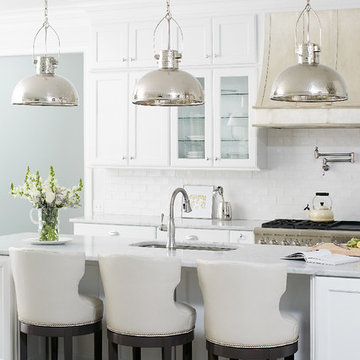
Transitional dark wood floor kitchen photo in Raleigh with an undermount sink, shaker cabinets, white cabinets, white backsplash, subway tile backsplash and an island


 Jon Hensley Architects
Photo credits: Hoachlander Davis Photography

Example of a transitional galley dark wood floor and brown floor eat-in kitchen design in DC Metro with a farmhouse sink, shaker cabinets, white cabinets, gray backsplash, subway tile backsplash, stainless steel appliances, an island and white countertops
Example of a transitional galley dark wood floor and brown floor eat-in kitchen design in DC Metro with a farmhouse sink, shaker cabinets, white cabinets, gray backsplash, subway tile backsplash, stainless steel appliances, an island and white countertops
 SVK Interior Design
COLE VALLEY KITCHEN
photo: Michele Lee Willson

Kitchen - contemporary galley dark wood floor and brown floor kitchen idea in San Francisco with an undermount sink, flat-panel cabinets, white cabinets, gray backsplash, stainless steel appliances and white countertops
Kitchen - contemporary galley dark wood floor and brown floor kitchen idea in San Francisco with an undermount sink, flat-panel cabinets, white cabinets, gray backsplash, stainless steel appliances and white countertops

 Witt Construction
Randall Perry Photography
Landscaping:
Mandy Springs Nursery
In ground pool:
The Pool Guys
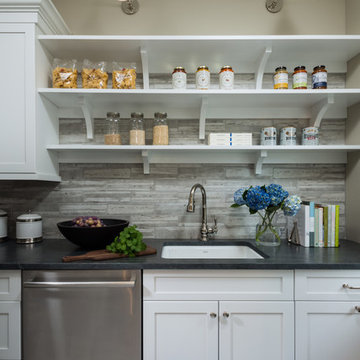
Example of a mountain style dark wood floor eat-in kitchen design in New York with raised-panel cabinets, dark wood cabinets, black backsplash, stainless steel appliances, an island and slate backsplash
Example of a mountain style dark wood floor eat-in kitchen design in New York with raised-panel cabinets, dark wood cabinets, black backsplash, stainless steel appliances, an island and slate backsplash

 Casa Perfecta Inc
Photography by Stephani Buchman

Trendy galley beige floor and porcelain tile kitchen photo in Toronto with shaker cabinets, white cabinets, beige backsplash, matchstick tile backsplash, an island, an undermount sink, stainless steel appliances, quartz countertops and white countertops
Trendy galley beige floor and porcelain tile kitchen photo in Toronto with shaker cabinets, white cabinets, beige backsplash, matchstick tile backsplash, an island, an undermount sink, stainless steel appliances, quartz countertops and white countertops
 Farmhouse Finishing
Photo: John Mackey Photography

Elegant u-shaped medium tone wood floor enclosed kitchen photo in Sacramento with an undermount sink, beaded inset cabinets, white cabinets, gray backsplash, stainless steel appliances and two islands
Elegant u-shaped medium tone wood floor enclosed kitchen photo in Sacramento with an undermount sink, beaded inset cabinets, white cabinets, gray backsplash, stainless steel appliances and two islands

Sponsored
Columbus, OH

Hope Restoration & General Contracting
Columbus Design-Build, Kitchen & Bath Remodeling, Historic Renovations

 Lissa Lee Hickman
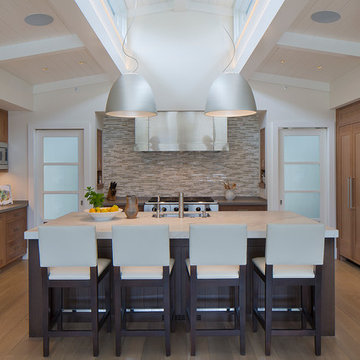
Inspiration for a mid-sized transitional galley medium tone wood floor and brown floor wet bar remodel in Phoenix with an undermount sink, recessed-panel cabinets, light wood cabinets, mirror backsplash and gray countertops
 Bob Kunst Painting, Inc.
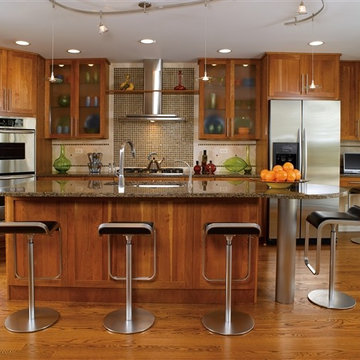
Inspiration for a transitional u-shaped light wood floor kitchen remodel in San Francisco with a farmhouse sink, shaker cabinets, medium tone wood cabinets, multicolored backsplash, matchstick tile backsplash and an island
 Cabinet Concepts By Suburban Lumber
Kitchen - contemporary single-wall medium tone wood floor kitchen idea in Orange County with shaker cabinets, medium tone wood cabinets, granite countertops, beige backsplash, stainless steel appliances, an island and mosaic tile backsplash
 Intune Home Theater, LLC
Inspiration for a small transitional enclosed home theater remodel in Miami with white walls


 Ferraras Interiors, Gaye Ferrara ASID

Inspiration for an eclectic u-shaped dark wood floor enclosed kitchen remodel in Phoenix with a double-bowl sink, flat-panel cabinets, dark wood cabinets, concrete countertops, metallic backsplash, metal backsplash, stainless steel appliances and an island

 Manotick Kitchen and Bath
Eat-in kitchen - small contemporary l-shaped porcelain tile and white floor eat-in kitchen idea in Ottawa with shaker cabinets, granite countertops, ceramic backsplash, stainless steel appliances, a double-bowl sink, white cabinets, gray backsplash, a peninsula and multicolored countertops
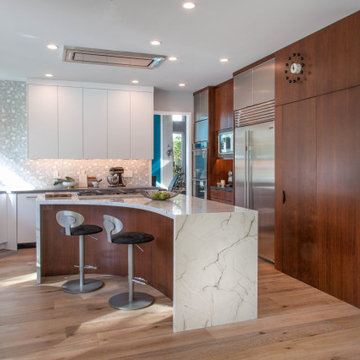
 Signature Designs Kitchen | Bath | Interiors
What a fun project to work on with an artist and her husband. We collaborated to create a unique soft modern kitchen that has hints of mid-century modern details while expanding the clients storage and cooking space. Subtle details that make a bold statement. It was through the clients interviewing process that they choose to go with Signature Designs Kitchen Bath over other large firms because of the personal collaboration connection.
We created a curved island that resembles a piano while it maximized there countertop space it left plenty of room for them to entertain many guest in their nook.
31