
Search results for "Silver backsplash" in Home Design Ideas
 Signature Designs Kitchen | Bath | Interiors
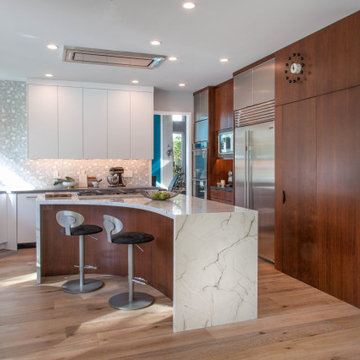
What a fun project to work on with an artist and her husband. We collaborated to create a unique soft modern kitchen that has hints of mid-century modern details while expanding the clients storage and cooking space. Subtle details that make a bold statement. It was through the clients interviewing process that they choose to go with Signature Designs Kitchen Bath over other large firms because of the personal collaboration connection.
We created a curved island that resembles a piano while it maximized there countertop space it left plenty of room for them to entertain many guest in their nook.

 Jordan Iverson Signature Homes
KuDa Photography 2013
Example of a large trendy bathroom design in Portland with a vessel sink, dark wood cabinets, quartz countertops, shaker cabinets, a two-piece toilet, beige walls and white countertops
Example of a large trendy bathroom design in Portland with a vessel sink, dark wood cabinets, quartz countertops, shaker cabinets, a two-piece toilet, beige walls and white countertops
 Southern Supply
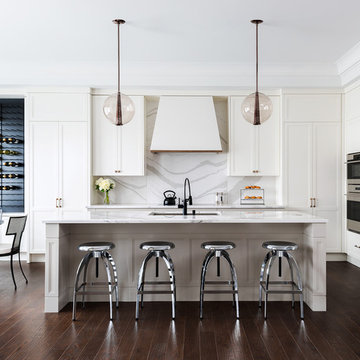
Cambria; Brittanicca; Classic;
Large trendy l-shaped medium tone wood floor eat-in kitchen photo in Other with an undermount sink, recessed-panel cabinets, white cabinets, gray backsplash, stainless steel appliances, an island, marble countertops and stone slab backsplash
Large trendy l-shaped medium tone wood floor eat-in kitchen photo in Other with an undermount sink, recessed-panel cabinets, white cabinets, gray backsplash, stainless steel appliances, an island, marble countertops and stone slab backsplash
Find the right local pro for your project
 Hakwood

House on the Hill in Redwood City, United States contains Hakwood Flourish flooring.
Photo credits: R. Bradley Knipstein
Example of a large transitional galley beige floor kitchen design in Chicago with a farmhouse sink, shaker cabinets, white cabinets, white backsplash, subway tile backsplash, paneled appliances, an island and black countertops
Example of a large transitional galley beige floor kitchen design in Chicago with a farmhouse sink, shaker cabinets, white cabinets, white backsplash, subway tile backsplash, paneled appliances, an island and black countertops
 American Coastal Properties
Andrew Bramasco
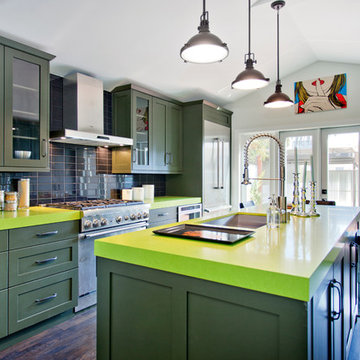
Home redeveloped by American Coastal Properties
Example of a trendy galley eat-in kitchen design in Los Angeles with a single-bowl sink, shaker cabinets, green cabinets, black backsplash, stainless steel appliances and green countertops
Example of a trendy galley eat-in kitchen design in Los Angeles with a single-bowl sink, shaker cabinets, green cabinets, black backsplash, stainless steel appliances and green countertops
 Timothy M. Giguere, AIA - TMS Architects
Rob Karosis Photography - TMS Architects

Kitchen - coastal kitchen idea in Boston with a farmhouse sink, shaker cabinets, light wood cabinets, white backsplash, paneled appliances, an island, black countertops and marble backsplash
Kitchen - coastal kitchen idea in Boston with a farmhouse sink, shaker cabinets, light wood cabinets, white backsplash, paneled appliances, an island, black countertops and marble backsplash
 User
UserPendants - Arteriors Home
Accessories - Hudson Grace
Backsplash - Dal-Tile
Countertops - IRG
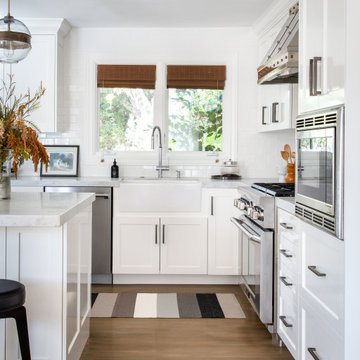
Inspiration for a large transitional l-shaped brown floor kitchen remodel in San Francisco with a farmhouse sink, shaker cabinets, white cabinets, white backsplash, subway tile backsplash, stainless steel appliances, an island and white countertops
Inspiration for a large transitional l-shaped brown floor kitchen remodel in San Francisco with a farmhouse sink, shaker cabinets, white cabinets, white backsplash, subway tile backsplash, stainless steel appliances, an island and white countertops

Sponsored
Columbus, OH

Hope Restoration & General Contracting
Columbus Design-Build, Kitchen & Bath Remodeling, Historic Renovations
 Dennis Mayer - Photographer
Photography by Dennis Mayer
3-D Construction / Design & Construction
829 Seminole Way
Redwood City, CA 94062
Phone number (650) 367-9765

Eat-in kitchen - large farmhouse u-shaped medium tone wood floor eat-in kitchen idea in San Francisco with a farmhouse sink, shaker cabinets, white cabinets, quartzite countertops, white backsplash, ceramic backsplash and stainless steel appliances
Eat-in kitchen - large farmhouse u-shaped medium tone wood floor eat-in kitchen idea in San Francisco with a farmhouse sink, shaker cabinets, white cabinets, quartzite countertops, white backsplash, ceramic backsplash and stainless steel appliances

 Joey Leicht Design Inc.
Photo © Wittefini
Inspiration for a mid-sized timeless l-shaped beige floor and light wood floor kitchen remodel in Chicago with an undermount sink, recessed-panel cabinets, white cabinets, gray backsplash, subway tile backsplash, an island, granite countertops, paneled appliances and gray countertops
Inspiration for a mid-sized timeless l-shaped beige floor and light wood floor kitchen remodel in Chicago with an undermount sink, recessed-panel cabinets, white cabinets, gray backsplash, subway tile backsplash, an island, granite countertops, paneled appliances and gray countertops
 DSA Builders, Inc.
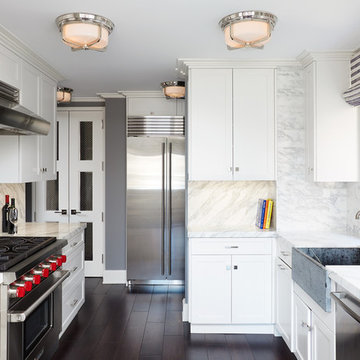
Inspiration for a mid-sized contemporary galley dark wood floor and brown floor eat-in kitchen remodel in New York with a farmhouse sink, shaker cabinets, white cabinets, marble countertops, white backsplash, stainless steel appliances, no island and marble backsplash
 Woodwerd

Custom Square Groove Wainscoting was used to have a modern appearance around the island base.
Erika Brown Edwards
Example of a large trendy l-shaped ceramic tile open concept kitchen design in Austin with a farmhouse sink, shaker cabinets, white cabinets, wood countertops, white backsplash, ceramic backsplash, stainless steel appliances and an island
Example of a large trendy l-shaped ceramic tile open concept kitchen design in Austin with a farmhouse sink, shaker cabinets, white cabinets, wood countertops, white backsplash, ceramic backsplash, stainless steel appliances and an island

 Pure Builders Inc
This luxurious master bathroom comes in a classic white and blue color scheme of timeless beauty. The navy blue floating double vanity is matched with an all white quartz countertop, Pirellone sink faucets, and a large linen closet. The bathroom floor is brought to life with a basket weave mosaic tile that continues into the large walk in shower, with both a rain shower-head and handheld shower head.
 Providential Custom Homes
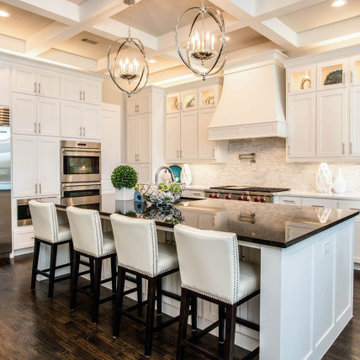
Example of a large transitional l-shaped dark wood floor and brown floor eat-in kitchen design in Dallas with a drop-in sink, raised-panel cabinets, white cabinets, granite countertops, white backsplash, stone tile backsplash, stainless steel appliances, an island and black countertops


 Dogwood Interiors
Dogwood Interiors

Mid-sized l-shaped medium tone wood floor and brown floor open concept kitchen photo in Sacramento with shaker cabinets, medium tone wood cabinets, beige backsplash, paneled appliances, an undermount sink, granite countertops, ceramic backsplash and an island
Mid-sized l-shaped medium tone wood floor and brown floor open concept kitchen photo in Sacramento with shaker cabinets, medium tone wood cabinets, beige backsplash, paneled appliances, an undermount sink, granite countertops, ceramic backsplash and an island
 Treat Your Photos
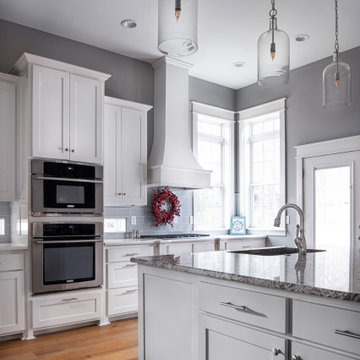
Inspiration for a mid-sized transitional u-shaped medium tone wood floor and brown floor eat-in kitchen remodel in Other with flat-panel cabinets, white cabinets, marble countertops, ceramic backsplash, stainless steel appliances, an island, a single-bowl sink, gray backsplash and gray countertops
 SUZANNE KASLER INTERIORS

Farmhouse l-shaped dark wood floor kitchen photo in Atlanta with shaker cabinets, white cabinets, white backsplash, subway tile backsplash, stainless steel appliances and an island

 Bakstad Construction
Mid-sized transitional l-shaped medium tone wood floor and brown floor open concept kitchen photo in Seattle with an undermount sink, shaker cabinets, blue cabinets, white backsplash, stone slab backsplash, stainless steel appliances, an island, white countertops and solid surface countertops



 Magleby Construction
Alan Blakely
Inspiration for a large transitional u-shaped medium tone wood floor and brown floor kitchen remodel in Salt Lake City with recessed-panel cabinets, marble countertops, marble backsplash, stainless steel appliances, an island, an undermount sink, beige cabinets, white backsplash and white countertops
Inspiration for a large transitional u-shaped medium tone wood floor and brown floor kitchen remodel in Salt Lake City with recessed-panel cabinets, marble countertops, marble backsplash, stainless steel appliances, an island, an undermount sink, beige cabinets, white backsplash and white countertops

Mid-sized transitional l-shaped light wood floor kitchen photo in New York with an undermount sink, recessed-panel cabinets, marble countertops, glass tile backsplash, paneled appliances, an island, white cabinets and gray backsplash
 Villa Moda
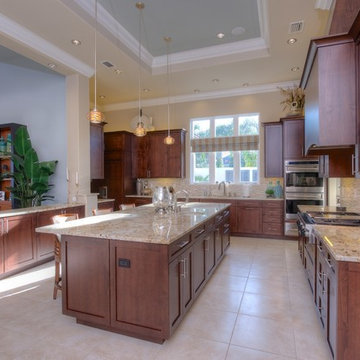
Kitchen - transitional kitchen idea in Tampa with shaker cabinets, dark wood cabinets, granite countertops, beige backsplash and stainless steel appliances
32