
Search results for "Silver gray granite" in Home Design Ideas

 VRA Interiors, LLC
We completely updated this two-bedroom condo in Midtown Atlanta from outdated to current. We replaced the flooring, cabinetry, countertops, window treatments, and accessories all to exhibit a fresh, modern design while also adding in an innovative showpiece of grey metallic tile in the living room and master bath.
This home showcases mostly cool greys but is given warmth through the add touches of burnt orange, navy, brass, and brown.
Home located in Midtown Atlanta. Designed by interior design firm, VRA Interiors, who serve the entire Atlanta metropolitan area including Buckhead, Dunwoody, Sandy Springs, Cobb County, and North Fulton County.
For more about VRA Interior Design, click here: https://www.vrainteriors.com/
To learn more about this project, click here: https://www.vrainteriors.com/portfolio/midtown-atlanta-luxe-condo/

 FitzPatrick Design and Cabinetry
Christine FitzPatrick
Eat-in kitchen - transitional slate floor eat-in kitchen idea in New York with a farmhouse sink, recessed-panel cabinets, white cabinets and paneled appliances
Eat-in kitchen - transitional slate floor eat-in kitchen idea in New York with a farmhouse sink, recessed-panel cabinets, white cabinets and paneled appliances

 Mary Cook
JE Evans Photography (Columbus, OH)
Inspiration for a transitional bedroom remodel in Columbus
Inspiration for a transitional bedroom remodel in Columbus
Find the right local pro for your project

 Design Tech Remodeling
The lovely family of four had a small bathroom to share. Their shower was inadequate for the 6'4" homeowner. In order to provide them a more functional bathroom for them all, space was taken from one of the large bathrooms. We bumped the wall out a couple feet to provide these homeowner's with a large shower and linen cabinet storage space. They now have a beautiful transitional space that fits their needs. Initially the homeowner's were looking at a neutral beige palatte but fell in love with this grey color scheme. The grey, blue, and brown border tile helps pull all the colors together. The gorgeous Blue Pearl countertop provides a new element of color and complements the grey bathroom
Mike Kaskel

 Marissa Cramer Interiors
Inspiration for a coastal freestanding desk dark wood floor home office remodel in Los Angeles with white walls
 LiLu Interiors
This Scottsdale home was reimagined as a serene, modern retreat with bold stone, warm textures, and seamless transitions to the outdoors—perfect for entertaining and everyday desert living.
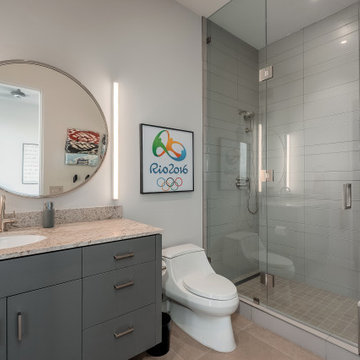
Contemporary bathroom with a stylish round mirror, sleek vanity, and a walk-in shower. Olympic-themed artwork adds personality, while the modern design offers functionality and clean lines.

 Jeri Koegel Photography
Jeri Koegel
Transitional master white tile gray floor drop-in bathtub photo in Orange County with shaker cabinets, white cabinets, gray walls, an undermount sink, a hinged shower door and white countertops
Transitional master white tile gray floor drop-in bathtub photo in Orange County with shaker cabinets, white cabinets, gray walls, an undermount sink, a hinged shower door and white countertops

Sponsored
Fredericksburg, OH

High Point Cabinets
Columbus' Experienced Custom Cabinet Builder | 4x Best of Houzz Winner

 The Redesign Company
design by christina britt lewis, photography by angela statzer
Inspiration for a contemporary bedroom remodel in Charlotte
Inspiration for a contemporary bedroom remodel in Charlotte

 Pacific Northwest Cabinetry
Horizontal grain match custom cabinetry with driftwood gray stain, High gloss white custom cabinetry, Aluminum with frosted glass lift up cabinet doors,
 MarbleWarehousecom
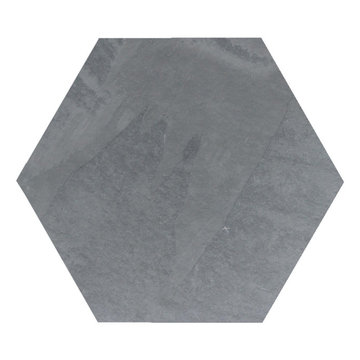
Length: 13"
Width: 13"
Imported From: Brazil
Other Name: Montauk Blue
Composition: Slate
Thickness: 3/8”
Variations: Low
Weight: 5 lb(s)
Finished: Natural Cleft
Each piece: 1 sq/ft
Usage: Residential or Commercial
Price= per sq/ft
Shipping: Leaves our warehouse in 1-2 business days

 WIDORF&CO Flooring Distributors
Tiles are cut at 45 degrees angle to wrap inside the boxes.In the boxes there are pot lights on the bottom of each box but the main shelf, where the pot light are at the top. There is also a glass wavy mosaic at the back of each shelf.
Call us today for a free estimate!
(778) 317-5014
Designed by 9Design

 JMJ Studios
A small powderoom was tucked 'under' the new interior stair. Rear wall tile is Liason by Kelly Wearstler. Floor tile is Stampino porcelain tile by Ann Sacks. Wall-mounted faucet is Tara Trim by Dornbract, in matte black. Vessel Sink by Alape. Vanity by Duravit. Custom light fixture via etsy. Catherine Nguyen Photography

 J&J Carpet One Floor & Home
Countertop: Granite in Mont Bleu
Large transitional l-shaped porcelain tile and white floor eat-in kitchen photo in Orlando with an undermount sink, blue cabinets, granite countertops, beige backsplash, stone slab backsplash, stainless steel appliances, a peninsula and beige countertops
Large transitional l-shaped porcelain tile and white floor eat-in kitchen photo in Orlando with an undermount sink, blue cabinets, granite countertops, beige backsplash, stone slab backsplash, stainless steel appliances, a peninsula and beige countertops

Sponsored
Fredericksburg, OH
High Point Cabinets
Columbus' Experienced Custom Cabinet Builder | 4x Best of Houzz Winner

 Annie Santulli Designs
A serene comfort has been created in this golf course estate by combining contemporary furnishings with rustic earth tones. The lush landscaping seen in the oversized windows was used as a backdrop for the kitchen, working well with the natural stone flooring in various tan shades. The smoked glass, lux fabrics in gray tones, and simple lines of the anchor furniture pieces add a contemporary richness to the design. While the organic fabric patterns are a compliment to the tropical surroundings.
Photos by Holger Obenaus


 Turning Point Innovations Llc
Concrete kitchen island countertop with exposed aggregates - Xtreme Series GFRC Systems - SureCrete Design Products
Example of a minimalist kitchen design in Charlotte with concrete countertops
Example of a minimalist kitchen design in Charlotte with concrete countertops

 Kitchens by Design
Designer: Ali White
Photography: Carolyn L. Bates
Large transitional l-shaped bamboo floor eat-in kitchen photo in Burlington with a farmhouse sink, shaker cabinets, gray cabinets, granite countertops, gray backsplash, stone tile backsplash, black appliances and an island
Large transitional l-shaped bamboo floor eat-in kitchen photo in Burlington with a farmhouse sink, shaker cabinets, gray cabinets, granite countertops, gray backsplash, stone tile backsplash, black appliances and an island

Sponsored
Sunbury, OH

J.Holderby - Renovations
Franklin County's Leading General Contractors - 2X Best of Houzz!

 Sketches, An Interior View LLC
Hannah Gilker Photography
Example of a mid-sized transitional master gray tile and porcelain tile porcelain tile drop-in bathtub design in Cincinnati with an undermount sink, recessed-panel cabinets, gray cabinets, granite countertops and gray walls
Example of a mid-sized transitional master gray tile and porcelain tile porcelain tile drop-in bathtub design in Cincinnati with an undermount sink, recessed-panel cabinets, gray cabinets, granite countertops and gray walls

 Decorator's Corner
Lauren Kelley
Small trendy powder room photo in Toronto with raised-panel cabinets, white cabinets, an undermount sink, granite countertops and gray countertops
Small trendy powder room photo in Toronto with raised-panel cabinets, white cabinets, an undermount sink, granite countertops and gray countertops

 Apple Wood Construction, Inc.
Kath & Keith Photography
Inspiration for a timeless u-shaped dark wood floor home design remodel in Boston with an undermount sink, shaker cabinets, stainless steel appliances, an island, white cabinets, granite countertops, beige backsplash and porcelain backsplash
Inspiration for a timeless u-shaped dark wood floor home design remodel in Boston with an undermount sink, shaker cabinets, stainless steel appliances, an island, white cabinets, granite countertops, beige backsplash and porcelain backsplash
213